1820 S Ridge Drive, Valrico, FL 33594
- $489,000
- 4
- BD
- 2
- BA
- 2,109
- SqFt




- List Price
- $489,000
- Status
- Active
- Days on Market
- 1
- MLS#
- O6436488
- Property Style
- Single Family
- Property Condition
- Completed
- Year Built
- 1999
- Bedrooms
- 4
- Bathrooms
- 2
- Living Area
- 2,109
- Lot Size
- 6,969
- Acres
- 0.16
- Total Acreage
- 0 to less than 1/4
- Legal Subdivision Name
- Brandon Ridge Unit 1
- MLS Area Major
- Valrico
Property Description
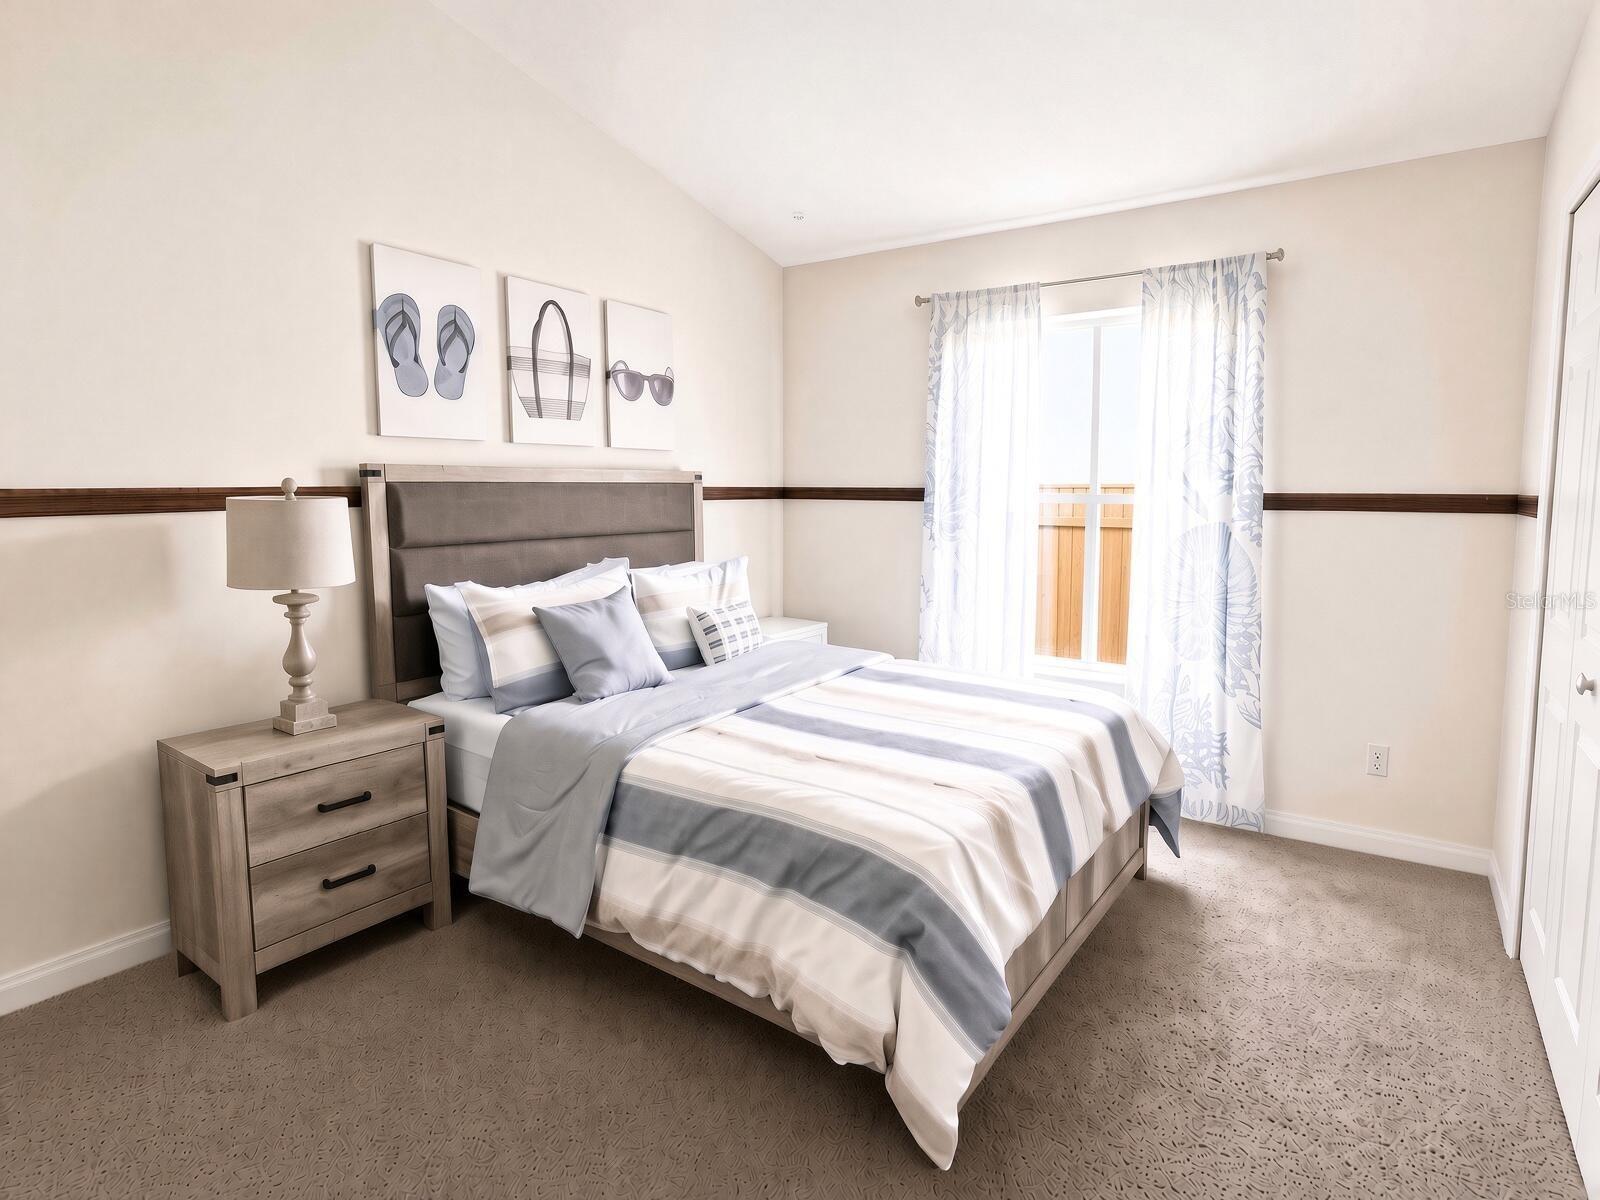
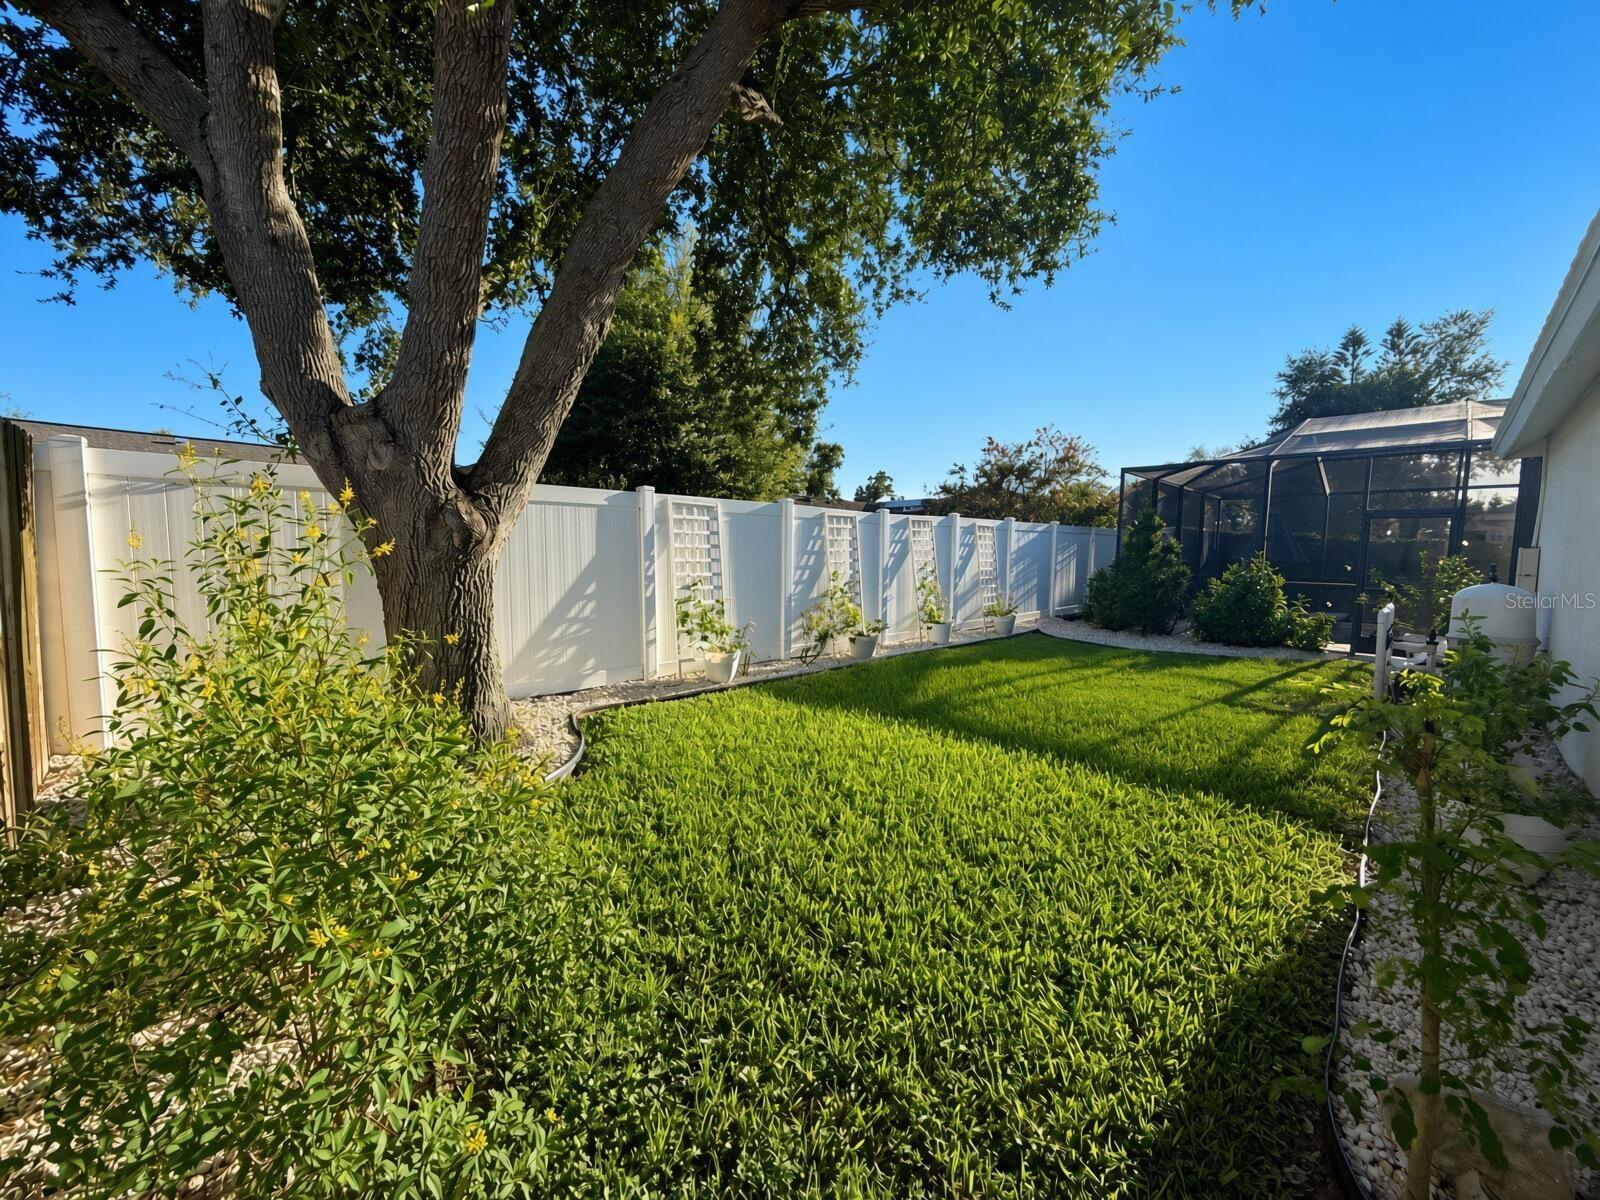
Move-In Ready Pool Home Just bring your clothes and start living! This is the stress-free move you've been waiting for. Step into a freshly updated, beautifully decorated 4-bedroom, 2-bath pool home that is truly turnkey. Seller is downsizing so beautiful , nearly new furniture is included (not included in the asking price), so you can settle in immediately. Conveniently located near shopping, dining, and everyday amenities in both Valrico and Brandon. Entry: A bright, open foyer with high ceilings , pulls you straight through to the living and dining areas and the sparkling pool beyond. Living / Conversation Room: Natural light create a relaxed, inviting spot for gathering and conversation. Formal Dining Area: Light-filled formal dining space with beautiful views of the pool and patio. Family Room / Dinette / Kitchen: The open layout flows seamlessly into the family room. French doors open directly from the family room to your outdoor living areas. The updated kitchen shines with quartz counters . Appliances are approximately one year old (brand-new stove). Primary Suite: Spacious primary bedroom in a desirable split-bedroom layout with two walk-in closets. Sliding doors lead straight to the back patio and pool. Primary Bath: Private ensuite with quartz countertop with dual sinks, garden tub, separate shower, and a separate toilet room. Secondary Bedrooms: Three additional bedrooms with carpet and plenty of natural light. Second Bath: Convenient full bath with quartz countertop with easy pool access. Laundry: Interior laundry room for everyday convenience. Garage: Very clean 2-car garage with extra space for storage. Outdoor Living: Screened patio and in-ground pool create your own private retreat. Newer roof (2020) and updated HVAC provide added peace of mind. This is a rare opportunity to own a move-in-ready home where the furniture, updates, and outdoor lifestyle are already taken care of. Ready for its next owners today. Buyer's agents are welcome.
/u.realgeeks.media/instarealestatesolutions/Untitled-1.png)
Additional Information
- Taxes Annual
- $6365
- Hoa Fee
- $345
- HOA Payment Schedule
- Annually
- Maintenance Includes
- None
- Condo Fees Term
- Annual
- Community Features
- No Deed Restriction
- Property Description
- One Story
- Zoning
- PD
- Interior Layout
- Ceiling Fans(s), Eat-in Kitchen, High Ceilings, Kitchen/Family Room Combo, L Dining, Open Floorplan, Primary Bedroom Main Floor, Split Bedroom, Stone Counters, Thermostat, Vaulted Ceiling(s), Walk-In Closet(s), Window Treatments
- Interior Features
- Ceiling Fans(s), Eat-in Kitchen, High Ceilings, Kitchen/Family Room Combo, L Dining, Open Floorplan, Primary Bedroom Main Floor, Split Bedroom, Stone Counters, Thermostat, Vaulted Ceiling(s), Walk-In Closet(s), Window Treatments
- Floor
- Carpet, Ceramic Tile, Wood
- Appliances
- Dishwasher, Disposal, Dryer, Electric Water Heater, Exhaust Fan, Freezer, Microwave, Range, Range Hood, Refrigerator, Washer
- Utilities
- BB/HS Internet Available, Cable Connected, Electricity Connected, Public, Sewer Connected, Water Connected
- Heating
- Central, Electric
- Air Conditioning
- Central Air
- Fireplace Description
- Wood Burning
- Exterior Construction
- Block, Stucco, Frame
- Exterior Features
- Lighting, Private Mailbox, Sidewalk
- Roof
- Shingle
- Foundation
- Block, Slab
- Pool
- Private
- Pool Type
- Gunite, In Ground, Screen Enclosure
- Garage Carport
- 2 Car Garage
- Garage Spaces
- 2
- Elementary School
- Nelson-Hb
- Middle School
- Mulrennan-Hb
- High School
- Durant-HB
- Pets
- Not Allowed
- Flood Zone Code
- No
- Parcel ID
- U-32-29-21-348-000001-00017.0
- Legal Description
- BRANDON RIDGE UNIT 1 LOT 17 BLOCK 1
Listing courtesy of BEYCOME OF FLORIDA LLC. 844-239-2663
Mortgage Calculator
StellarMLS is the source of this information via Internet Data Exchange Program. All listing information is deemed reliable but not guaranteed and should be independently verified through personal inspection by appropriate professionals. Listings displayed on this website may be subject to prior sale or removal from sale. Availability of any listing should always be independently verified. Listing information is provided for consumer personal, non-commercial use, solely to identify potential properties for potential purchase. All other use is strictly prohibited and may violate relevant federal and state law. Data last updated on