1415 Pier Court, Lakeland, FL 33813
- $995,000
- 4
- BD
- 4
- BA
- 3,037
- SqFt






- List Price
- $995,000
- Status
- Active
- Days on Market
- 271
- MLS#
- P4936682
- Property Style
- Single Family
- Year Built
- 1987
- Bedrooms
- 4
- Bathrooms
- 4
- Baths Half
- 1
- Living Area
- 3,037
- Lot Size
- 25,531
- Acres
- 0.59
- Total Acreage
- 1/2 to less than 1
- Legal Subdivision Name
- Pier Point
- MLS Area Major
- Lakeland
Property Description
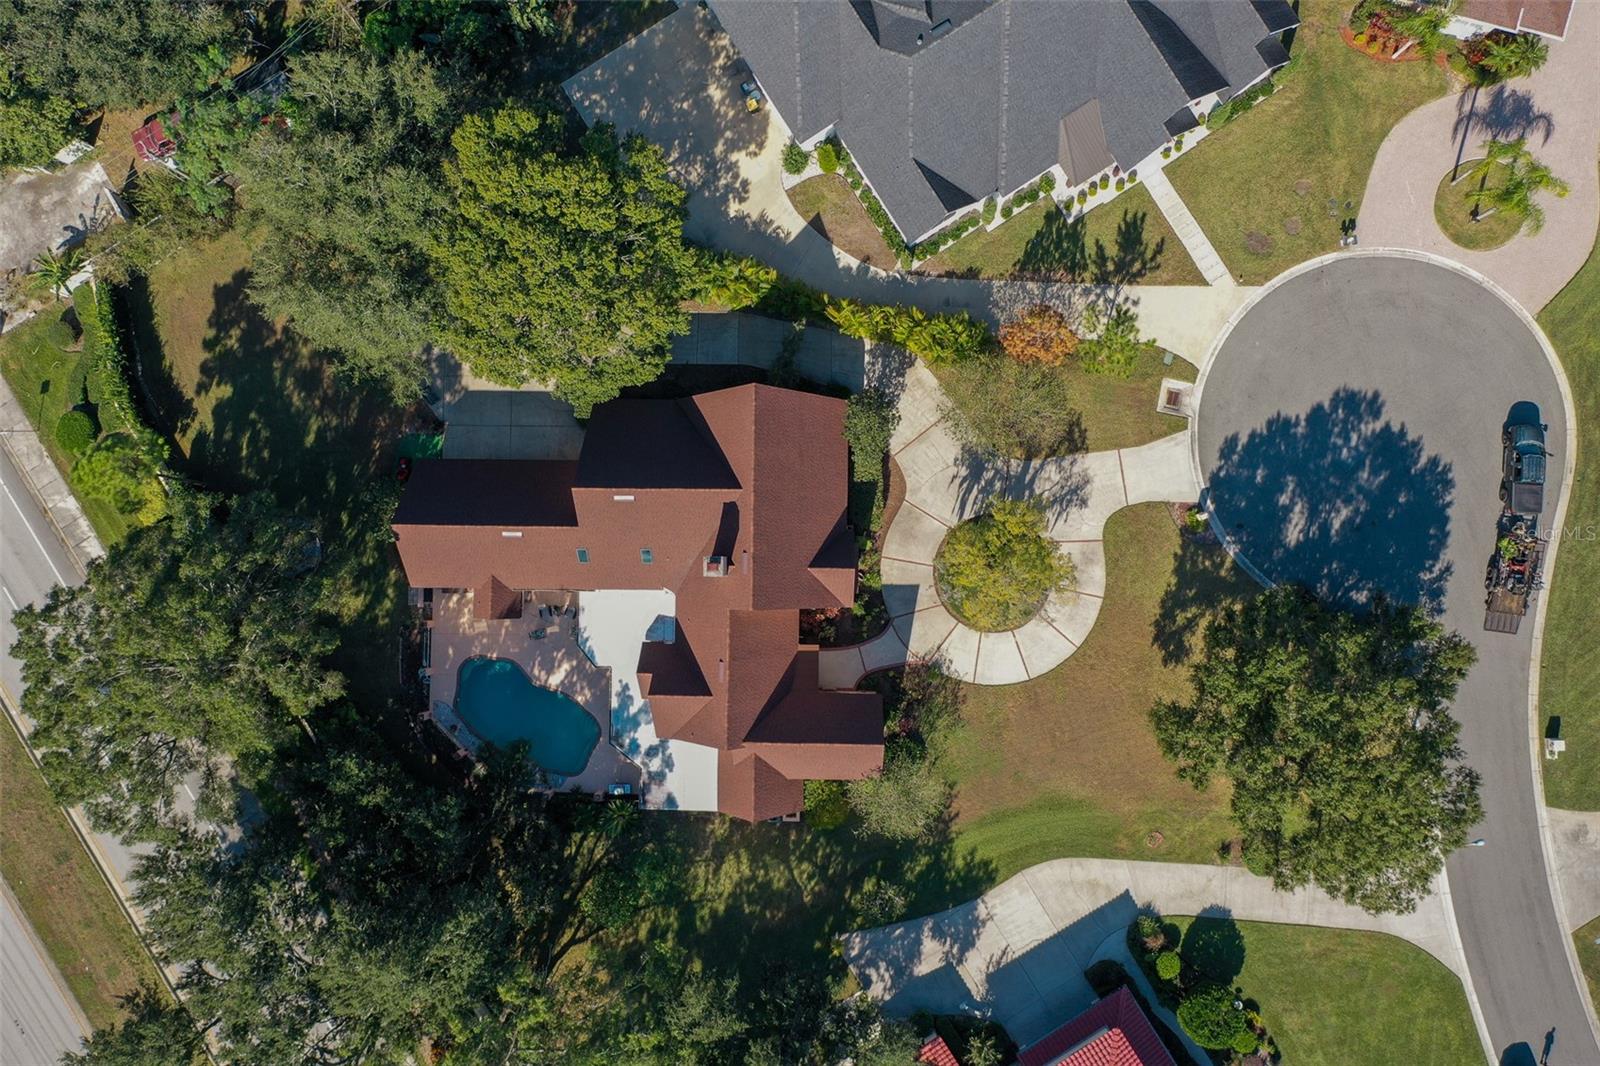
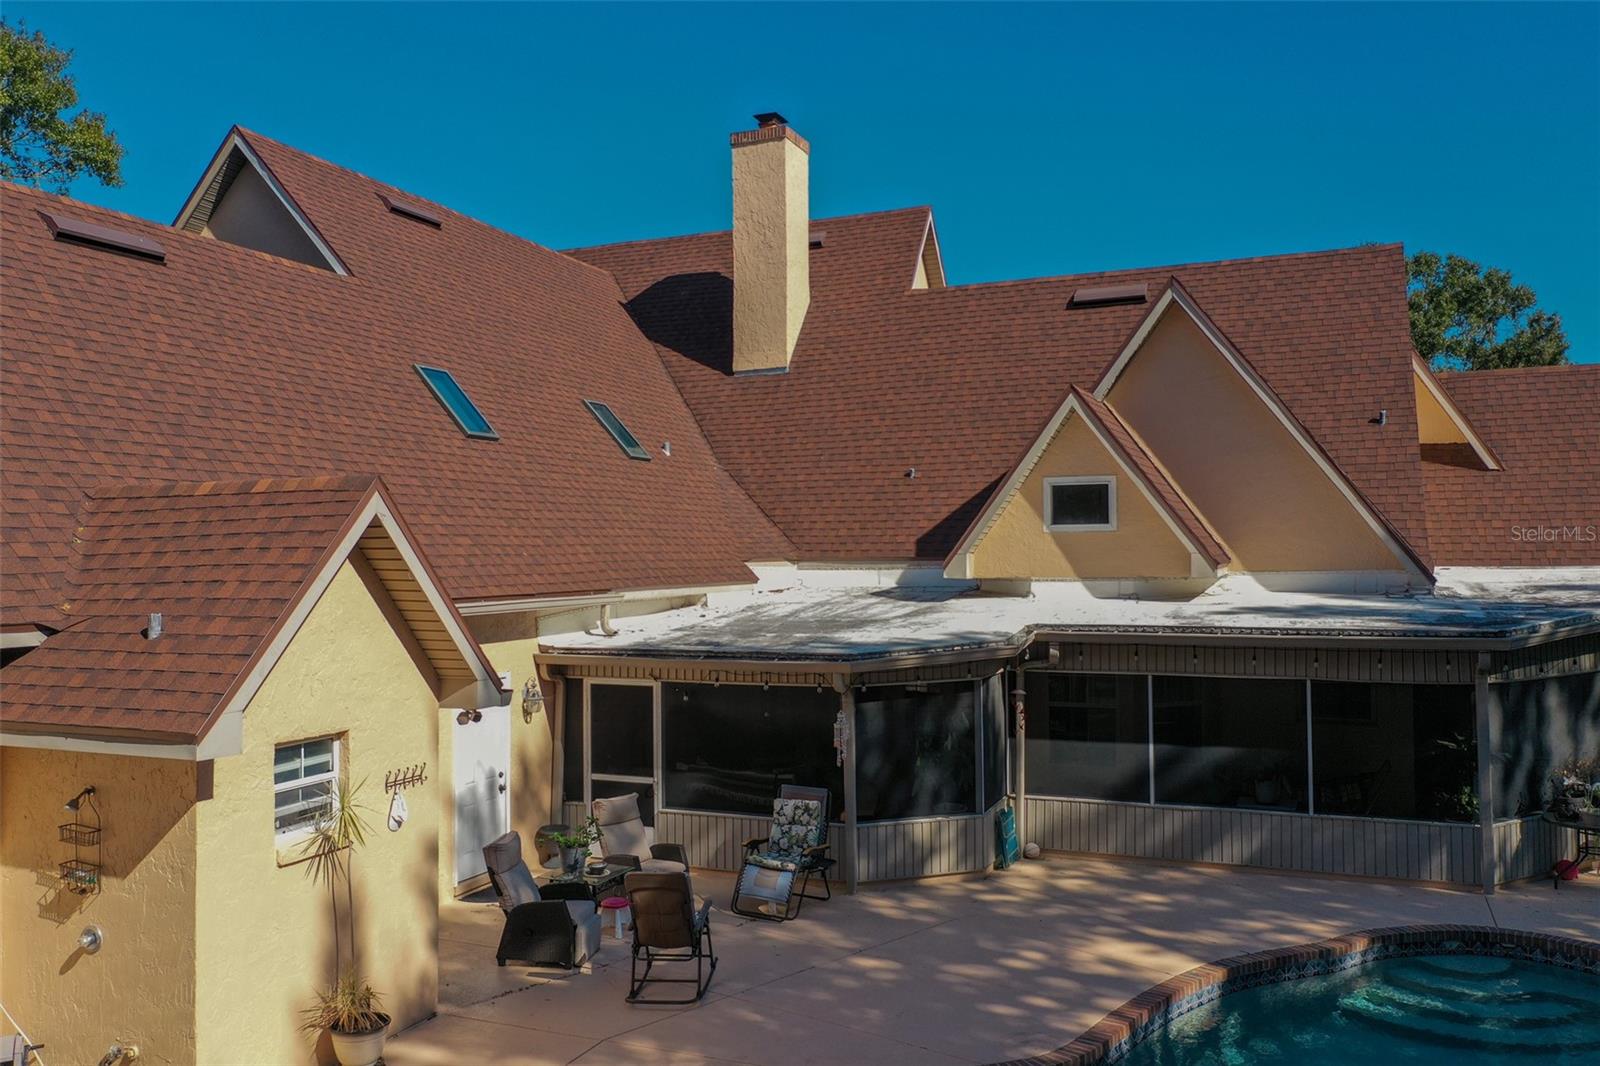
Discover an extraordinary opportunity in the coveted Pier Point neighborhood, a secure gated community, with this one-of-a-kind English Tudor home set on over half an acre of beautifully landscaped grounds. This spacious residence boasts four to five bedrooms and three and a half baths, including a convenient poolside half bath. Enjoy formal dining and living areas, a cozy family room with built-in shelving and a wood-burning fireplace, and a generous eat-in kitchen complete with a large cooking island and stainless steel appliances, including a built-in oven and microwave. The home showcases elegant wood floors in the common areas and kitchen, while luxurious vinyl plank flooring installed in 2023 enhances the other rooms. The split bedroom layout provides privacy, highlighted by a huge primary suite that offers an expansive walk-in closet with dual access, and an en suite bath featuring a Jacuzzi tub, a stand-up shower, and a private water closet. An office space presents the potential for a fifth bedroom, complemented by a sizable laundry room with ample storage. Recent upgrades include a brand-new roof installed in 2023, a water heater in December 2024, freshly painted inside and out July 2025 ensuring peace of mind for years to come. Multiple sets of French doors lead to an impressive screened-in lanai that spans nearly the entire length of the home, seamlessly connecting to a large pool surrounded by mature trees, ensuring privacy. The property also features a circular driveway and a side-facing three-car garage. Enjoy exclusive access to Scott Lake, and a private community boat dock, making this residence a true sanctuary for both relaxation and recreation in a serene and secure environment.
/u.realgeeks.media/instarealestatesolutions/Untitled-1.png)
Additional Information
- Taxes Annual
- $6621
- Minimum Lease
- No Minimum
- Hoa Fee
- $1,200
- HOA Payment Schedule
- Annually
- Location
- Cleared, Cul-De-Sac, Level, Paved, Private
- Community Features
- Deed Restrictions
- Property Description
- One Story
- Zoning
- RES
- Interior Layout
- Cathedral Ceiling(s), Ceiling Fans(s), Eat-in Kitchen, High Ceilings, Kitchen/Family Room Combo, Living Room/Dining Room Combo, Open Floorplan, Primary Bedroom Main Floor, Solid Wood Cabinets, Split Bedroom, Stone Counters, Walk-In Closet(s), Window Treatments
- Interior Features
- Cathedral Ceiling(s), Ceiling Fans(s), Eat-in Kitchen, High Ceilings, Kitchen/Family Room Combo, Living Room/Dining Room Combo, Open Floorplan, Primary Bedroom Main Floor, Solid Wood Cabinets, Split Bedroom, Stone Counters, Walk-In Closet(s), Window Treatments
- Floor
- Tile, Wood
- Appliances
- Built-In Oven, Cooktop, Dishwasher, Disposal, Electric Water Heater, Ice Maker, Microwave, Refrigerator, Water Softener
- Utilities
- BB/HS Internet Available, Cable Available, Electricity Connected, Sewer Connected, Water Connected
- Heating
- Central
- Air Conditioning
- Central Air
- Fireplace Description
- Living Room, Wood Burning
- Exterior Construction
- Block, Concrete, Stucco
- Exterior Features
- French Doors, Outdoor Shower, Rain Gutters, Storage
- Roof
- Shingle
- Foundation
- Slab
- Pool
- Private
- Pool Type
- Gunite, In Ground, Lighting, Outside Bath Access, Tile
- Garage Carport
- 3 Car Garage
- Garage Spaces
- 3
- Garage Features
- Boat, Circular Driveway, Driveway, Garage Door Opener, Garage Faces Side, Oversized, Tandem
- Elementary School
- Scott Lake Elem
- Middle School
- Lakeland Highlands Middl
- High School
- George Jenkins High
- Water Name
- Scott Lake
- Water Access
- Lake
- Pets
- Allowed
- Flood Zone Code
- X
- Parcel ID
- 24-29-17-285340-000031
- Legal Description
- PIER POINT PB 71 PGS 8 & 9 LOT 3 LESS BEG SW COR RUN N 29 FT S 70 DEG E 38.22 FT E 121.6 FT S 25 DEG 09 MIN 15 SEC W 17.66 FT W 149.81 FT TO POB
Listing courtesy of KELLER WILLIAMS REALTY SMART 1. 863-508-3000
Mortgage Calculator
StellarMLS is the source of this information via Internet Data Exchange Program. All listing information is deemed reliable but not guaranteed and should be independently verified through personal inspection by appropriate professionals. Listings displayed on this website may be subject to prior sale or removal from sale. Availability of any listing should always be independently verified. Listing information is provided for consumer personal, non-commercial use, solely to identify potential properties for potential purchase. All other use is strictly prohibited and may violate relevant federal and state law. Data last updated on