4898 Belle Vue Breeze Loop, Auburndale, FL 33823
- $535,000
- 5
- BD
- 5
- BA
- 3,545
- SqFt














- List Price
- $535,000
- Status
- Active
- Days on Market
- 159
- Price Change
- ▼ $5,000 1784679855
- MLS#
- P4937869
- Property Style
- Single Family
- Architectural Style
- Mediterranean
- Year Built
- 2013
- Bedrooms
- 5
- Bathrooms
- 5
- Baths Half
- 1
- Living Area
- 3,545
- Lot Size
- 11,439
- Acres
- 0.26
- Total Acreage
- 1/4 to less than 1/2
- Legal Subdivision Name
- Lake Juliana Estates
- MLS Area Major
- Auburndale
Property Description
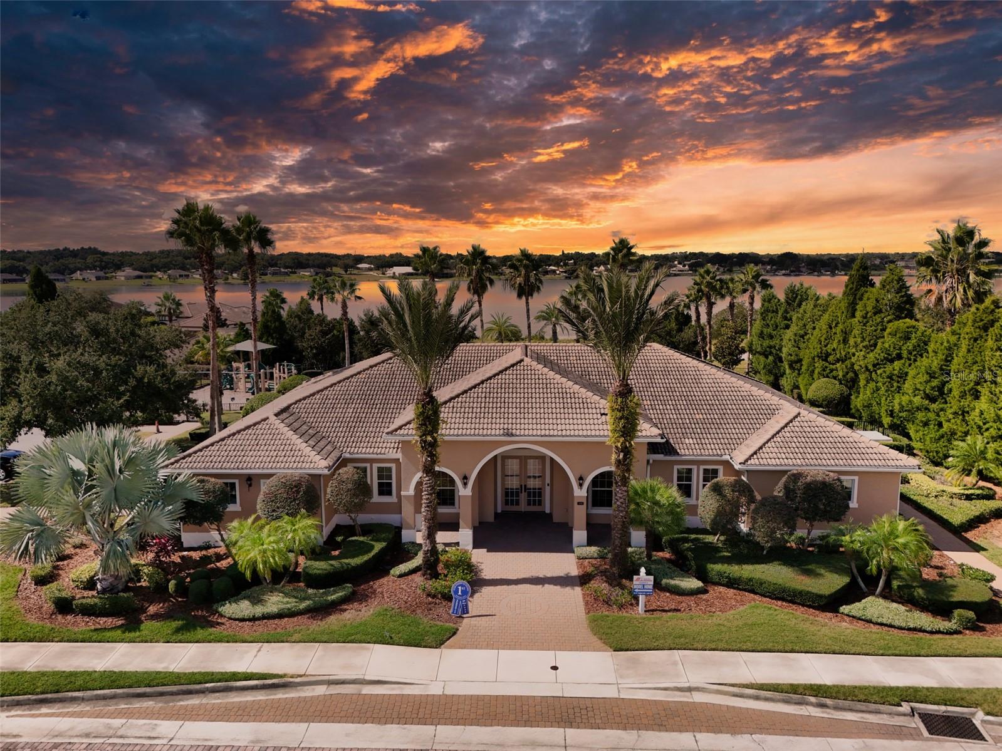
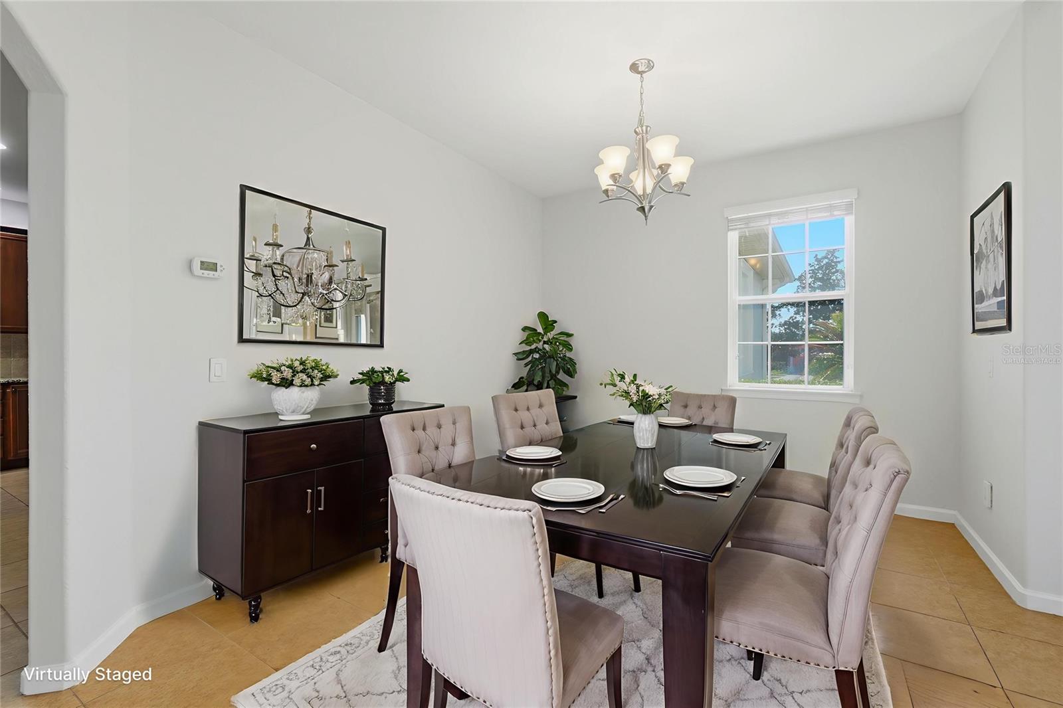
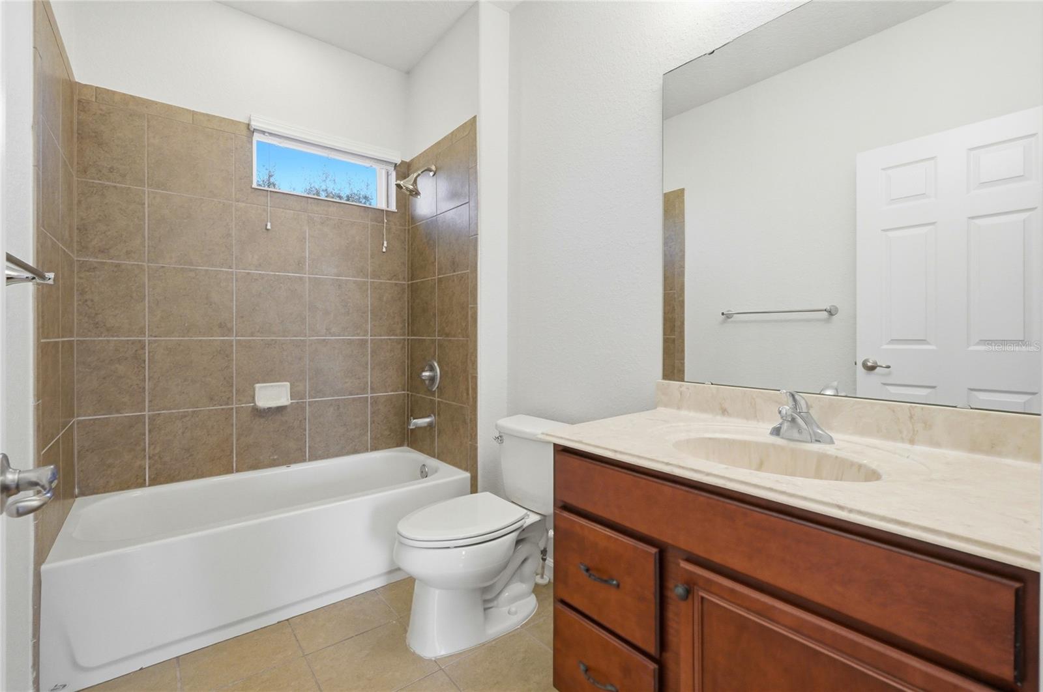
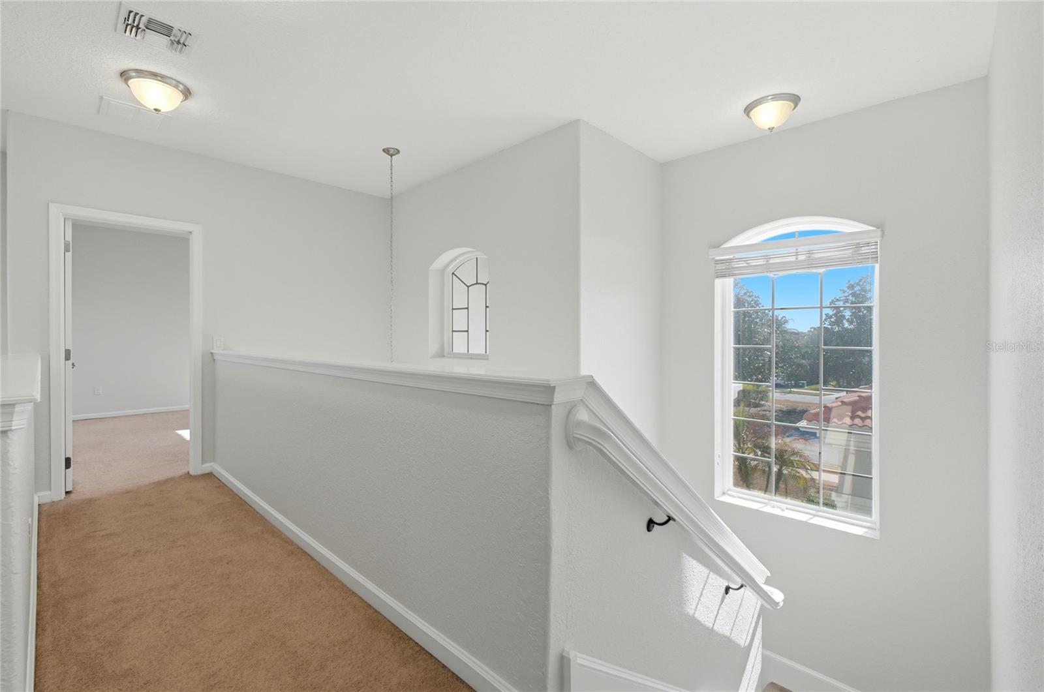
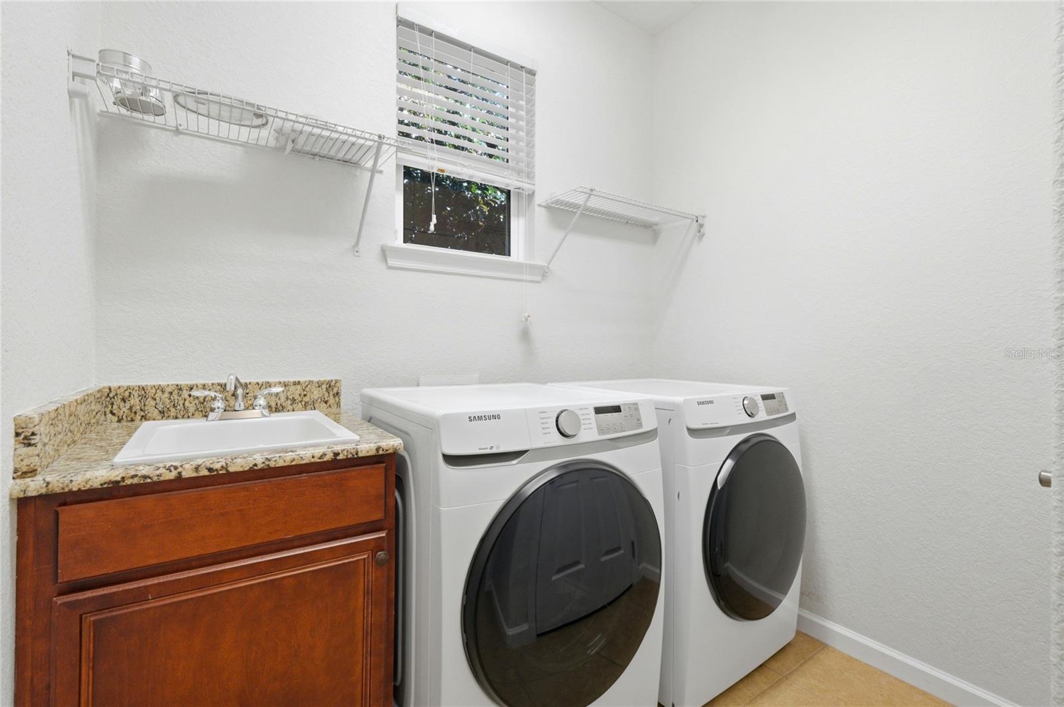
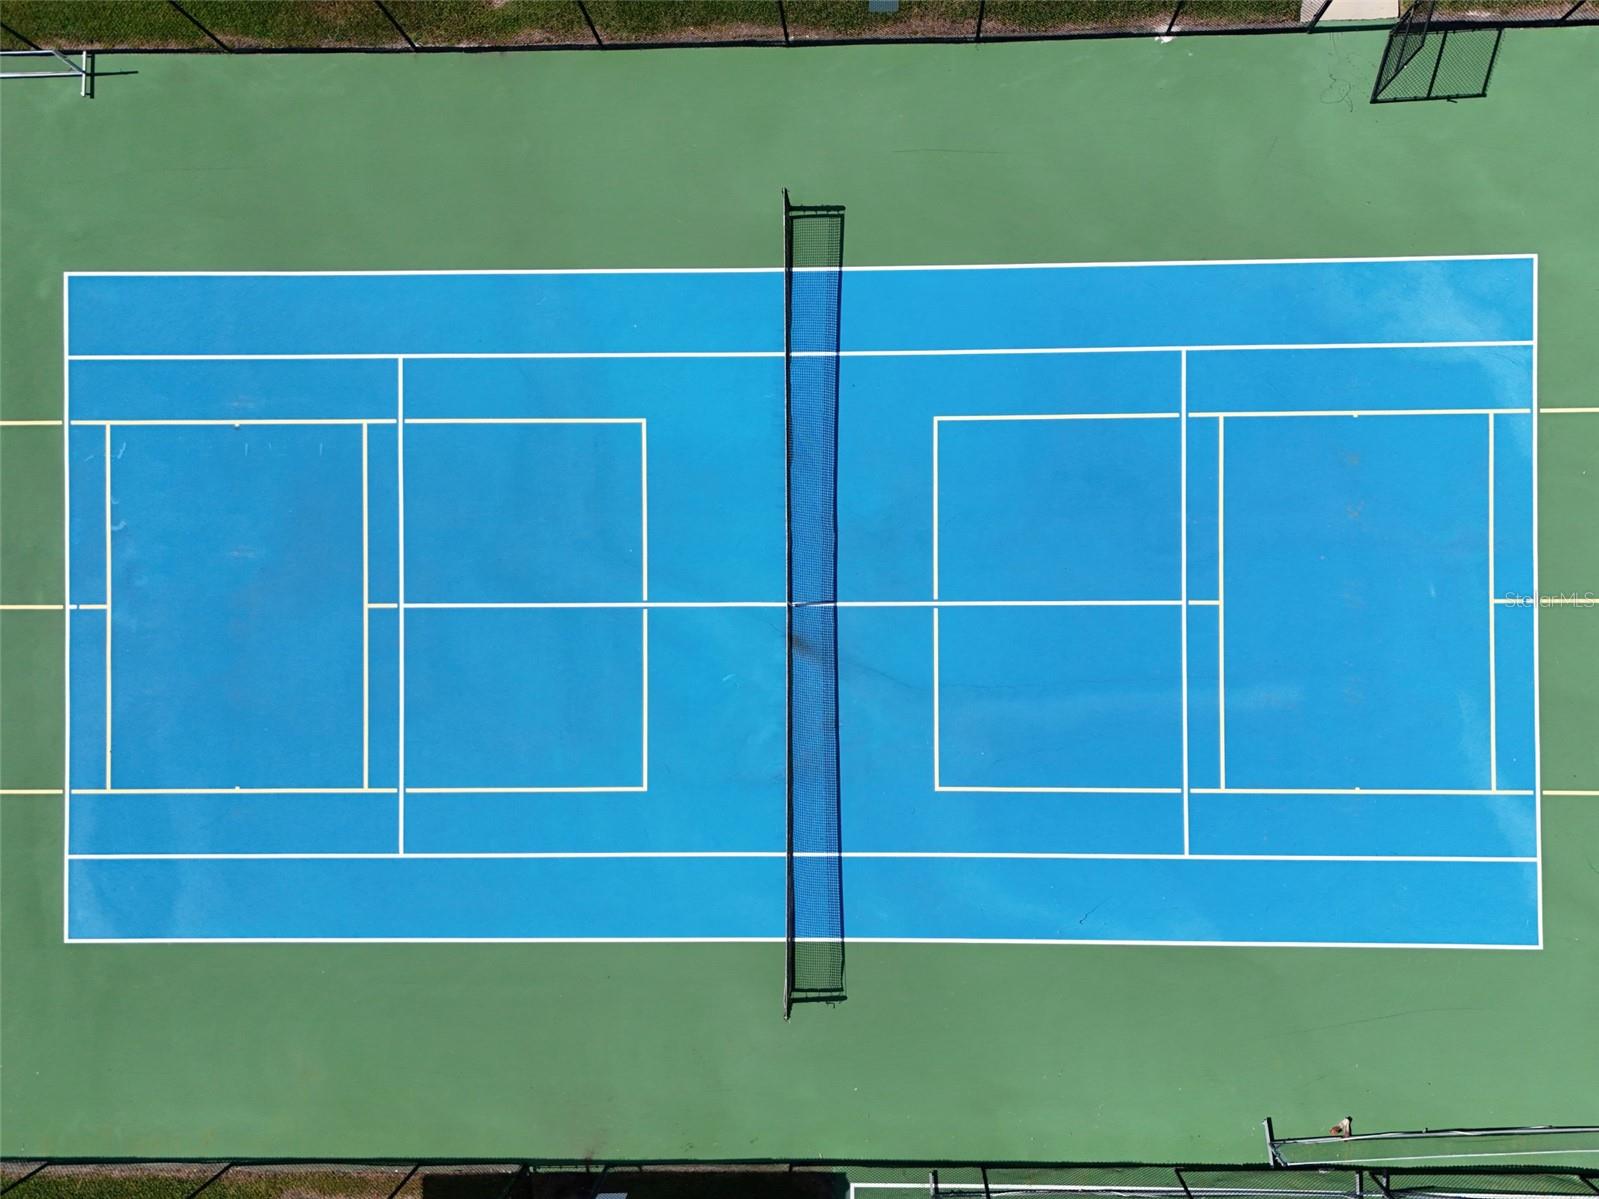
Virtually Staged. Last Price Drop! Way Below Appraisal Value! Real 3D Matterport Tour & Video in Virtual Tour Links! Newly Painted and MOVE-IN READY This beautiful Toll Brothers home, perfectly positioned on a corner lot inside the highly desirable gated community of Lake Juliana Estates. Home has been fully inspected prior to listing and features fresh interior and exterior paint throughout. Offering 5 bedrooms, 5 bathrooms, and over 3,500 square feet of thoughtfully designed living space—ideal for entertaining, multi-generational living, or enjoying the Florida lifestyle. Resort-Style Community Amenities: • Private lake access with community boat ramp, dock, and fishing pier on Lake Juliana • Resort-style pool and fitness center • Tennis courts, basketball court, and two pickleball courts • Clubhouse, community park, playground, and private beach area • LOW HOA only $149 a month with No CDD • Just a short bike ride to the private pier and boat ramp Standout Feature: Upgraded Private Mother-In-Law Suite Perfect for extended family or long-term guests, this home includes a fully self-contained private suite offering: • Private entrance • Dedicated living area and bedroom • Full kitchenette • Private bathroom • Upgraded layout with its own second laundry room Interior Elegance and Gourmet Kitchen: • Chef’s kitchen with granite countertops, premium wood cabinetry, double wall ovens, walk-in pantry, and oversized island with breakfast bar seating • Grand double-height foyer with graceful archways and recessed lighting • Formal living and dining rooms plus expansive upstairs loft ideal for home theater or playroom • Upstairs living room/loft fully pre-wired for Atmos surround sound theater • Tile flooring throughout common areas, tray ceilings, and neutral designer tones Primary Retreat: • Main-floor owner’s suite with private sitting area and direct lanai access • Spa-style ensuite featuring dual vanities, garden soaking tub, separate tiled walk-in shower, and his-and-her walk-in closets Quality Exterior Construction and Seller Updates: • Masonry and stucco exterior • Beautiful tile roof • Paved driveway • Home fully inspected prior to listing for buyer peace of mind • Fresh interior and exterior paint throughout Prime Central Florida Location: • Just minutes from I-4, providing easy access to both Orlando and Tampa • Close to Gapway Commons shopping and dining, Auburndale TECO Trail, and major retailers including Publix and Walmart
/u.realgeeks.media/instarealestatesolutions/Untitled-1.png)
Additional Information
- Taxes Annual
- $8454
- Minimum Lease
- 6 Months
- Hoa Fee
- $598
- HOA Payment Schedule
- Quarterly
- Maintenance Includes
- Cable TV, Pool, Maintenance Grounds, Pest Control
- Community Features
- Clubhouse, Gated Community - No Guard, Golf Carts OK, Park, Playground, Pool, Tennis Court(s), Street Lights, No Deed Restriction
- Property Description
- Two Story
- Interior Layout
- Ceiling Fans(s), Central Vaccum, High Ceilings, Primary Bedroom Main Floor, Solid Wood Cabinets, Stone Counters, Vaulted Ceiling(s), Walk-In Closet(s)
- Interior Features
- Ceiling Fans(s), Central Vaccum, High Ceilings, Primary Bedroom Main Floor, Solid Wood Cabinets, Stone Counters, Vaulted Ceiling(s), Walk-In Closet(s)
- Floor
- Carpet, Ceramic Tile
- Appliances
- Built-In Oven, Cooktop, Dishwasher, Disposal, Dryer, Electric Water Heater, Exhaust Fan, Freezer, Microwave, Refrigerator, Washer
- Utilities
- Cable Connected, Electricity Connected, Phone Available, Sewer Connected, Water Connected
- Heating
- Electric
- Air Conditioning
- Central Air
- Exterior Construction
- Block, Stucco
- Exterior Features
- Courtyard, Private Mailbox, Sidewalk, Sliding Doors, Sprinkler Metered, Storage
- Roof
- Tile
- Foundation
- Slab
- Pool
- Community
- Garage Carport
- 2 Car Garage
- Garage Spaces
- 2
- Elementary School
- Berkley Elem
- Middle School
- Berkley Accelerated Middle
- Pets
- Allowed
- Flood Zone Code
- X
- Parcel ID
- 25-27-16-299009-002230
- Legal Description
- LAKE JULIANA ESTATES PHASE 1 PB 139 PGS 49-57 LOT 223
Listing courtesy of KELLER WILLIAMS REALTY SMART 1. 863-508-3000
Mortgage Calculator
StellarMLS is the source of this information via Internet Data Exchange Program. All listing information is deemed reliable but not guaranteed and should be independently verified through personal inspection by appropriate professionals. Listings displayed on this website may be subject to prior sale or removal from sale. Availability of any listing should always be independently verified. Listing information is provided for consumer personal, non-commercial use, solely to identify potential properties for potential purchase. All other use is strictly prohibited and may violate relevant federal and state law. Data last updated on