1256 Oak Valley Drive, Auburndale, FL 33823
- $336,900
- 3
- BD
- 2
- BA
- 1,491
- SqFt








- List Price
- $336,900
- Status
- Active
- Days on Market
- 93
- Price Change
- ▼ $11,000 1781214216
- MLS#
- P4938559
- Property Style
- Single Family
- Year Built
- 2023
- Bedrooms
- 3
- Bathrooms
- 2
- Living Area
- 1,491
- Lot Size
- 8,102
- Acres
- 0.19
- Total Acreage
- 0 to less than 1/4
- Legal Subdivision Name
- Reserve/Van Oaks Ph 1
- MLS Area Major
- Auburndale
Property Description
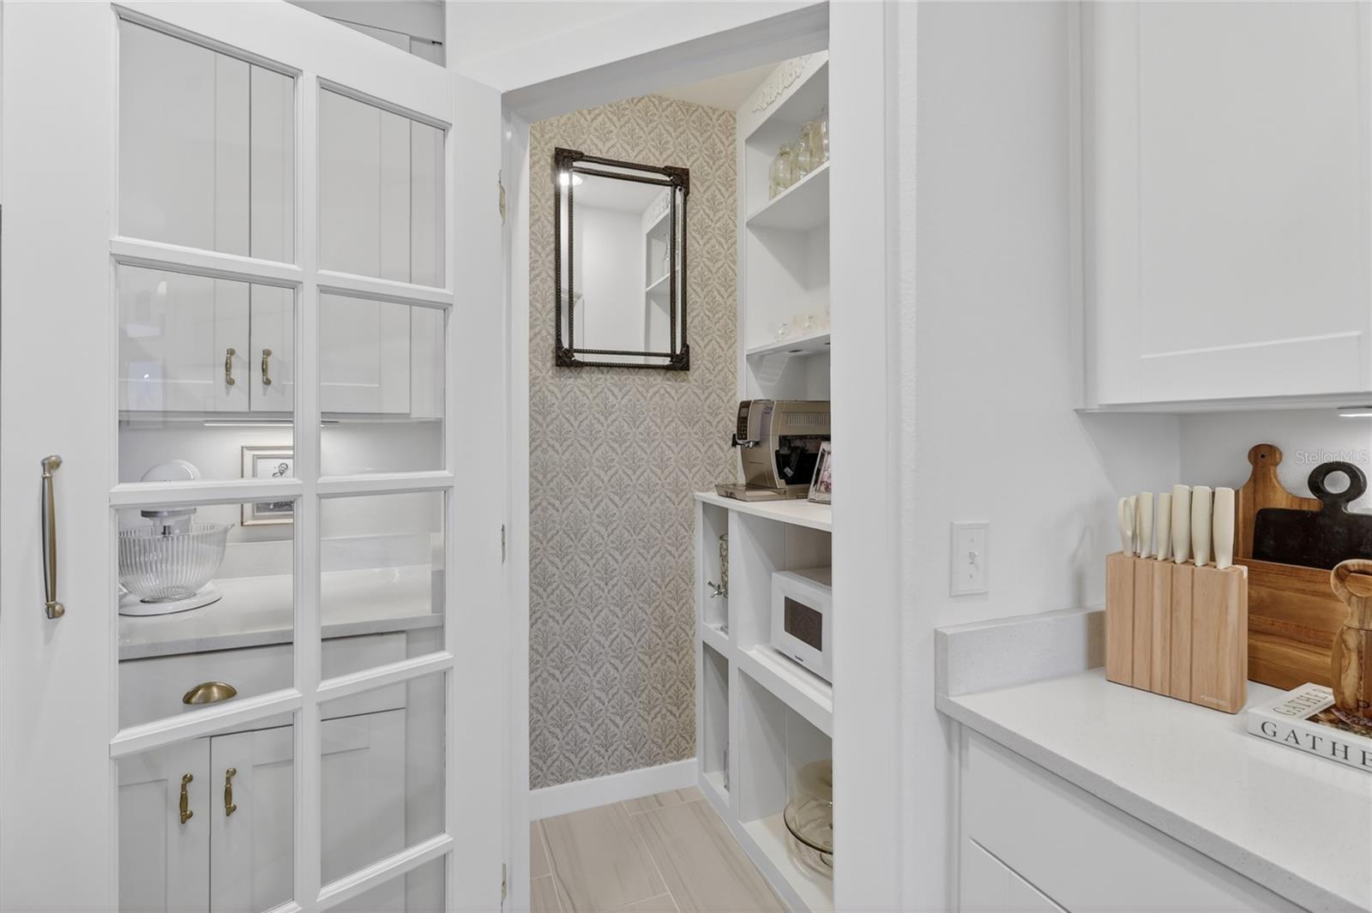
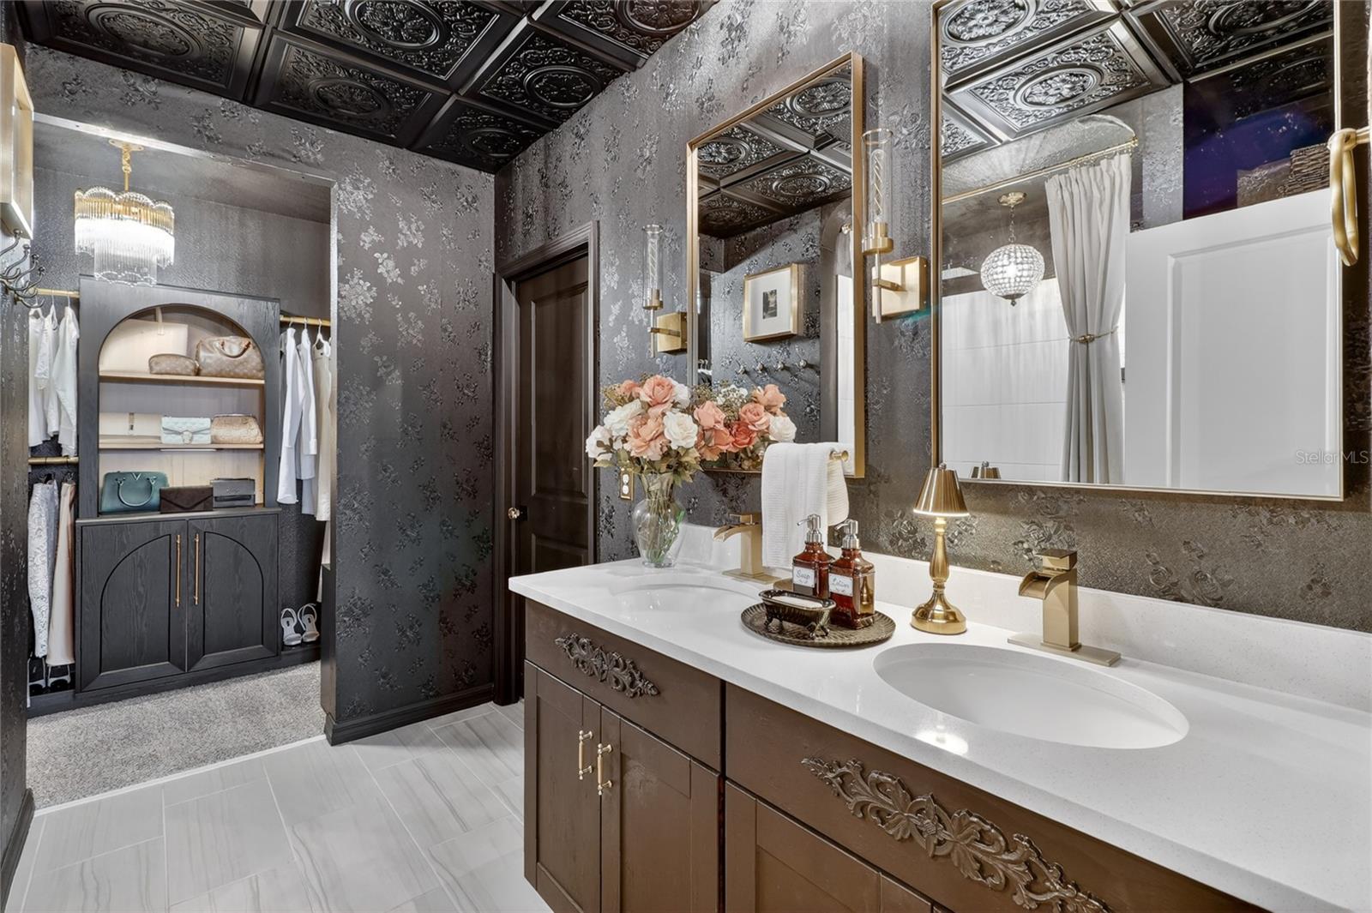
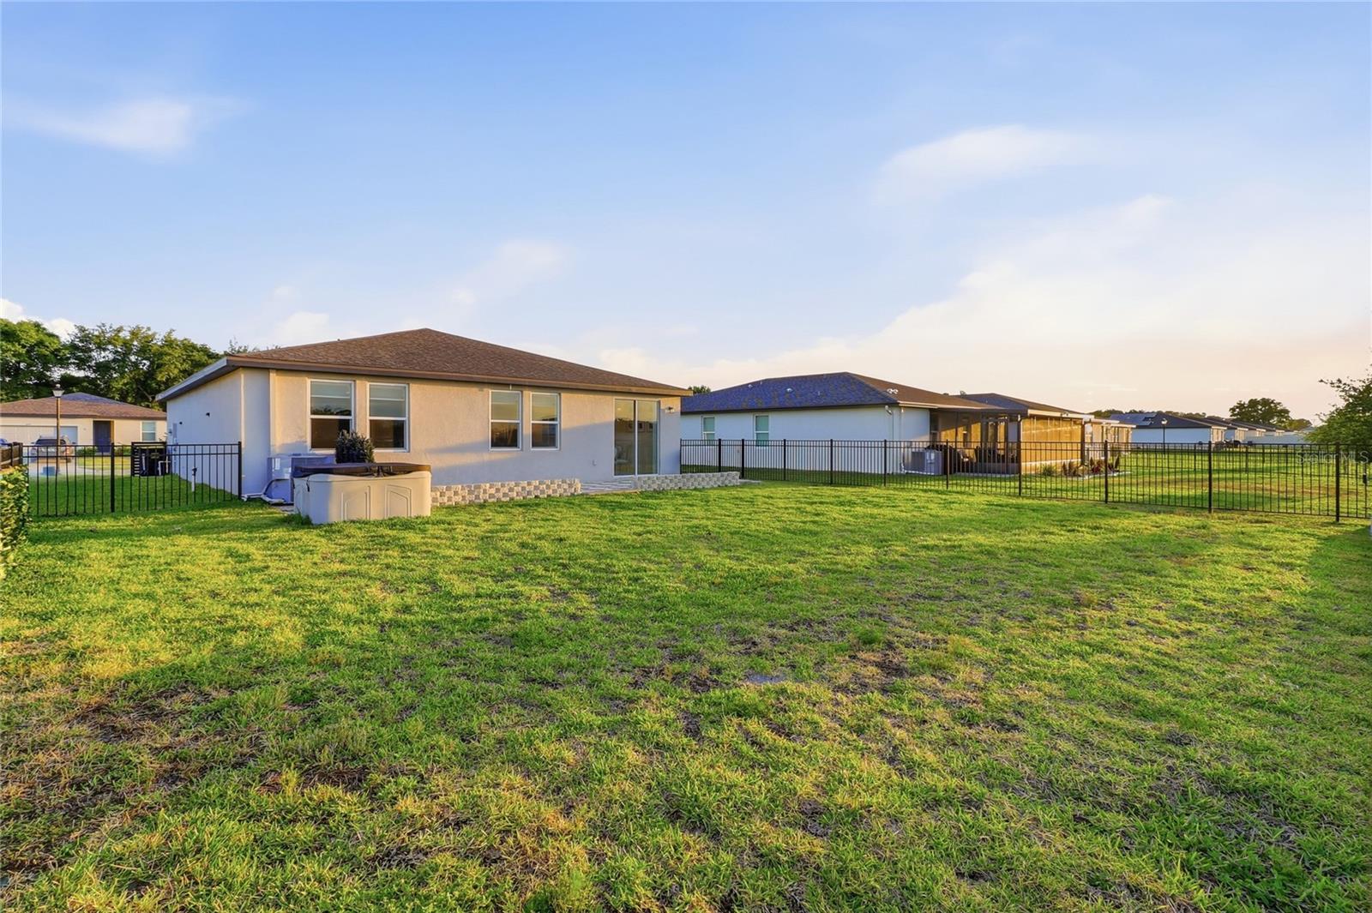
Discover this MOVE-IN READY, recently REMODELED Bluebell model, showcasing a breathtaking WATER and CONSERVATION view! Nestled in the quaint community of The Reserve at Van Oaks, this stunning 3-bedroom, 2-bath home offers a bright, open floor plan with luxurious modern upgrades. Freshly painted inside, this home features a chef’s kitchen with Whirlpool appliances and a large island for gathering. Retreat to the spacious primary suite, complete with a spa-like bathroom with a walk-in shower. Enjoy the fully fenced backyard with elegant wrought-iron fencing that adds timeless charm and a classic look, along with an updated patio. It is a perfect setting for relaxation or entertaining. The Reserve at Van Oaks also offers a COMMUNITY POOL & CABANA. This property offers convenient access to Orlando, Tampa, and Lakeland via I-4. With features like keypad entry, extra attic insulation, and a proven energy-efficient design, this home is as practical as it is stunning. Don’t miss your chance—this is the only lot currently available with a water and conservation view!
/u.realgeeks.media/instarealestatesolutions/Untitled-1.png)
Additional Information
- Taxes
- $2,166
- Taxes Annual
- $5503
- Minimum Lease
- 8-12 Months
- Hoa Fee
- $211
- HOA Payment Schedule
- Annually
- Community Features
- Community Mailbox, Deed Restrictions, Pool, Sidewalks, Special Community Restrictions, Street Lights
- Property Description
- One Story
- Interior Layout
- Coffered Ceiling(s), Open Floorplan, Primary Bedroom Main Floor, Solid Surface Counters, Split Bedroom, Stone Counters, Thermostat, Walk-In Closet(s), Window Treatments
- Interior Features
- Coffered Ceiling(s), Open Floorplan, Primary Bedroom Main Floor, Solid Surface Counters, Split Bedroom, Stone Counters, Thermostat, Walk-In Closet(s), Window Treatments
- Floor
- Carpet, Ceramic Tile
- Appliances
- Dishwasher, Disposal, Electric Water Heater, Exhaust Fan, Range, Range Hood, Refrigerator
- Utilities
- BB/HS Internet Available, Cable Available, Electricity Available, Electricity Connected, Phone Available, Public, Sprinkler Meter, Water Connected
- Heating
- Electric
- Air Conditioning
- Central Air, Humidity Control
- Fireplace Description
- Electric, Living Room, Other
- Exterior Construction
- Block, Stucco
- Exterior Features
- Private Yard, Sidewalk, Sliding Doors
- Roof
- Shingle
- Foundation
- Slab
- Pool
- Community
- Garage Carport
- 2 Car Garage
- Garage Spaces
- 2
- Garage Features
- Driveway, Garage Door Opener
- Garage Dimensions
- 20x20
- Elementary School
- Lena Vista Elem
- Middle School
- Stambaugh Middle
- High School
- Auburndale High School
- Fences
- Other
- Water View
- Pond
- Pets
- Allowed
- Flood Zone Code
- x
- Parcel ID
- 25-27-26-300816-001250
- Legal Description
- RESERVE AT VAN OAKS PHASE 1 PB 189 PG 9-19 LOT 125
Listing courtesy of EXP REALTY LLC. 888-883-8509
Mortgage Calculator
StellarMLS is the source of this information via Internet Data Exchange Program. All listing information is deemed reliable but not guaranteed and should be independently verified through personal inspection by appropriate professionals. Listings displayed on this website may be subject to prior sale or removal from sale. Availability of any listing should always be independently verified. Listing information is provided for consumer personal, non-commercial use, solely to identify potential properties for potential purchase. All other use is strictly prohibited and may violate relevant federal and state law. Data last updated on