4811 Silvermoss Drive, Sarasota, FL 34243
- $609,000
- 3
- BD
- 3
- BA
- 2,222
- SqFt






- List Price
- $609,000
- Status
- Active
- Days on Market
- 72
- Price Change
- ▼ $10,000 1789275691
- MLS#
- R4911494
- Property Style
- Single Family
- Property Condition
- Completed
- Year Built
- 2012
- Bedrooms
- 3
- Bathrooms
- 3
- Baths Half
- 1
- Living Area
- 2,222
- Lot Size
- 8,616
- Acres
- 0.20
- Total Acreage
- 0 to less than 1/4
- Legal Subdivision Name
- Woodbrook Ph Ii-A
- Complex/Comm Name
- Woodbrook
- Community Name
- Woodbrook
- MLS Area Major
- Sarasota
Property Description
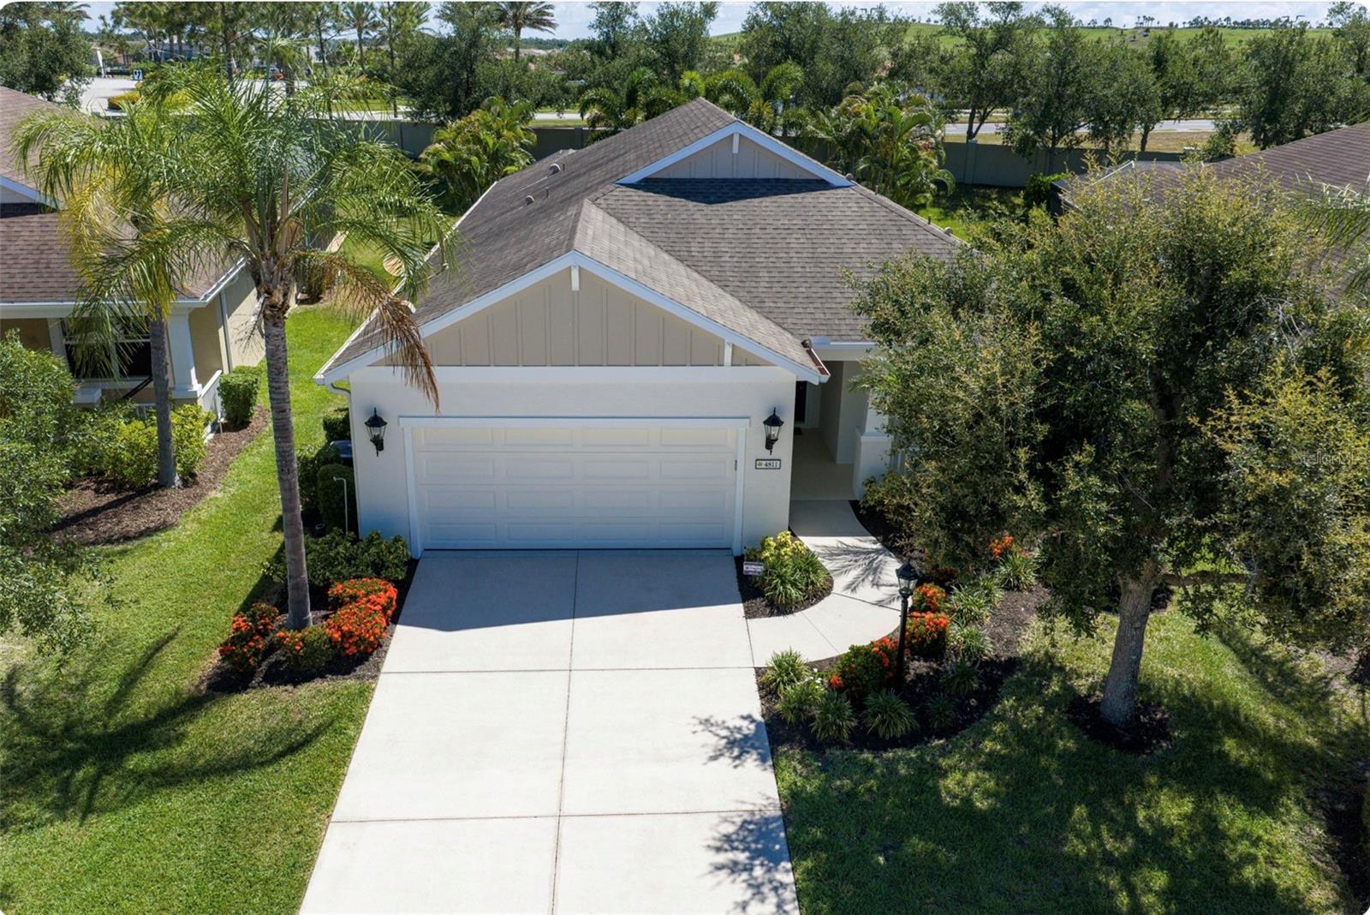
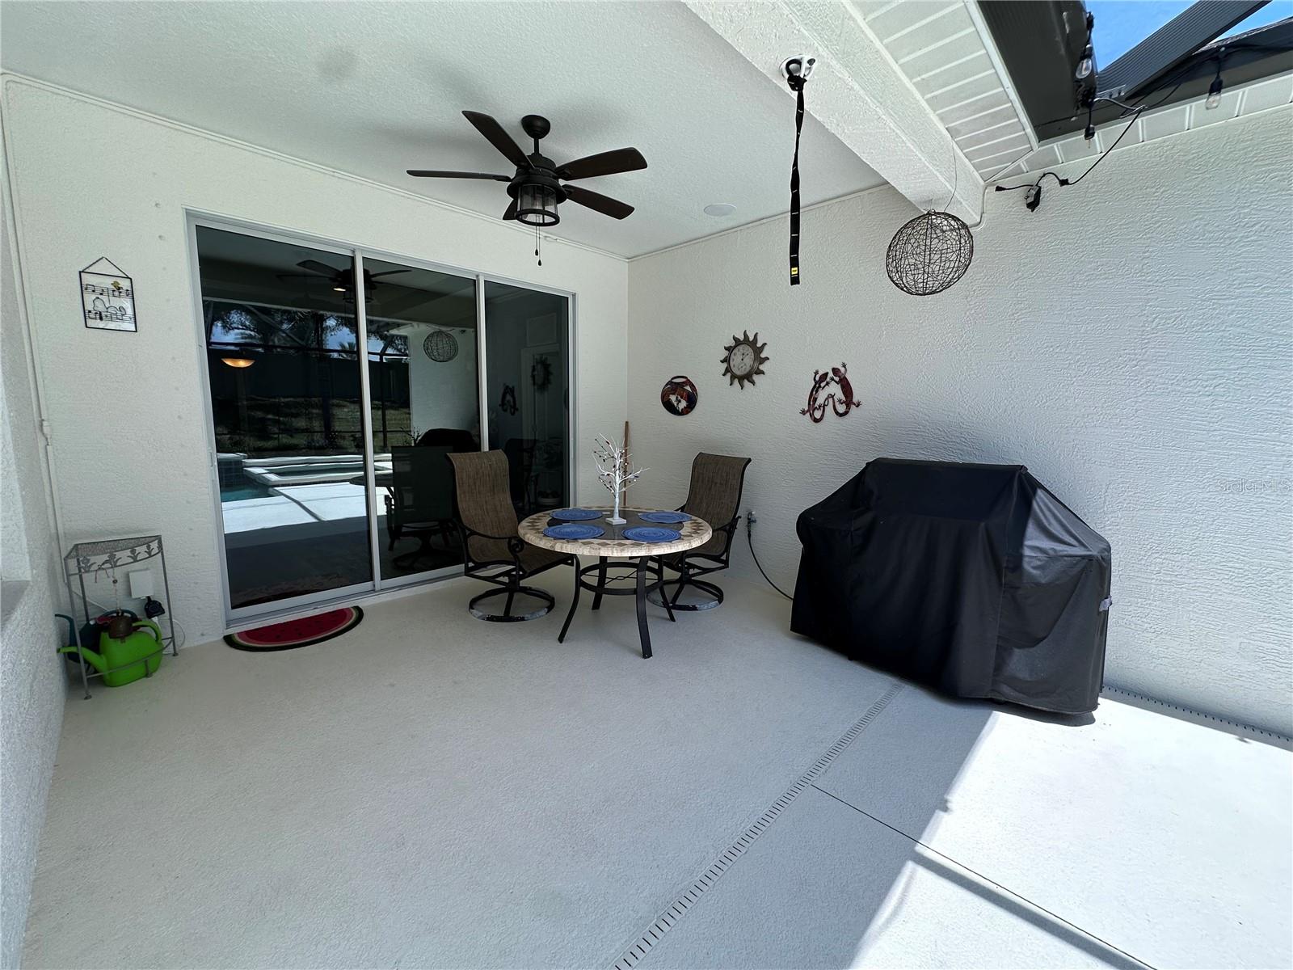
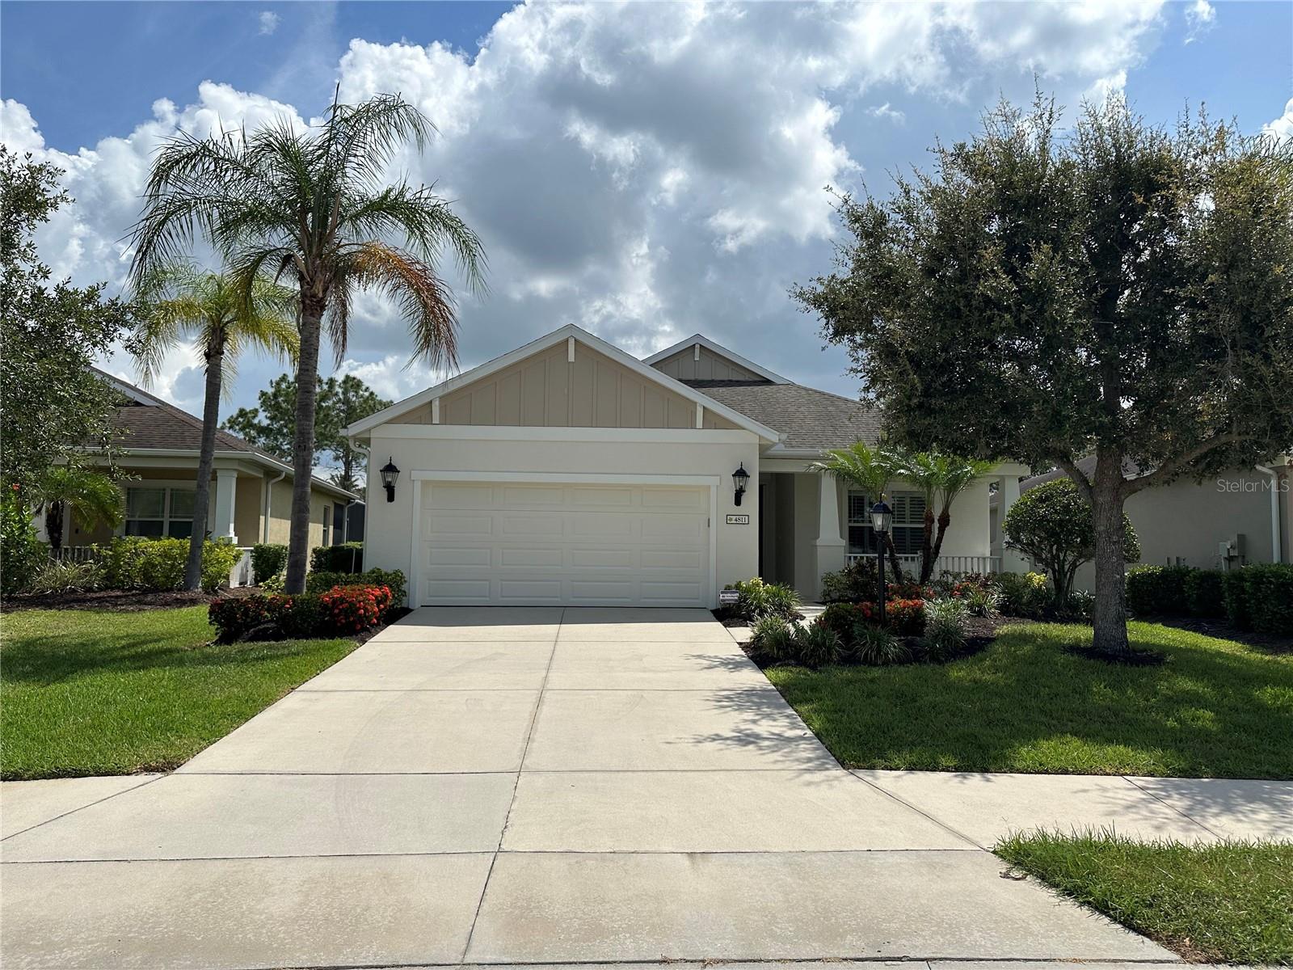
Looking for a super location, trying to get into Woodbrook, a comfortable gated community, close to everything? Well, here is your opportunity. This one owner pool home has it all and has been meticulously maintained since being built. This Starlight model, NEAL home, has 3Br with a den that could easily be a fourth bedroom and 2.5 baths with all of the features you are searching for. Shows like a model and has so many features you can’t list them all here but come and experience this one, you won’t regret it. Some of the features are as follows: Plantation shutters, recessed lighting and ceiling fans throughout the house. Entering the home, the Foyer-Gallery area features porcelain tile which extends into the guest bath, laundry room, and second full guest bathroom. Coming into the Kitchen and open LR and Dining room area you see Granite countertops, A walk-in pantry area, 36” upper cabinets, tiled backsplash, an island and sit able bar area which conveniently doubles as a workspace, SS GE profile appliance package and crown molding. For our cooks, there is GAS. For those eco-minded amongst us, there is gas for the grill, stove, dryer, hot water heater, pool heater, and the recently installed whole house Generac Guardian 18kW Generator which kicks on to keep you comfortable during any electrical interruptions due to those pesky wind events we get from time to time. The flooring is a waterproof Rigid Core Luxury Vinyl laminate in the kitchen, dining room and Great Room, with the Great room featuring trey ceilings with a tasteful inset of grass cloth and crown molding. The flooring in the rest of the house is a combination of porcelain tile, wood laminate and carpet. The Office/Den/potential fourth bedroom, is a larger room and has a set of French doors that accents its entry and Crown Moulding as well. There is a surround sound speaker system built into the ceiling, which is also associated with the owned security system, and allows music to play in the Great room and Lanai area. Moving into the Master Bedroom you will see trey ceilings, crown molding, wall to wall carpeting, two walk-in closets, porcelain tile in the bathroom, a Roman shower, and Corian countertops with double sinks so you don’t have to share in the morning. Did I say plantation shutters all the way through, I think I did. As you move outside, the lanai was extended during the heated pool/spa construction so you will have more space to relax and enjoy this beautiful home. The owner even tied the gutter and downspout system into an underground French drain system that was added to help direct water to the appropriate places for great drainage. Simply thought of everything. Come and see this one, it shouldn’t last long.
/u.realgeeks.media/instarealestatesolutions/Untitled-1.png)
Additional Information
- Taxes Annual
- $4082
- Minimum Lease
- 6 Months
- Hoa Fee
- $576
- HOA Payment Schedule
- Quarterly
- Location
- Landscaped, Near Public Transit, Paved
- Community Features
- No Deed Restriction
- Property Description
- One Story
- Zoning
- PDR/WPE/
- Interior Layout
- Ceiling Fans(s), Crown Molding, Eat-in Kitchen, High Ceilings, Living Room/Dining Room Combo, Open Floorplan, Primary Bedroom Main Floor, Solid Surface Counters, Solid Wood Cabinets, Stone Counters, Thermostat, Tray Ceiling(s), Walk-In Closet(s), Window Treatments
- Interior Features
- Ceiling Fans(s), Crown Molding, Eat-in Kitchen, High Ceilings, Living Room/Dining Room Combo, Open Floorplan, Primary Bedroom Main Floor, Solid Surface Counters, Solid Wood Cabinets, Stone Counters, Thermostat, Tray Ceiling(s), Walk-In Closet(s), Window Treatments
- Floor
- Carpet, Granite, Laminate, Tile
- Appliances
- Dishwasher, Disposal, Dryer, Exhaust Fan, Gas Water Heater, Ice Maker, Microwave, Range, Refrigerator, Washer
- Utilities
- Fiber Optics, Natural Gas Connected, Sewer Connected, Underground Utilities, Water Connected
- Heating
- Central, Electric
- Air Conditioning
- Central Air
- Exterior Construction
- Block, Concrete, Stucco
- Exterior Features
- Hurricane Shutters, Outdoor Grill, Sidewalk
- Roof
- Shingle
- Foundation
- Slab
- Pool
- Private
- Pool Type
- Child Safety Fence, Heated, In Ground, Screen Enclosure
- Garage Carport
- 2 Car Garage
- Garage Spaces
- 2
- Garage Features
- Garage Door Opener
- Elementary School
- Braden River Elementary
- Middle School
- Braden River Middle
- High School
- Braden River High
- Pets
- Allowed
- Pet Size
- Medium (36-60 Lbs.)
- Flood Zone Code
- X
- Parcel ID
- 1878927859
- Legal Description
- LOT 142 WOODBROOK, PH IIA LESS 1/2 INTEREST IN MINERAL RIGHTS PER DB 342/70 PI#18789.2785/9
Listing courtesy of MARK J. PARISI, LIC RE BROKER. 941-323-1966
Mortgage Calculator
StellarMLS is the source of this information via Internet Data Exchange Program. All listing information is deemed reliable but not guaranteed and should be independently verified through personal inspection by appropriate professionals. Listings displayed on this website may be subject to prior sale or removal from sale. Availability of any listing should always be independently verified. Listing information is provided for consumer personal, non-commercial use, solely to identify potential properties for potential purchase. All other use is strictly prohibited and may violate relevant federal and state law. Data last updated on