2253 Malachite Drive, Lakeland, FL 33810
- $830,000
- 5
- BD
- 4
- BA
- 3,149
- SqFt




- List Price
- $830,000
- Status
- Active
- Days on Market
- 289
- MLS#
- S5136535
- Property Style
- Single Family
- Architectural Style
- Historic, Key West, Victorian
- Property Condition
- Completed
- Year Built
- 1991
- Bedrooms
- 5
- Bathrooms
- 4
- Living Area
- 3,149
- Lot Size
- 23,126
- Acres
- 0.53
- Total Acreage
- 1/2 to less than 1
- Legal Subdivision Name
- Bloomfield Hills Ph 01
- MLS Area Major
- Lakeland
Property Description
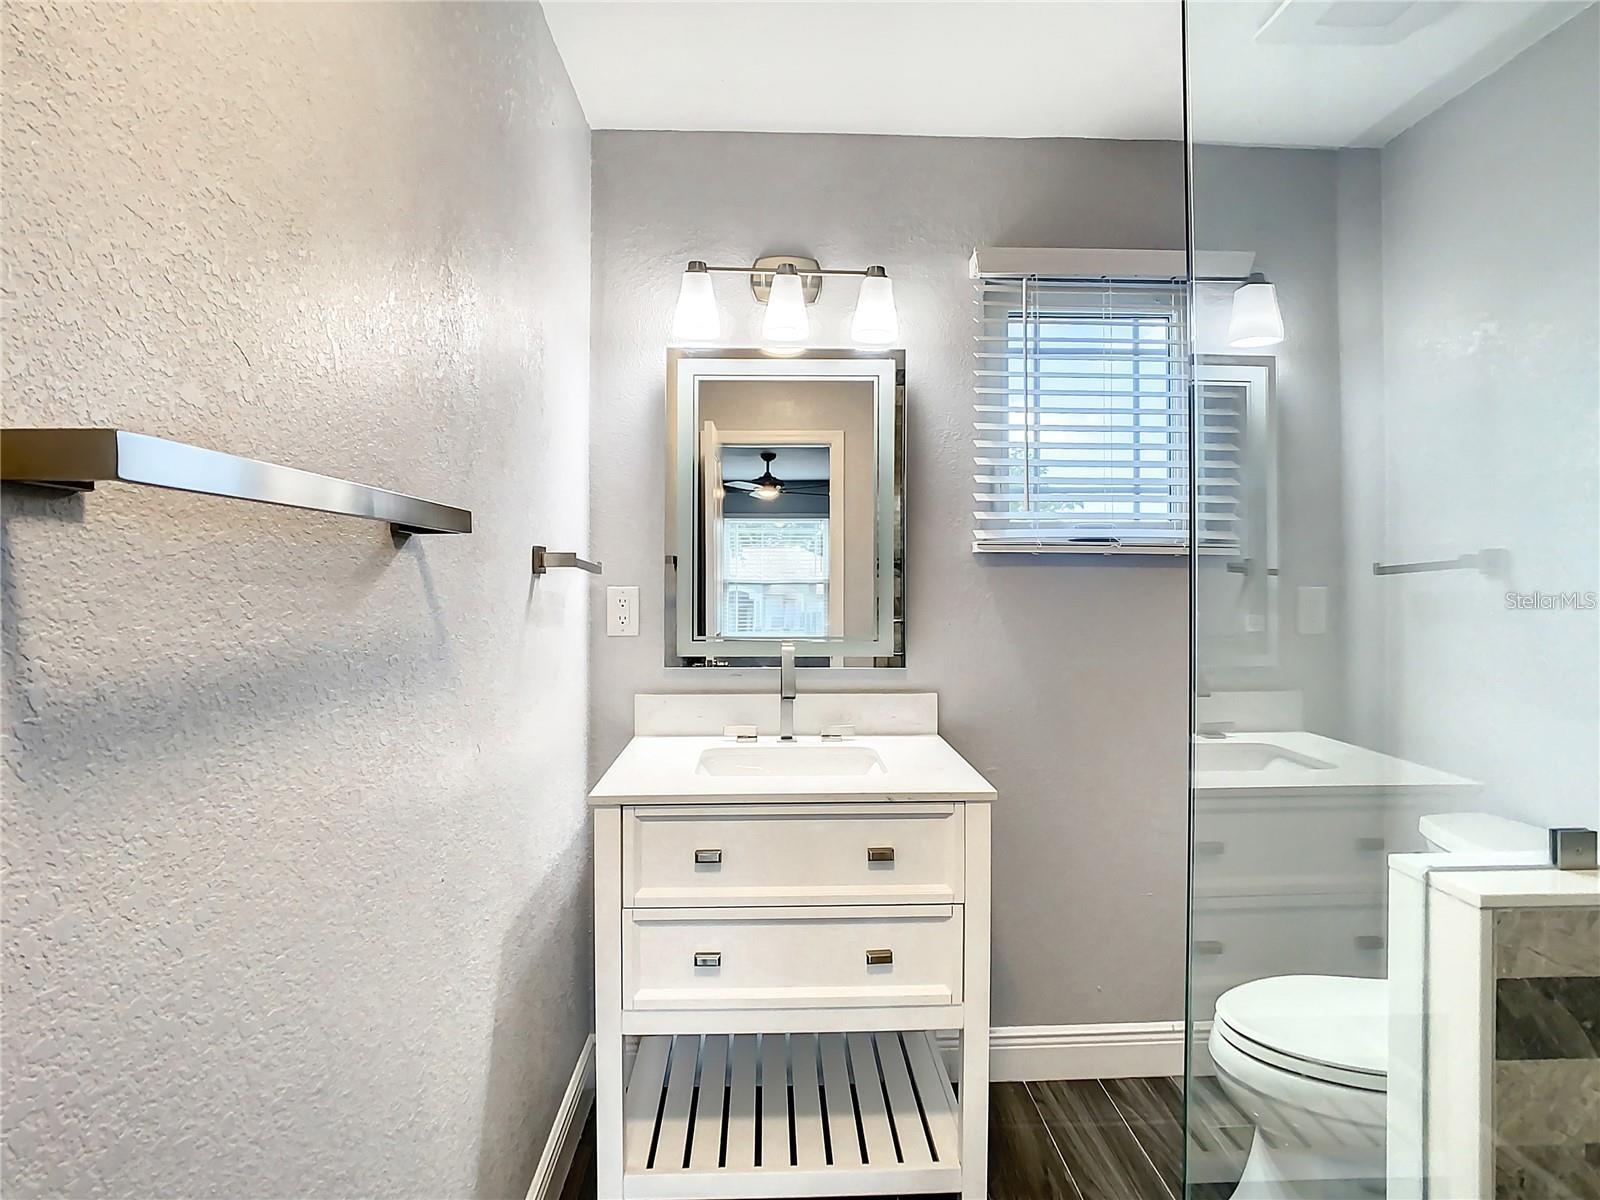
Step inside this stunning 5-bedroom, 4-bathroom pool home located in the highly desirable Bloomfield Hills community of Lakeland! Featuring over 3,300 square feet of luxurious living space, this residence offers elegance, comfort, and privacy on a spacious half-acre fenced lot. The home has been completely remodeled with modern finishes including new flooring, roof, and air conditioning (2021). The gourmet kitchen is equipped with GE Café stainless steel appliances, a built-in microwave, a wine cooler, and a large center island overlooking the open concept family and dining areas. Enjoy custom stone walls, elegant chandeliers, and high ceilings that make every room feel grand. The bathrooms are spa-inspired with rainfall showerheads and designer fixtures. Step outside to your private backyard oasis a newly resurfaced screened pool, covered patio, and cozy firepit perfect for entertaining. Additional highlights include a three-car garage, tankless water heater, mature landscaping, and a “hidden room” for extra storage or creativity. Conveniently located near I-4, shopping, and dining, this exquisite home blends sophistication and functionality. Schedule your private showing today you’ll fall in love at first sight!
/u.realgeeks.media/instarealestatesolutions/Untitled-1.png)
Additional Information
- Taxes Annual
- $3948
- Minimum Lease
- No Minimum
- Hoa Fee
- $400
- HOA Payment Schedule
- Annually
- Community Features
- Street Lights, No Deed Restriction
- Property Description
- Two Story
- Interior Layout
- Ceiling Fans(s), PrimaryBedroom Upstairs
- Interior Features
- Ceiling Fans(s), PrimaryBedroom Upstairs
- Floor
- Marble, Vinyl
- Appliances
- Cooktop, Dishwasher, Disposal, Microwave, Range, Range Hood, Refrigerator, Tankless Water Heater, Wine Refrigerator
- Utilities
- Cable Available, Cable Connected, Electricity Connected, Fiber Optics, Public, Sprinkler Meter
- Heating
- Central
- Air Conditioning
- Central Air
- Fireplace Description
- Stone, Wood Burning
- Exterior Construction
- Brick, Stone, Frame
- Exterior Features
- French Doors, Rain Gutters, Sidewalk
- Roof
- Shingle
- Foundation
- Slab
- Pool
- Private
- Pool Type
- Gunite, Heated, In Ground, Screen Enclosure
- Garage Carport
- 3 Car Garage
- Garage Spaces
- 3
- Garage Features
- Golf Cart Parking, Ground Level, Open, Oversized, Parking Pad
- Elementary School
- Sleepy Hill Elementary
- Middle School
- Sleepy Hill Middle
- High School
- Kathleen High
- Fences
- Fenced, Vinyl
- Pets
- Allowed
- Flood Zone Code
- X
- Parcel ID
- 23-27-22-007505-010140
- Legal Description
- BLOOMFIELD HILLS PHASE ONE PB 90 PGS 36 & 37 LYING IN A PORTION OF SECS 22 & 27 T27 R23 BLK A LOT 14
Listing courtesy of PRIMUS CRE GROUP. 305-988-7978
Mortgage Calculator
StellarMLS is the source of this information via Internet Data Exchange Program. All listing information is deemed reliable but not guaranteed and should be independently verified through personal inspection by appropriate professionals. Listings displayed on this website may be subject to prior sale or removal from sale. Availability of any listing should always be independently verified. Listing information is provided for consumer personal, non-commercial use, solely to identify potential properties for potential purchase. All other use is strictly prohibited and may violate relevant federal and state law. Data last updated on