1115 Seagrape Drive, Ruskin, FL 33570
- $580,000
- 3
- BD
- 3
- BA
- 2,524
- SqFt








- List Price
- $580,000
- Status
- Active
- Days on Market
- 186
- Price Change
- ▼ $30,000 1782506525
- MLS#
- S5142292
- Property Style
- Single Family
- Year Built
- 2024
- Bedrooms
- 3
- Bathrooms
- 3
- Baths Half
- 1
- Living Area
- 2,524
- Lot Size
- 5,066
- Acres
- 0.12
- Total Acreage
- 0 to less than 1/4
- Legal Subdivision Name
- Antigua Cove Ph 3b
- MLS Area Major
- Ruskin/Apollo Beach
Property Description
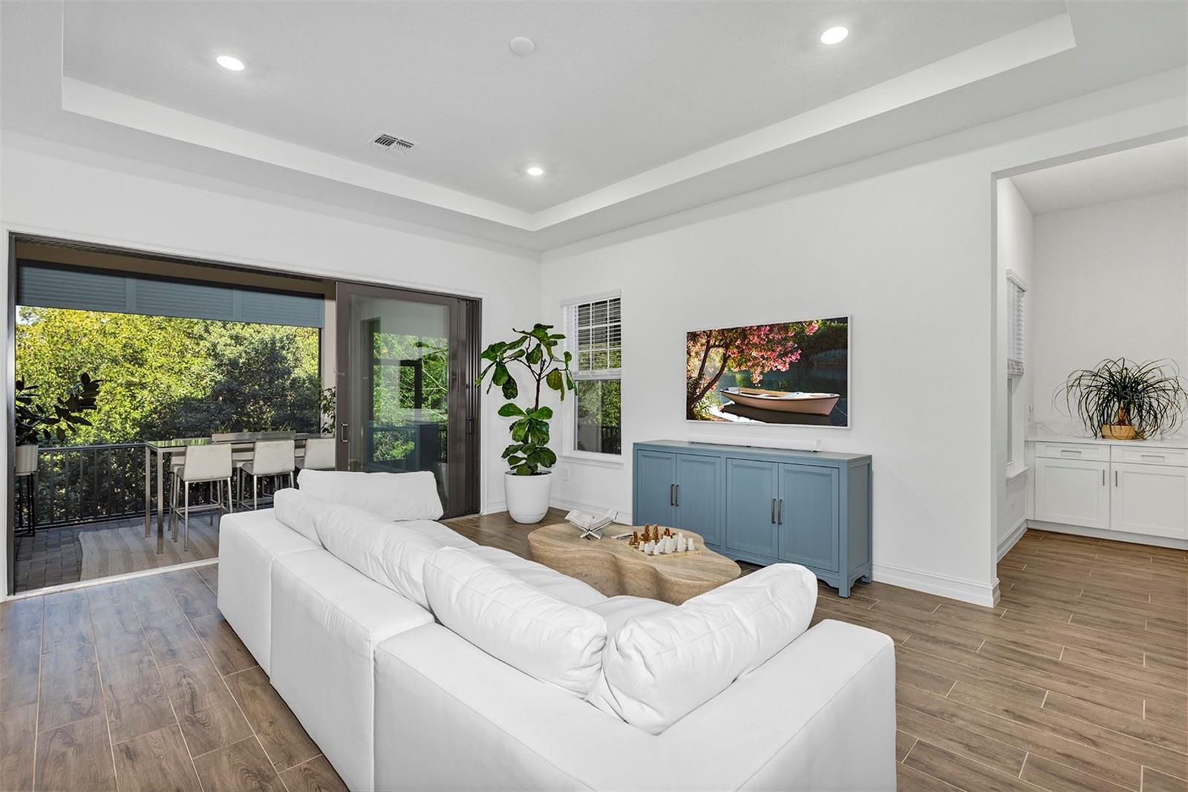
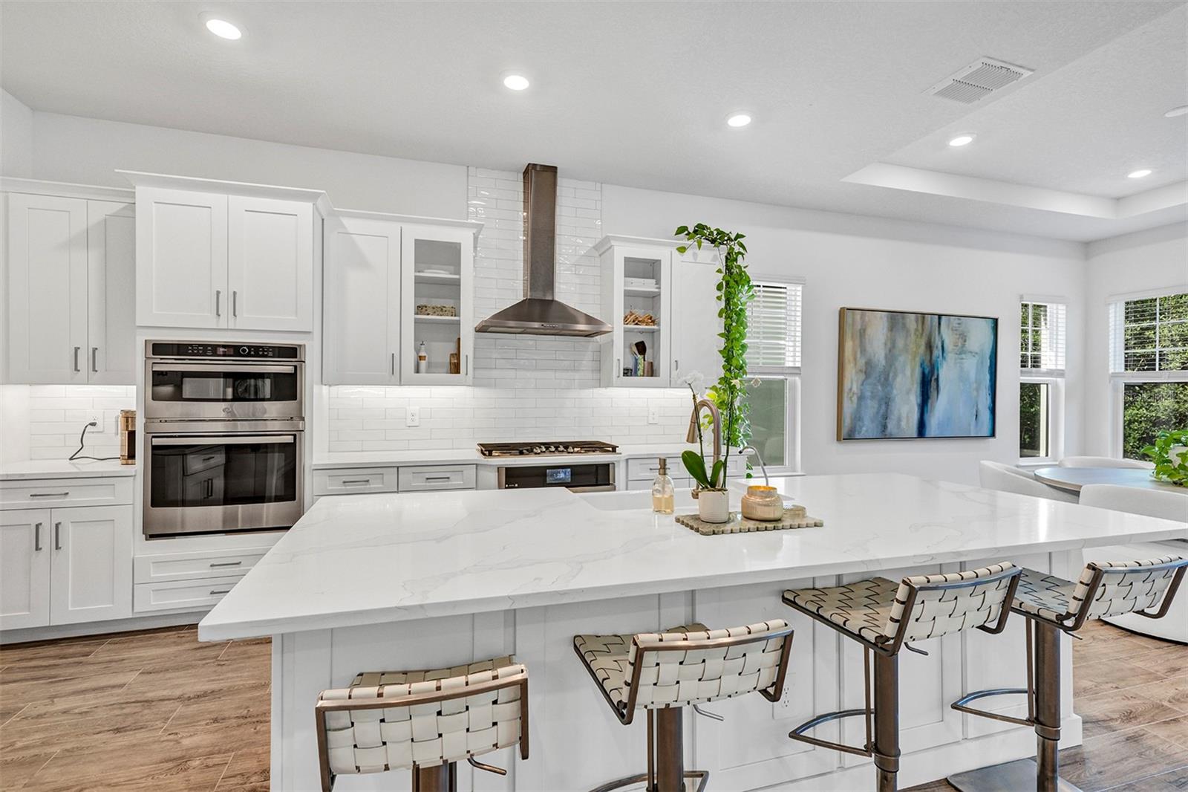
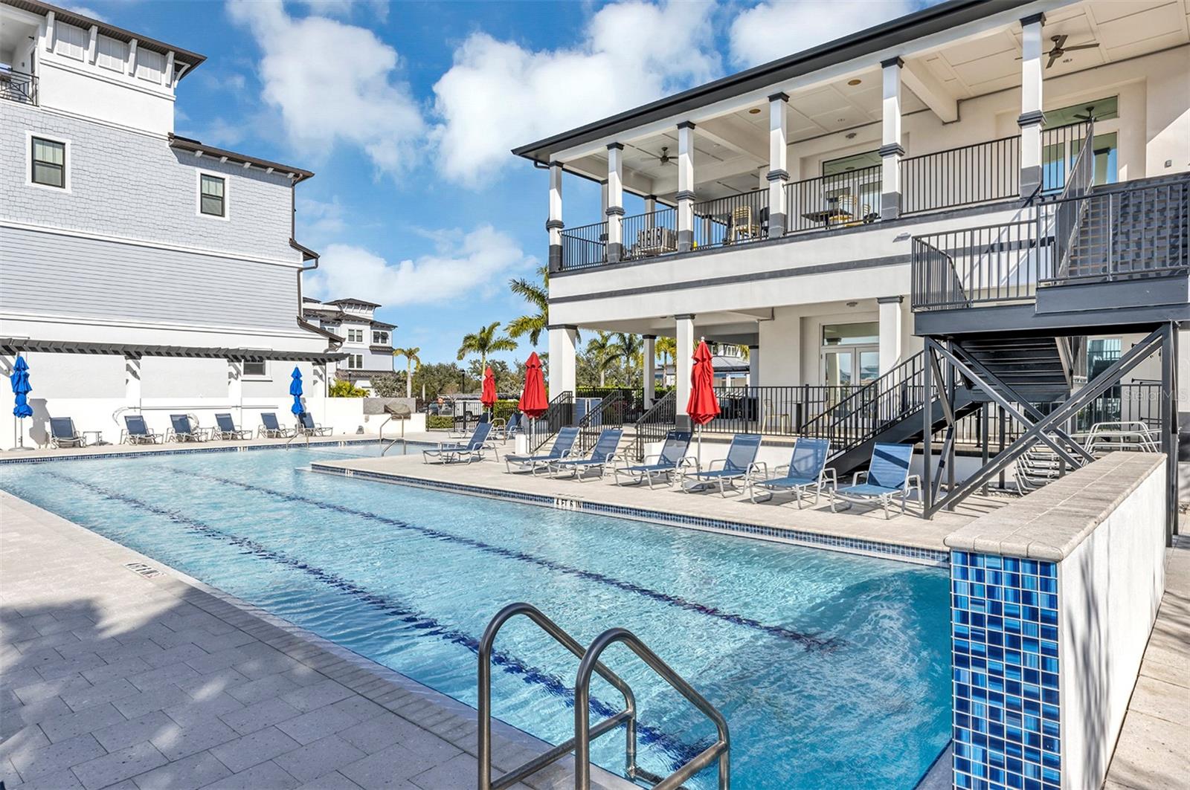
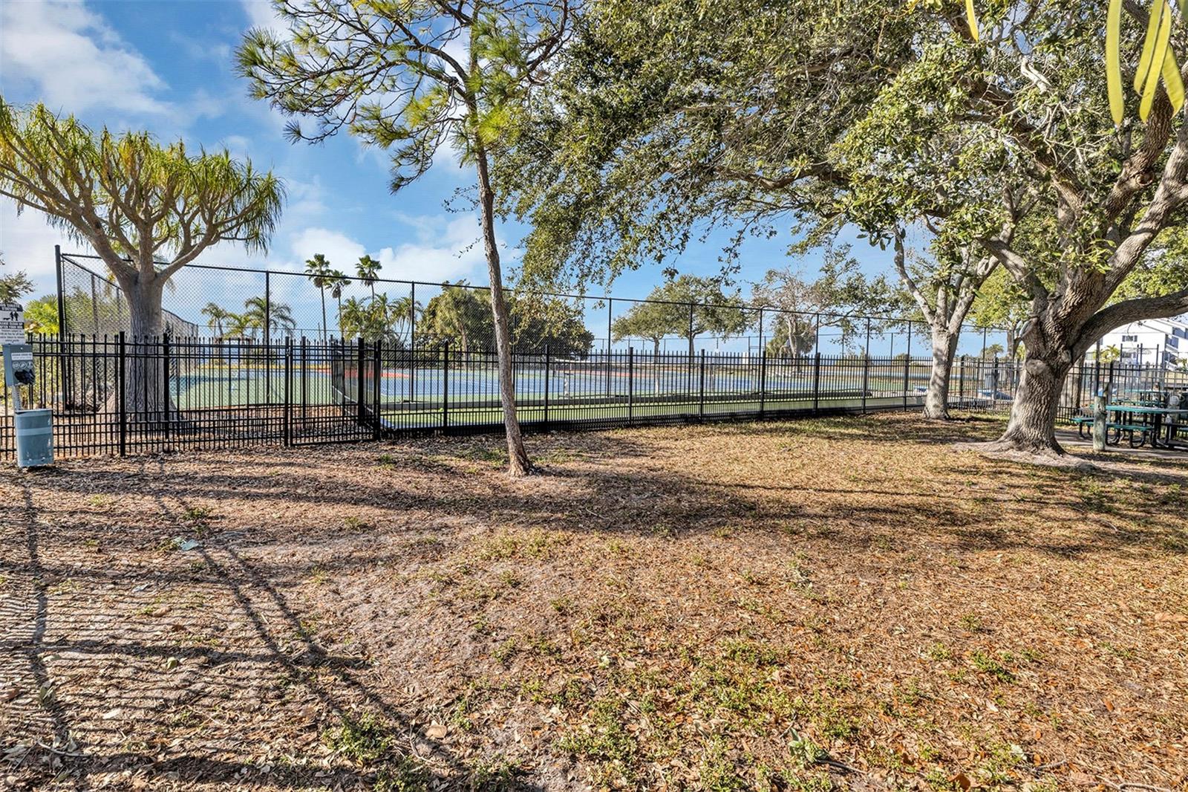
Light-filled home on a serene conservation lot, offering soaring ceilings, walls of windows, and lush foliage views that bring the outdoors in. The open-concept design is anchored by a gourmet kitchen featuring a large quartz island and high-end appliances—ideal for entertaining and everyday living. Natural light flows throughout the home and extends seamlessly to the screened-in lanai, where you can relax and enjoy peaceful conservation views. As a resident of Southshore Yacht Club within Little Harbor, you’ll enjoy an unmatched suite of resort-style amenities, including a full-service marina with boat slips and Gulf access, a clubhouse perfect for hosting soirees, pool, fitness center, and game room. At the community beach and pier, you'll find even more amenities including pickleball courts, and beachfront dining with a Tiki Bar—perfect for taking in Tampa Bay’s unforgettable sunsets. Set within Ruskin’s laid-back waterfront enclave, this home offers a relaxed coastal atmosphere while remaining close to shopping, dining, golf courses, and major routes connecting you to the greater Tampa Bay area.
/u.realgeeks.media/instarealestatesolutions/Untitled-1.png)
Additional Information
- Taxes
- $3,977
- Taxes Annual
- $5680
- Minimum Lease
- 1-2 Years
- Hoa Fee
- $319
- HOA Payment Schedule
- Monthly
- Maintenance Includes
- Guard - 24 Hour
- Location
- Conservation Area, Flood Insurance Required, Near Marina
- Community Features
- No Deed Restriction
- Property Description
- Two Story
- Zoning
- PD
- Interior Layout
- High Ceilings, Open Floorplan, Solid Wood Cabinets, Stone Counters, Thermostat, Walk-In Closet(s)
- Interior Features
- High Ceilings, Open Floorplan, Solid Wood Cabinets, Stone Counters, Thermostat, Walk-In Closet(s)
- Floor
- Carpet, Ceramic Tile
- Appliances
- Dishwasher, Disposal, Microwave, Range, Range Hood, Refrigerator
- Utilities
- Cable Connected, Electricity Connected
- Heating
- Central, Electric
- Air Conditioning
- Central Air
- Exterior Construction
- Block, Stucco
- Exterior Features
- Rain Gutters, Sliding Doors
- Roof
- Tile
- Foundation
- Slab
- Pool
- No Pool
- Garage Carport
- 2 Car Garage
- Garage Spaces
- 2
- Garage Dimensions
- 20x25
- Elementary School
- Thompson Elementary
- Middle School
- Shields-Hb
- High School
- Lennard-HB
- Water Access
- Marina
- Pets
- Allowed
- Flood Zone Code
- AE
- Parcel ID
- U-01-32-18-D0J-000002-00073.0
- Legal Description
- ANTIGUA COVE PHASE 3B LOT 73 BLOCK 2
Listing courtesy of GLASSTONE GROUP INC. 321-988-4663
Mortgage Calculator
StellarMLS is the source of this information via Internet Data Exchange Program. All listing information is deemed reliable but not guaranteed and should be independently verified through personal inspection by appropriate professionals. Listings displayed on this website may be subject to prior sale or removal from sale. Availability of any listing should always be independently verified. Listing information is provided for consumer personal, non-commercial use, solely to identify potential properties for potential purchase. All other use is strictly prohibited and may violate relevant federal and state law. Data last updated on