1305 E Elm Street, Tampa, FL 33604
- $521,000
- 3
- BD
- 2
- BA
- 1,512
- SqFt






- Sold Price
- $521,000
- List Price
- $521,000
- Status
- Sold
- Days on Market
- 13
- Closing Date
- Jul 29, 2024
- MLS#
- T3534406
- Property Style
- Single Family
- Architectural Style
- Bungalow
- Property Condition
- Completed
- Year Built
- 2017
- Bedrooms
- 3
- Bathrooms
- 2
- Living Area
- 1,512
- Lot Size
- 5,350
- Acres
- 0.12
- Total Acreage
- 0 to less than 1/4
- Legal Subdivision Name
- Jackson Jas J
- Complex/Comm Name
- 205008.00 | Old Seminole Heights, N Of Hanna, E Of I-75
- MLS Area Major
- Tampa / Sulphur Springs
Property Description
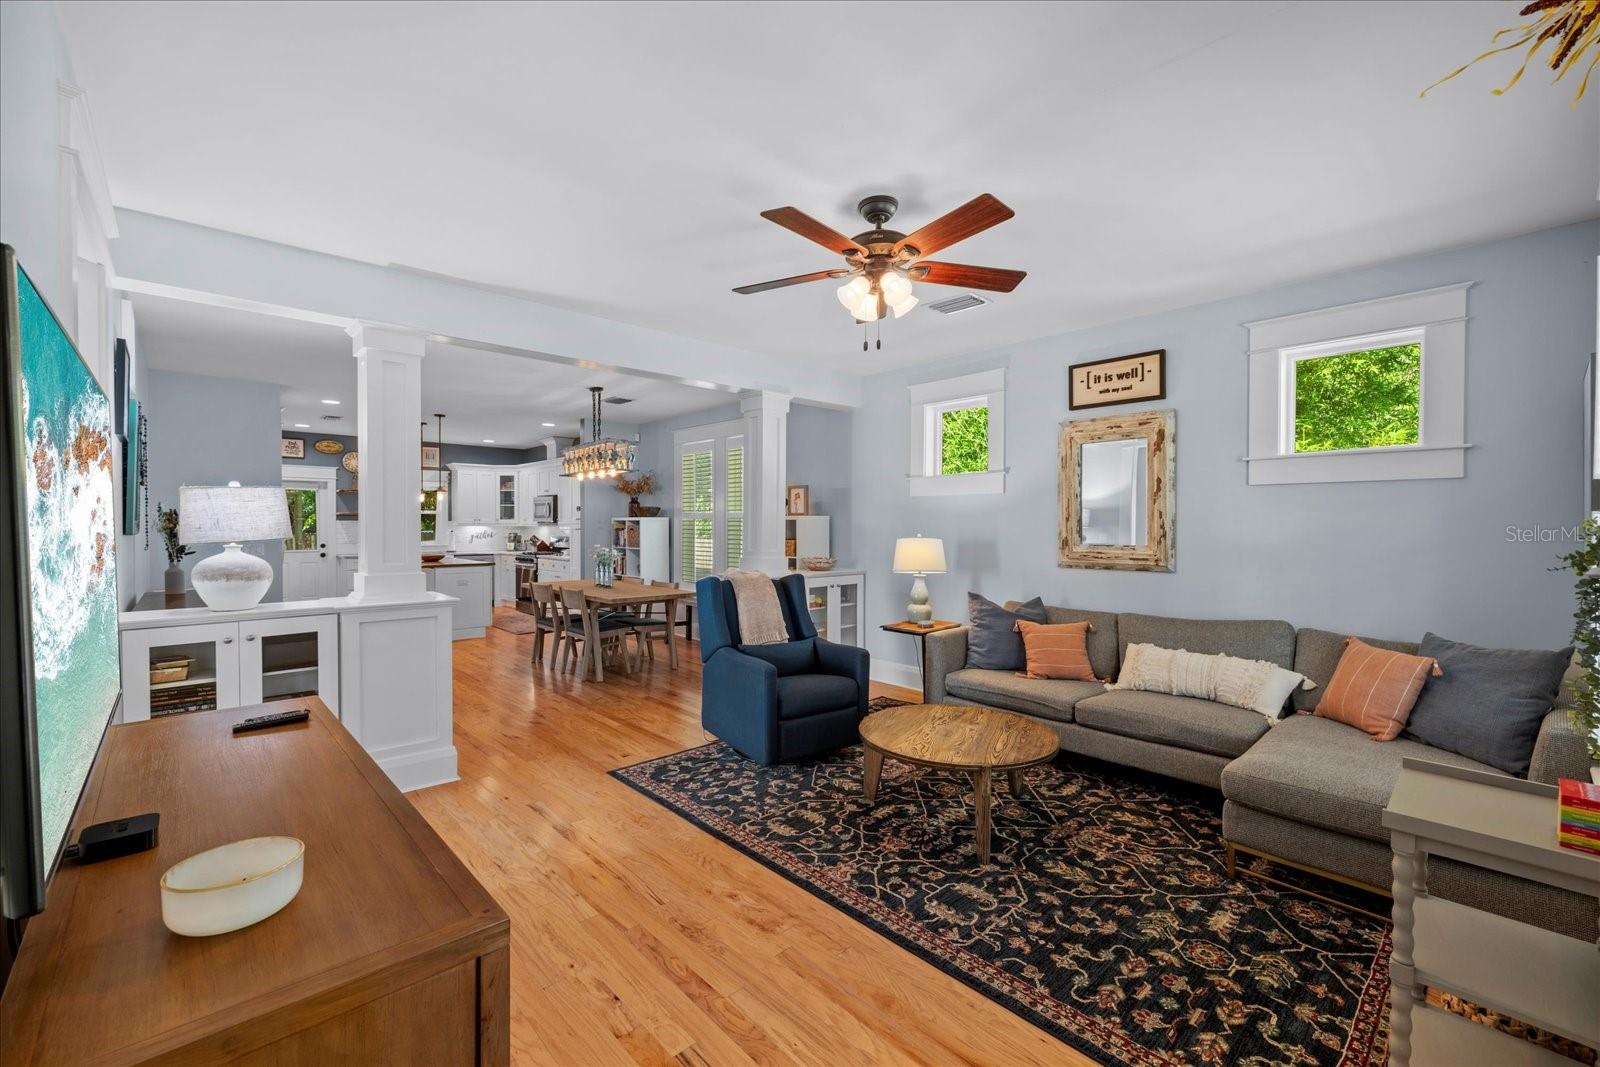
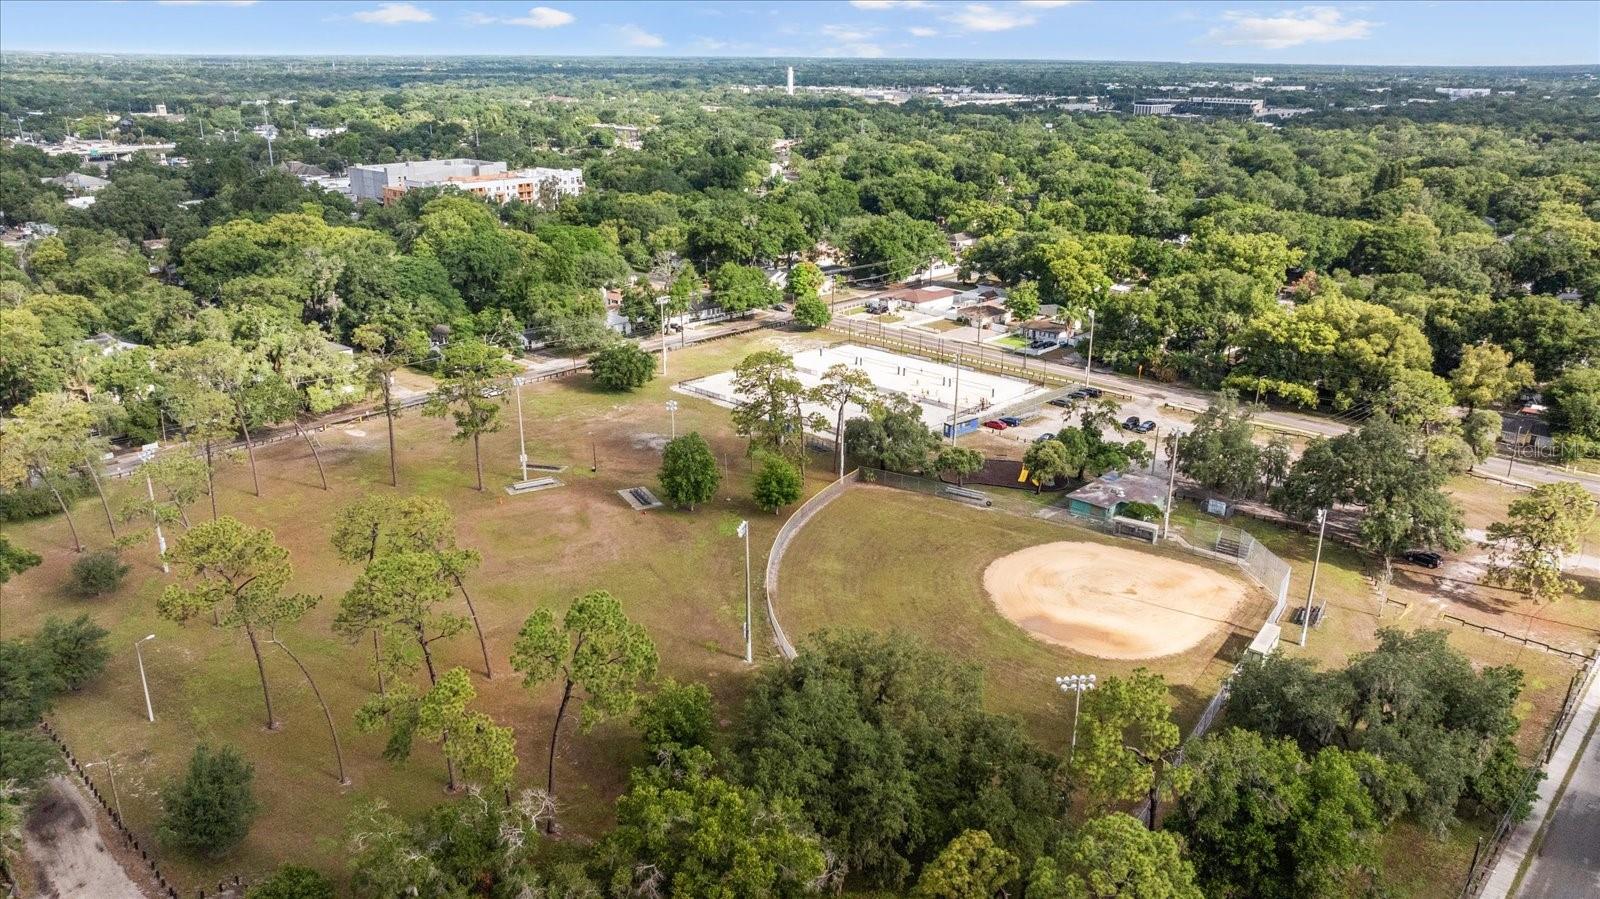
Nestled in the vibrant Old Seminole Heights neighborhood, just minutes north of downtown Tampa, this exquisite 3-bedroom, 2-bathroom craftsman-style bungalow was built in 2017. Boasting 1,512 square feet of living space, this home seamlessly blends modern upgrades with classic charm. Key features include spacious living and dining rooms and an open kitchen. Enjoy the ample space provided by a large, fenced yard and a screened patio, perfect for relaxing and entertaining. Upgrades include custom millwork, custom closets, and plantation shutters; the attention to detail is evident throughout. The handmade live edge wood island countertop adds a unique touch to the kitchen. Energy efficient benefits from spray foam attic insulation and a convenient storage platform. Prime location close to Armature Works, Tampa Riverwalk, Ybor City, Waterstreet and Downtown Tampa. Quick access to I-275, providing a swift commute into downtown Tampa and surrounding areas. Less than 20 minutes from Tampa International Airport. This fantastic home offers a perfect blend of style, comfort, and location. Schedule a showing today before this beautiful home is gone!
/u.realgeeks.media/instarealestatesolutions/Untitled-1.png)
Additional Information
- Taxes Annual
- $3566
- Minimum Lease
- No Minimum
- Location
- City Limits, Level
- Community Features
- No Deed Restriction
- Property Description
- One Story
- Zoning
- SH-RS
- Interior Layout
- Built-in Features, Ceiling Fans(s), Crown Molding, Open Floorplan, Solid Wood Cabinets, Stone Counters, Thermostat, Walk-In Closet(s), Window Treatments
- Interior Features
- Built-in Features, Ceiling Fans(s), Crown Molding, Open Floorplan, Solid Wood Cabinets, Stone Counters, Thermostat, Walk-In Closet(s), Window Treatments
- Floor
- Hardwood
- Appliances
- Dishwasher, Disposal, Dryer, Exhaust Fan, Microwave, Range, Refrigerator, Tankless Water Heater, Washer
- Utilities
- Cable Connected, Electricity Connected, Natural Gas Connected, Public, Sewer Connected, Water Connected
- Heating
- Central, Electric
- Air Conditioning
- Central Air
- Exterior Construction
- HardiPlank Type, Wood Frame
- Exterior Features
- Irrigation System, Private Mailbox, Rain Gutters
- Roof
- Shingle
- Foundation
- Crawlspace, Pillar/Post/Pier
- Pool
- No Pool
- Garage Features
- Driveway, On Street
- Elementary School
- Foster-Hb
- Middle School
- Sligh-Hb
- High School
- Hillsborough-HB
- Fences
- Wood
- Flood Zone Code
- x
- Parcel ID
- 170335-0000
- Legal Description
- JACKSON JAS J BEG AT A PT W 107 FT OF NE COR LOT 2 BLOCK 1 THN RUN W 50 FT S 107.3 FT E 50 FT N 107.
Listing courtesy of INSTA REAL ESTATE SOLUTIONS. 813-586-0654
Selling Office: INSTA REAL ESTATE SOLUTIONS.Mortgage Calculator
StellarMLS is the source of this information via Internet Data Exchange Program. All listing information is deemed reliable but not guaranteed and should be independently verified through personal inspection by appropriate professionals. Listings displayed on this website may be subject to prior sale or removal from sale. Availability of any listing should always be independently verified. Listing information is provided for consumer personal, non-commercial use, solely to identify potential properties for potential purchase. All other use is strictly prohibited and may violate relevant federal and state law. Data last updated on