2302 Maki Road Unit 72, Plant City, FL 33563
- $168,000
- 2
- BD
- 2
- BA
- 896
- SqFt






- Sold Price
- $168,000
- List Price
- $185,000
- Status
- Sold
- Days on Market
- 32
- Closing Date
- Aug 21, 2024
- MLS#
- T3536017
- Property Style
- Condo
- Year Built
- 1987
- Bedrooms
- 2
- Bathrooms
- 2
- Baths Half
- 1
- Living Area
- 896
- Lot Size
- 454
- Acres
- 0.01
- Building Name
- 72
- Legal Subdivision Name
- Kentwood Park
- MLS Area Major
- Plant City
Property Description
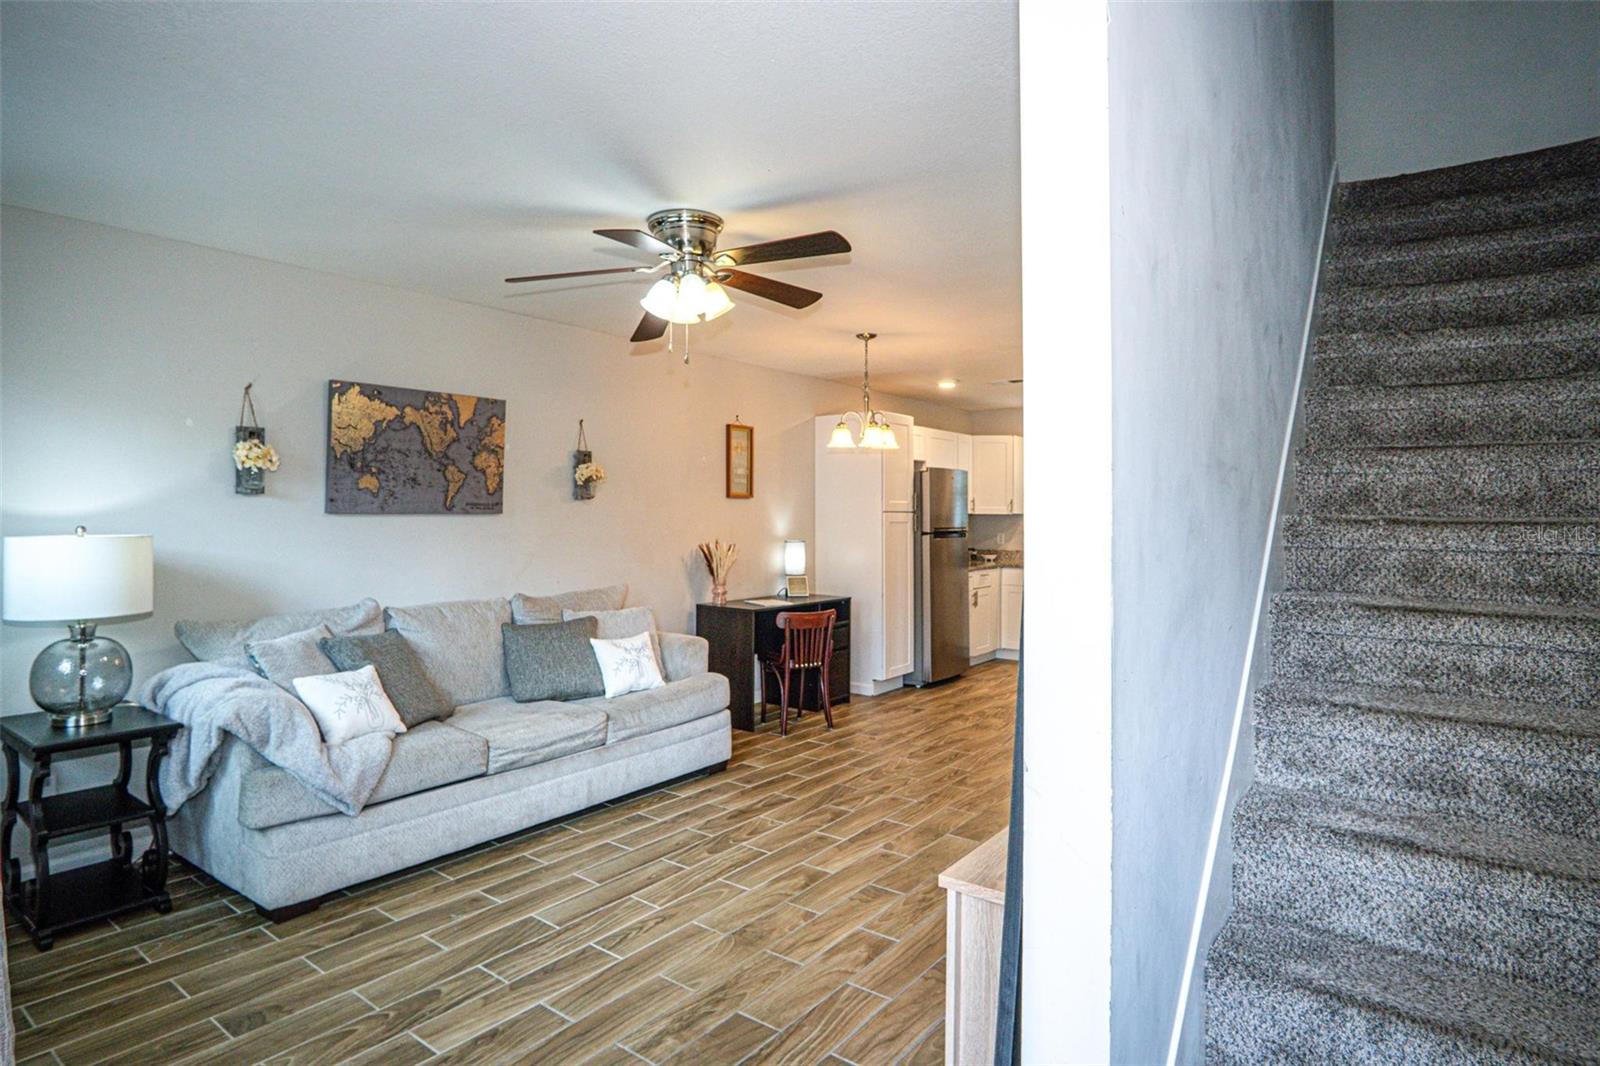
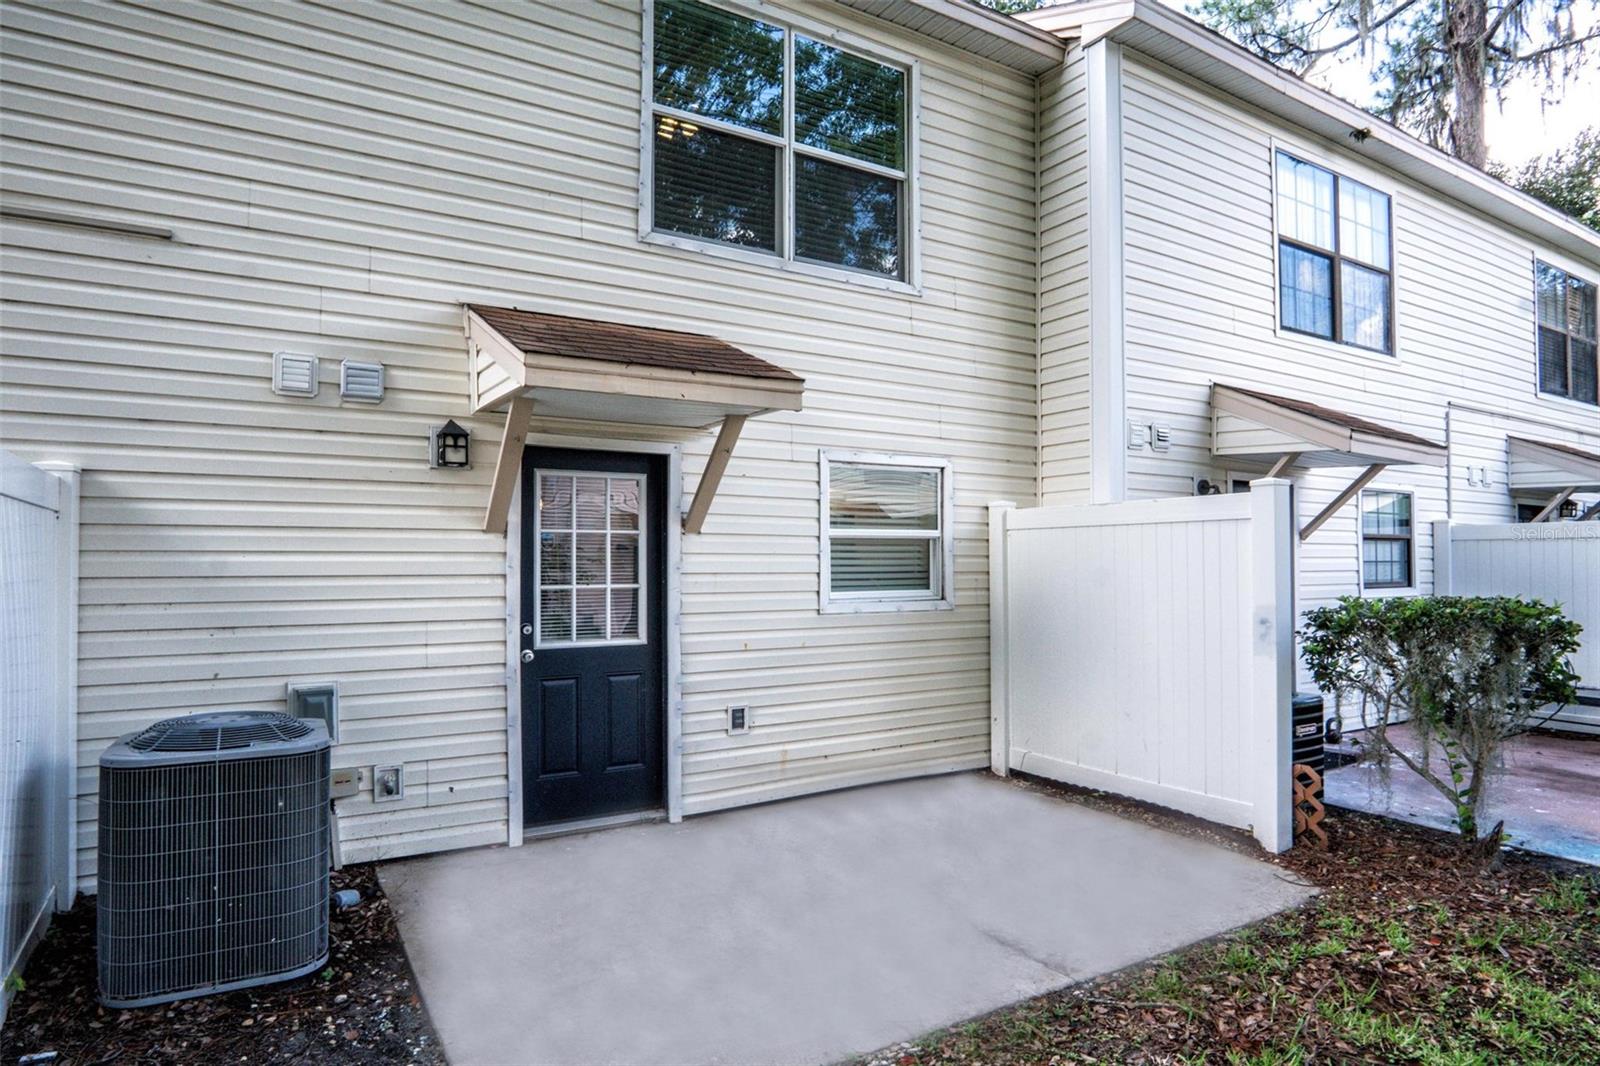
Welcome home! This gorgeous condo is an updated 2 bedroom/1.5 bath home with a townhouse layout. When you enter this bright home, you are greeted with tons of natural light and updated wood tile flooring throughout the open floor plan. The living space opens directly into the dining space and kitchen. The fresh, modern shaker cabinets coordinate beautifully with the granite countertops. All appliances and sink are stainless steel. Indoor laundry is conveniently featured on the first floor with full sized, stackable front loading washer/dryer. The second floor has professionally cleaned plush carpeting that is less than 5 years old. The primary bedroom has large windows that allow for plenty of natural light, and a built-in feature that could be used as a work station or a vanity. Both the primary bathroom and half bath have been beautifully updated with modern cabinetry, sinks, and feature decorative tiling in the bath. Grill out and entertain friends and family with a spacious patio in your outdoor space and vinyl fencing for privacy from neighbors. ***Seller is offering a 1 year HOME WARRANTY *** This condo is ready to be your next home. Don't delay! ***SPECIAL OFFER: With an accepted offer and the use of the seller's preferred lender, take advantage of a 1/0 BUYDOWN ON FINANCING. This incredible offer reduces your mortgage rate by 1% in the first year, providing substantial savings and lower initial monthly payments.
/u.realgeeks.media/instarealestatesolutions/Untitled-1.png)
Additional Information
- Taxes Annual
- $1980
- Minimum Lease
- No Minimum
- Hoa Fee
- $211
- HOA Payment Schedule
- Monthly
- Maintenance Includes
- Pool, Maintenance Structure, Maintenance Grounds, Private Road
- Community Features
- Pool, No Deed Restriction
- Property Description
- Two Story
- Zoning
- R-2
- Interior Layout
- Ceiling Fans(s), Living Room/Dining Room Combo, Open Floorplan, PrimaryBedroom Upstairs, Thermostat
- Interior Features
- Ceiling Fans(s), Living Room/Dining Room Combo, Open Floorplan, PrimaryBedroom Upstairs, Thermostat
- Floor
- Carpet, Tile
- Appliances
- Disposal, Dryer, Microwave, Range, Refrigerator, Tankless Water Heater, Washer
- Utilities
- Public
- Heating
- Central
- Air Conditioning
- Central Air
- Exterior Construction
- Vinyl Siding
- Exterior Features
- Sidewalk
- Roof
- Shingle
- Foundation
- Slab
- Pool
- Community
- Elementary School
- Burney-Hb
- Middle School
- Tomlin-Hb
- High School
- Plant City-HB
- Pets
- Allowed
- Floor Number
- 1
- Flood Zone Code
- x
- Parcel ID
- P-05-29-22-90G-K00000-00072.0
- Legal Description
- KENTWOOD PARK UNIT 72 BLDG K AND AN UNDIV INT IN COMMON ELEMENTS
Listing courtesy of INSTA REAL ESTATE SOLUTIONS. 813-586-0654
Selling Office: INSTA REAL ESTATE SOLUTIONS.Mortgage Calculator
StellarMLS is the source of this information via Internet Data Exchange Program. All listing information is deemed reliable but not guaranteed and should be independently verified through personal inspection by appropriate professionals. Listings displayed on this website may be subject to prior sale or removal from sale. Availability of any listing should always be independently verified. Listing information is provided for consumer personal, non-commercial use, solely to identify potential properties for potential purchase. All other use is strictly prohibited and may violate relevant federal and state law. Data last updated on