7624 Hawthorn Drive, Port Richey, FL 34668
- $310,000
- 3
- BD
- 2
- BA
- 1,479
- SqFt




- Sold Price
- $310,000
- List Price
- $315,000
- Status
- Sold
- Days on Market
- 78
- Closing Date
- Mar 26, 2025
- MLS#
- TB8311298
- Property Style
- Single Family
- Architectural Style
- Florida
- Property Condition
- Completed
- Year Built
- 1980
- Bedrooms
- 3
- Bathrooms
- 2
- Living Area
- 1,479
- Lot Size
- 5,332
- Acres
- 0.12
- Total Acreage
- 0 to less than 1/4
- Legal Subdivision Name
- Palm Terrace Gardens
- MLS Area Major
- Port Richey
Property Description
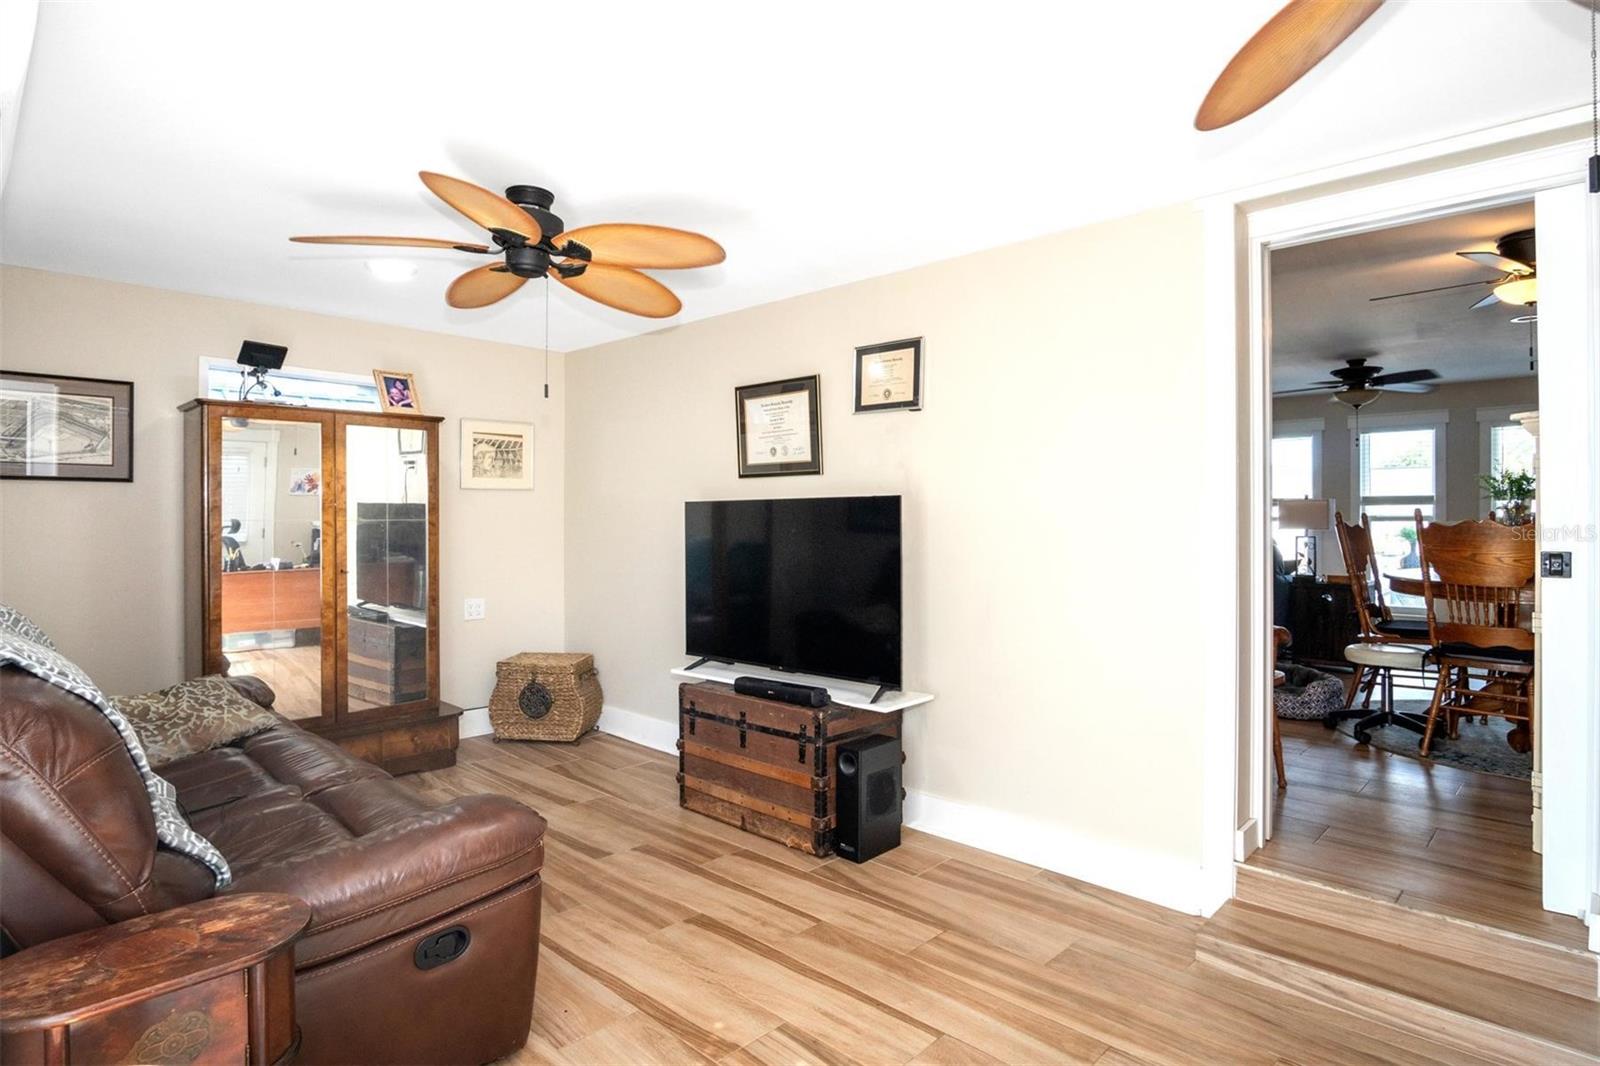
Welcome to your dream home! This newly remodeled 3-bedroom, 2-bathroom single-family residence combines modern elegance with cozy charm. Step inside to discover an open-concept living area flooded with natural light, perfect for entertaining or relaxing with loved ones. The beautiful kitchen features brand-new appliances, sleek countertops, and ample cabinetry, making it a chef's delight. Extra storage under the kitchen island is a great addition to the space. But that's not all! Step outside to your personal oasis: an amazing air conditioned 16x10' s/he-shed that can serve as a creative studio, home office, guest room or peaceful getaway. The screened lanai with a lovely hot tub/jacuzzi and backyard is perfect for outdoor gatherings, gardening, or simply enjoying a quiet moment in nature. The garage is a one-plus car size, there are new double paned windows with hurricane shutters and additional insulation has been added to the attic making the home more energy efficient. Located in a desirable Port Richey neighborhood, this home offers convenient access to local amenities, parks, and schools. Don't miss the opportunity to make this stunning property your own!
/u.realgeeks.media/instarealestatesolutions/Untitled-1.png)
Additional Information
- Taxes Annual
- $1174
- Minimum Lease
- No Minimum
- Location
- In County, Paved
- Community Features
- Street Lights, No Deed Restriction
- Property Description
- One Story
- Zoning
- R4
- Interior Layout
- Ceiling Fans(s), Chair Rail, Kitchen/Family Room Combo, Living Room/Dining Room Combo, Open Floorplan, Primary Bedroom Main Floor, Solid Surface Counters, Solid Wood Cabinets, Thermostat
- Interior Features
- Ceiling Fans(s), Chair Rail, Kitchen/Family Room Combo, Living Room/Dining Room Combo, Open Floorplan, Primary Bedroom Main Floor, Solid Surface Counters, Solid Wood Cabinets, Thermostat
- Floor
- Tile
- Appliances
- Convection Oven, Disposal, Gas Water Heater, Microwave, Range, Refrigerator
- Utilities
- Cable Available, Cable Connected, Electricity Available, Electricity Connected, Natural Gas Available, Natural Gas Connected, Phone Available, Public, Sewer Available, Sewer Connected, Water Available, Water Connected
- Heating
- Central, Electric
- Air Conditioning
- Central Air
- Exterior Construction
- Block, Stucco
- Exterior Features
- French Doors, Garden, Hurricane Shutters, Private Mailbox, Storage
- Roof
- Shingle
- Foundation
- Slab
- Pool
- No Pool
- Garage Carport
- 1 Car Garage
- Garage Spaces
- 1
- Garage Features
- Circular Driveway, Driveway, Oversized
- Elementary School
- Gulf Highland Elementary
- Middle School
- Bayonet Point Middle-Po
- High School
- Fivay High-PO
- Fences
- Fenced
- Pets
- Allowed
- Flood Zone Code
- X
- Parcel ID
- 10-25-16-053F-00000-9620
- Legal Description
- PALM TERR GARDENS UNIT 5 PB 15 PG 37 LOT 962
Listing courtesy of INSTA REAL ESTATE SOLUTIONS. 813-586-0654
Selling Office: THE KEYES COMPANY - SARASOTA.Mortgage Calculator
StellarMLS is the source of this information via Internet Data Exchange Program. All listing information is deemed reliable but not guaranteed and should be independently verified through personal inspection by appropriate professionals. Listings displayed on this website may be subject to prior sale or removal from sale. Availability of any listing should always be independently verified. Listing information is provided for consumer personal, non-commercial use, solely to identify potential properties for potential purchase. All other use is strictly prohibited and may violate relevant federal and state law. Data last updated on