3005 E 17th Avenue, Tampa, FL 33605
- $472,000
- 3
- BD
- 4
- BA
- 2,180
- SqFt





- List Price
- $472,000
- Status
- Active
- Days on Market
- 646
- Price Change
- ▼ $3,000 1784147967
- MLS#
- TB8326504
- Property Style
- Single Family
- New Construction
- Yes
- Property Condition
- Completed
- Year Built
- 2023
- Bedrooms
- 3
- Bathrooms
- 4
- Baths Half
- 1
- Living Area
- 2,180
- Lot Size
- 5,150
- Acres
- 0.11
- Total Acreage
- 0 to less than 1/4
- Legal Subdivision Name
- Verdier Park
- MLS Area Major
- Tampa / Ybor City
Property Description
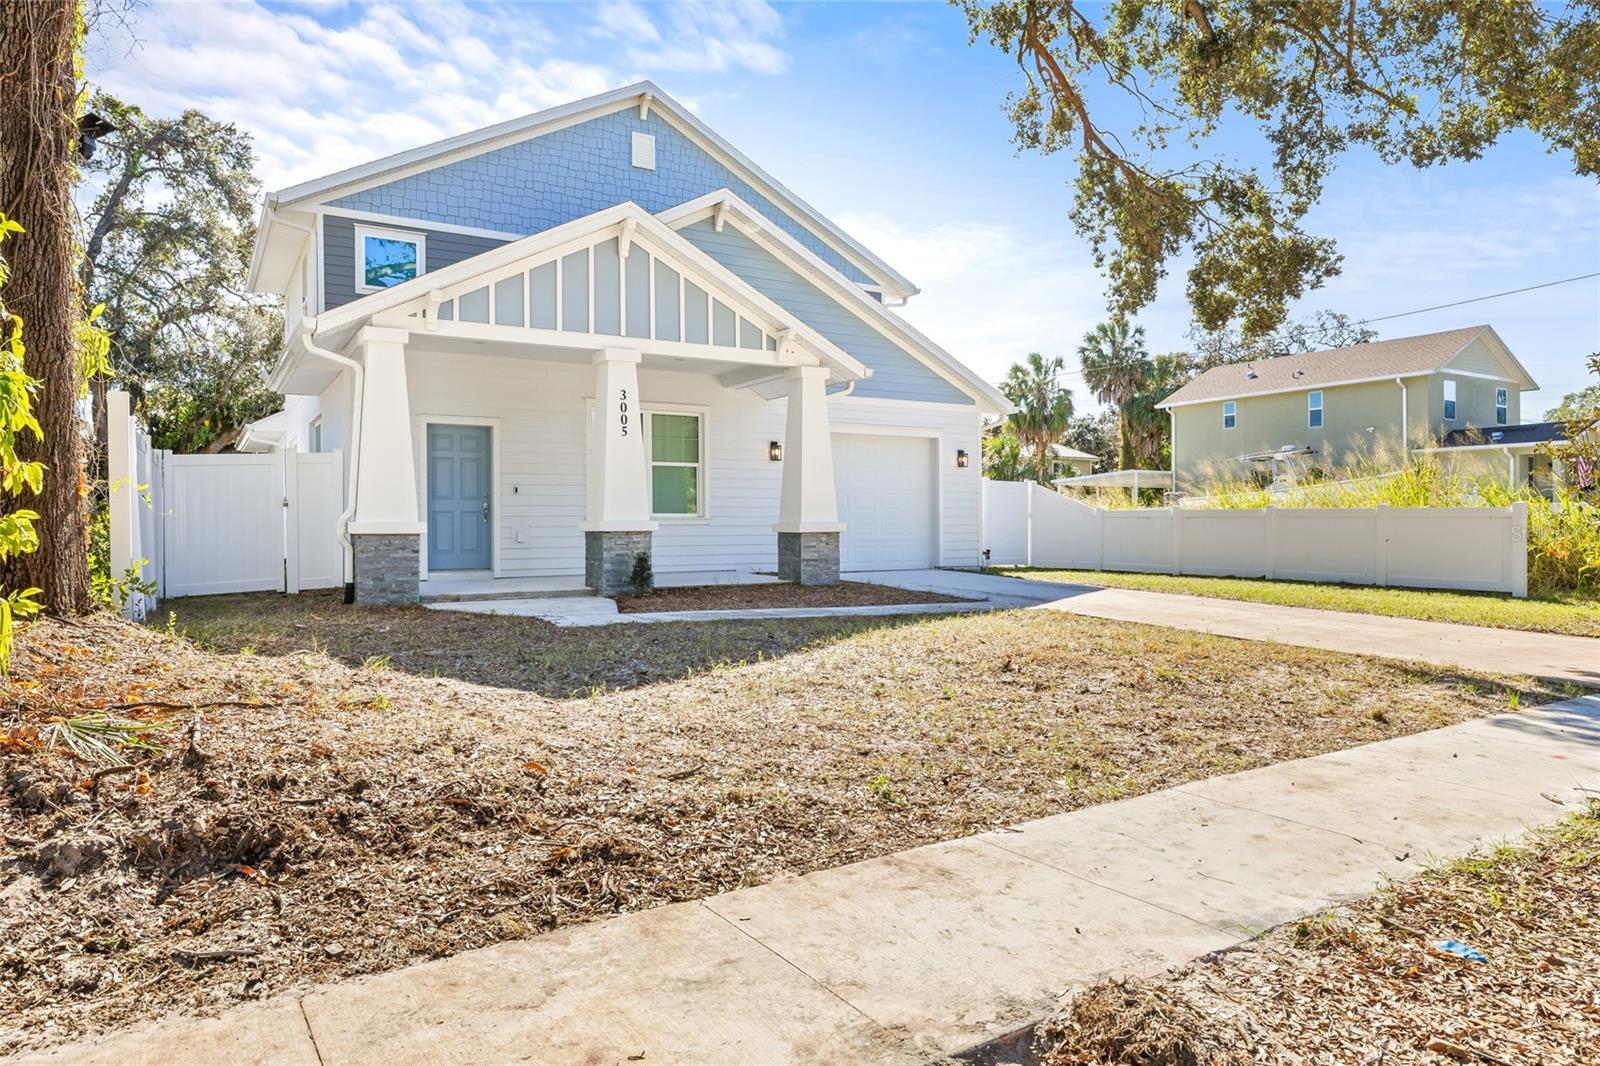
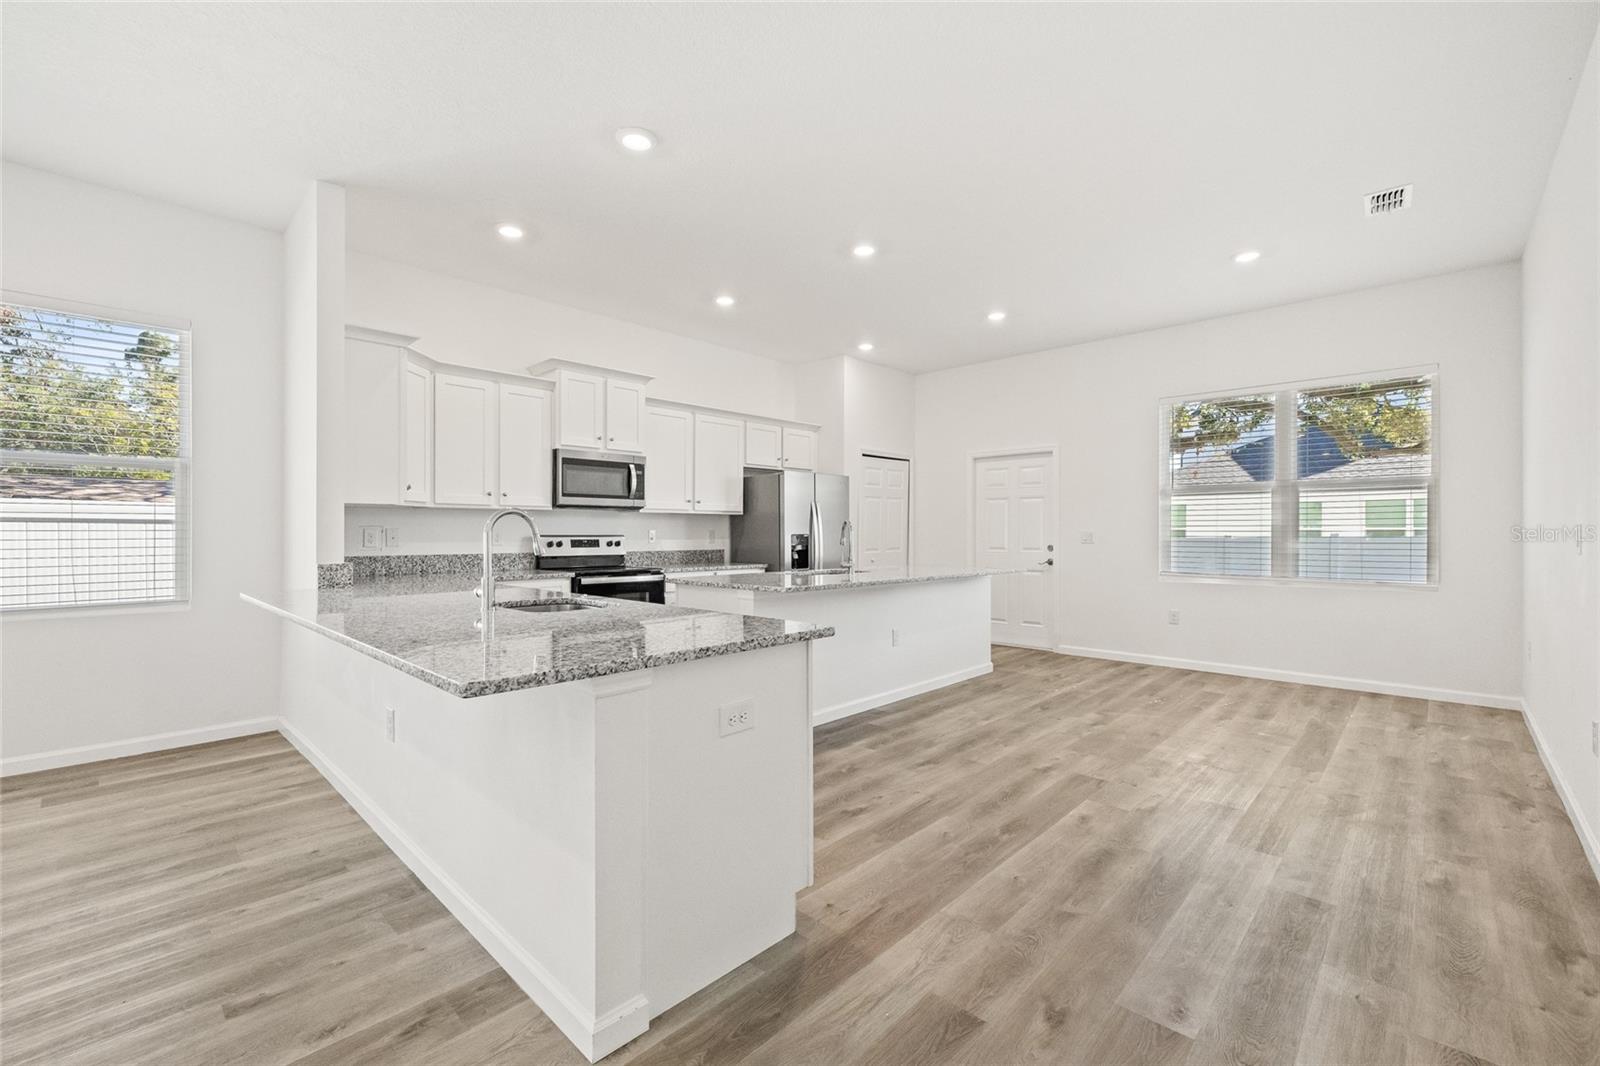
NOT IN A FLOOD ZONE! This contemporary home offers a perfect blend of modern design, exquisite details, and impeccable finishes, both inside and out. Spanning over 2,000 square feet of thoughtfully crafted living space, this 3-bedroom, 3.5-bathroom residence is designed to impress. From the moment you step inside, you’ll be welcomed by an open-concept layout bathed in natural light. Luxury vinyl flooring and premium finishes create a seamless atmosphere throughout. The heart of the home is an entertainer’s dream, featuring a spacious living room that flows effortlessly into a large dining area and a gourmet kitchen. Custom-designed with the chef in mind, the kitchen boasts luxe granite countertops, custom cabinetry, and state-of-the-art stainless-steel appliances. The entertaining continues outdoors with a generously sized patio, perfect for enjoying the Florida sunshine or dining al fresco while overlooking the beautifully landscaped backyard. The private spaces of the home are equally impressive. On the main floor, you’ll find a well-appointed bedroom suite complete with a walk-in closet and a luxurious ensuite bath, ideal for in-laws or visiting guests. Upstairs, two additional bedrooms each feature their own ensuite bathrooms, offering both comfort and privacy. Located in the highly sought-after Ybor neighborhood, this home is just five minutes from Downtown Tampa, offering easy access to the city’s best shopping, dining, and entertainment.
/u.realgeeks.media/instarealestatesolutions/Untitled-1.png)
Additional Information
- Taxes Annual
- $941
- Minimum Lease
- No Minimum
- Community Features
- No Deed Restriction
- Property Description
- Two Story
- Zoning
- RS-50
- Interior Layout
- Ceiling Fans(s), Kitchen/Family Room Combo, Open Floorplan, Primary Bedroom Main Floor, Split Bedroom
- Interior Features
- Ceiling Fans(s), Kitchen/Family Room Combo, Open Floorplan, Primary Bedroom Main Floor, Split Bedroom
- Floor
- Luxury Vinyl, Tile
- Appliances
- Convection Oven, Dishwasher, Disposal, Refrigerator
- Utilities
- Cable Available, Electricity Connected, Water Connected
- Heating
- Central
- Air Conditioning
- Central Air, Attic Fan
- Exterior Construction
- Block, HardiPlank Type, Stucco, Frame
- Exterior Features
- Lighting, Sidewalk
- Roof
- Shingle
- Foundation
- Slab
- Pool
- No Pool
- Garage Carport
- 1 Car Garage
- Garage Spaces
- 1
- Fences
- Vinyl
- Flood Zone Code
- X
- Parcel ID
- A-08-29-19-4NR-000007-00003.0
- Legal Description
- VERDIER PARK LOT 3 BLOCK 7
Listing courtesy of SMITH & ASSOCIATES REAL ESTATE. 813-839-3800
Mortgage Calculator
StellarMLS is the source of this information via Internet Data Exchange Program. All listing information is deemed reliable but not guaranteed and should be independently verified through personal inspection by appropriate professionals. Listings displayed on this website may be subject to prior sale or removal from sale. Availability of any listing should always be independently verified. Listing information is provided for consumer personal, non-commercial use, solely to identify potential properties for potential purchase. All other use is strictly prohibited and may violate relevant federal and state law. Data last updated on