11218 Sage Canyon Drive, Riverview, FL 33578
- $440,979
- 4
- BD
- 3
- BA
- 2,584
- SqFt




- List Price
- $440,979
- Status
- Active
- Days on Market
- 543
- Price Change
- ▼ $7,000 1760735218
- MLS#
- TB8363167
- Property Style
- Single Family
- Architectural Style
- Contemporary
- Year Built
- 2020
- Bedrooms
- 4
- Bathrooms
- 3
- Baths Half
- 1
- Living Area
- 2,584
- Lot Size
- 6,000
- Acres
- 0.13
- Total Acreage
- 0 to less than 1/4
- Legal Subdivision Name
- Ventana
- MLS Area Major
- Riverview
Property Description
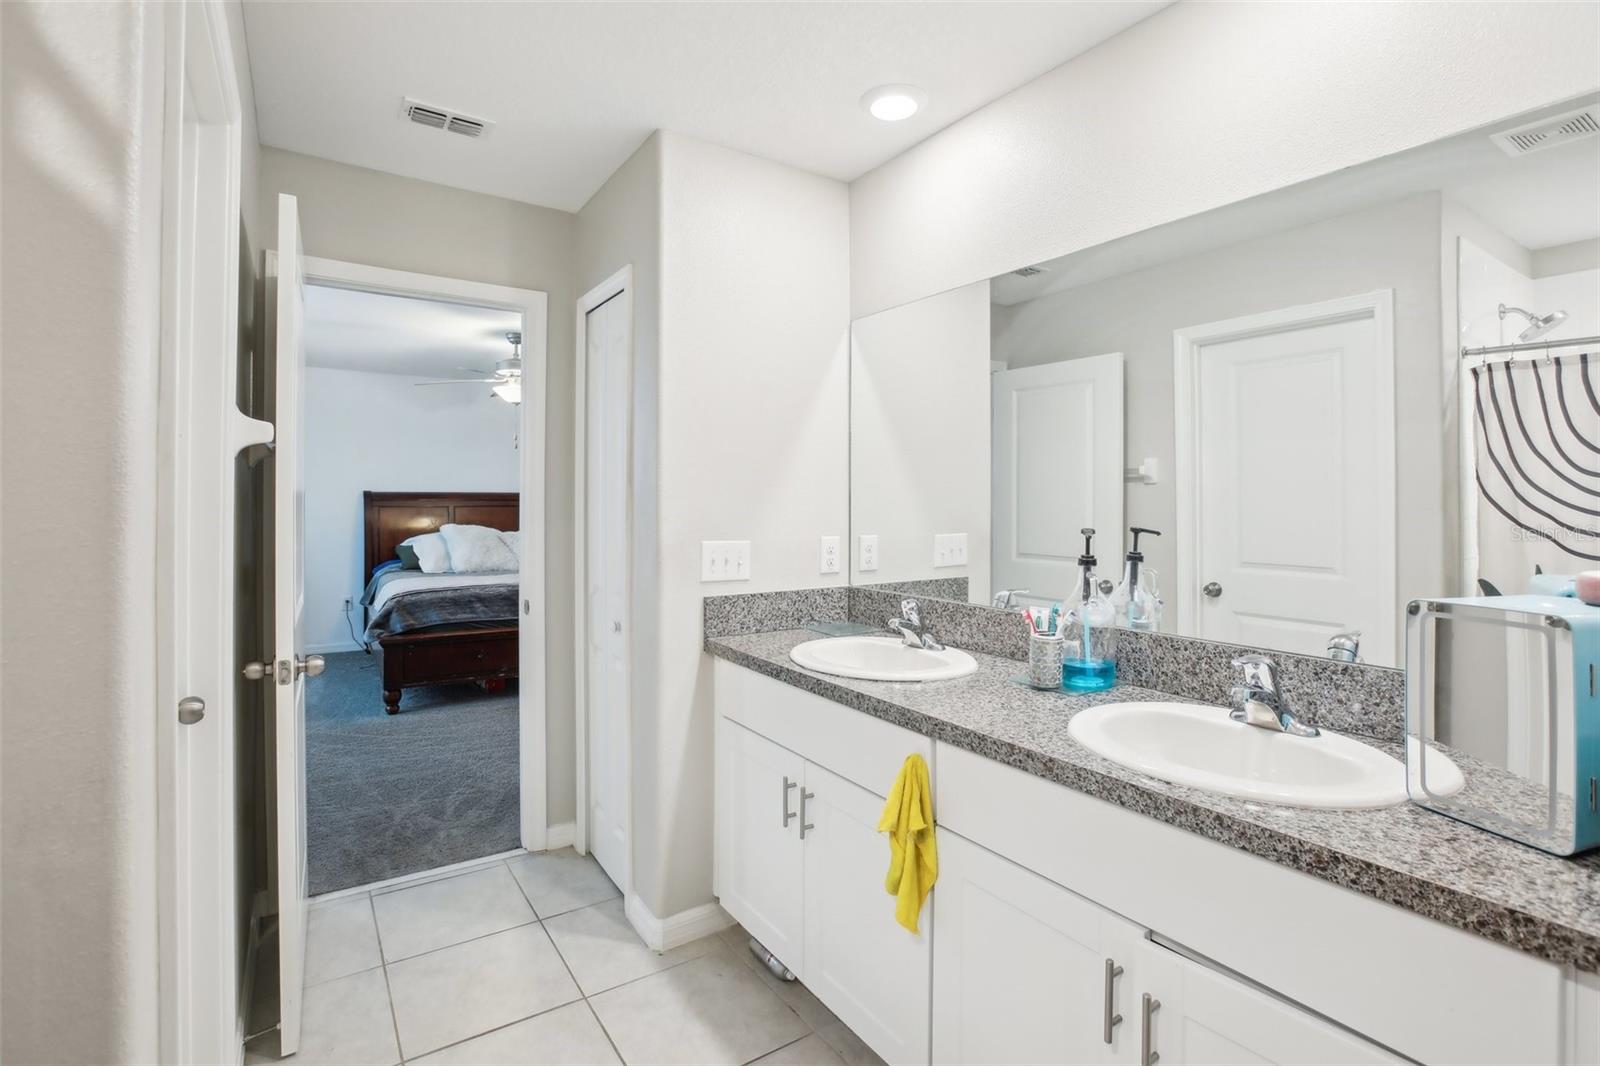
Envision a home where cherished family memories effortlessly come to life. This isn’t merely a house; it’s a remarkable upgrade to your lifestyle. Imagine yourself in a beautiful, modern single-family residence featuring 4 spacious bedrooms and 3 well-appointed bathrooms, crafted for your comfort and convenience. As you enter, the welcoming open floor plan draws you into a generously sized kitchen centered around an island—perfect for hosting gatherings. Expansive dining and family rooms blend seamlessly together, while a multifunctional flex room offers the flexibility for a home office or a cozy library retreat. Head upstairs, and you’ll discover a loft area ideal for additional living space, as well as a luxurious master suite equipped with a walk-in closet and dual sinks—your own private escape. With the added convenience of upstairs laundry facilities and a cozy 2-car garage, this home transcends mere shelter; it presents a space to truly flourish. Large windows welcome an abundance of natural light, elevating the home’s warm and inviting ambiance. Subtle gray tones on the walls harmonize beautifully with the elegant tile flooring, creating a chic and adaptable aesthetic. The open design effortlessly connects the living area with the dining space and kitchen, making it a perfect venue for family gatherings. This stylish kitchen boasts a pristine warm cream cabinetry, and an island that combines practicality with elegance. Solar panels, delivered debt-free. Take advantage of this opportunity to enjoy renewable energy and electricity savings. Ideal for a sustainable and worry-free life!
/u.realgeeks.media/instarealestatesolutions/Untitled-1.png)
Additional Information
- Taxes
- $3,075
- Taxes Annual
- $7619
- Minimum Lease
- 6 Months
- Hoa Fee
- $107
- HOA Payment Schedule
- Annually
- Maintenance Includes
- Management, Pool
- Location
- In County
- Community Features
- Clubhouse, Deed Restrictions, Playground, Pool
- Property Description
- Two Story
- Zoning
- PD
- Interior Layout
- Eat-in Kitchen, Open Floorplan
- Interior Features
- Eat-in Kitchen, Open Floorplan
- Floor
- Carpet, Ceramic Tile
- Appliances
- Dishwasher, Disposal, Dryer, Microwave, Range, Refrigerator, Washer
- Utilities
- Cable Available
- Heating
- Central
- Air Conditioning
- Central Air
- Exterior Construction
- Block, Stucco
- Exterior Features
- Hurricane Shutters, Private Mailbox, Sidewalk
- Roof
- Shingle
- Foundation
- Slab
- Pool
- Community
- Garage Carport
- 2 Car Garage
- Garage Spaces
- 2
- Garage Dimensions
- 20X20
- Elementary School
- Sessums-Hb
- Middle School
- Rodgers-Hb
- High School
- Spoto High-HB
- Fences
- Fenced, Vinyl
- Pets
- Allowed
- Flood Zone Code
- X
- Parcel ID
- U-30-30-20-B6B-000005-00006.0
- Legal Description
- VENTANA
Listing courtesy of RADIUS REALTY GROUP LLC. 407-541-0779
Mortgage Calculator
StellarMLS is the source of this information via Internet Data Exchange Program. All listing information is deemed reliable but not guaranteed and should be independently verified through personal inspection by appropriate professionals. Listings displayed on this website may be subject to prior sale or removal from sale. Availability of any listing should always be independently verified. Listing information is provided for consumer personal, non-commercial use, solely to identify potential properties for potential purchase. All other use is strictly prohibited and may violate relevant federal and state law. Data last updated on