13603 Wild Ginger Street, Riverview, FL 33579
- $390,000
- 4
- BD
- 2
- BA
- 1,935
- SqFt






- List Price
- $390,000
- Status
- Active
- Days on Market
- 485
- MLS#
- TB8385831
- Property Style
- Single Family
- Architectural Style
- Traditional
- Year Built
- 2021
- Bedrooms
- 4
- Bathrooms
- 2
- Living Area
- 1,935
- Lot Size
- 6,478
- Acres
- 0.15
- Total Acreage
- 0 to less than 1/4
- Legal Subdivision Name
- South Fork Tr U
- MLS Area Major
- Riverview
Property Description
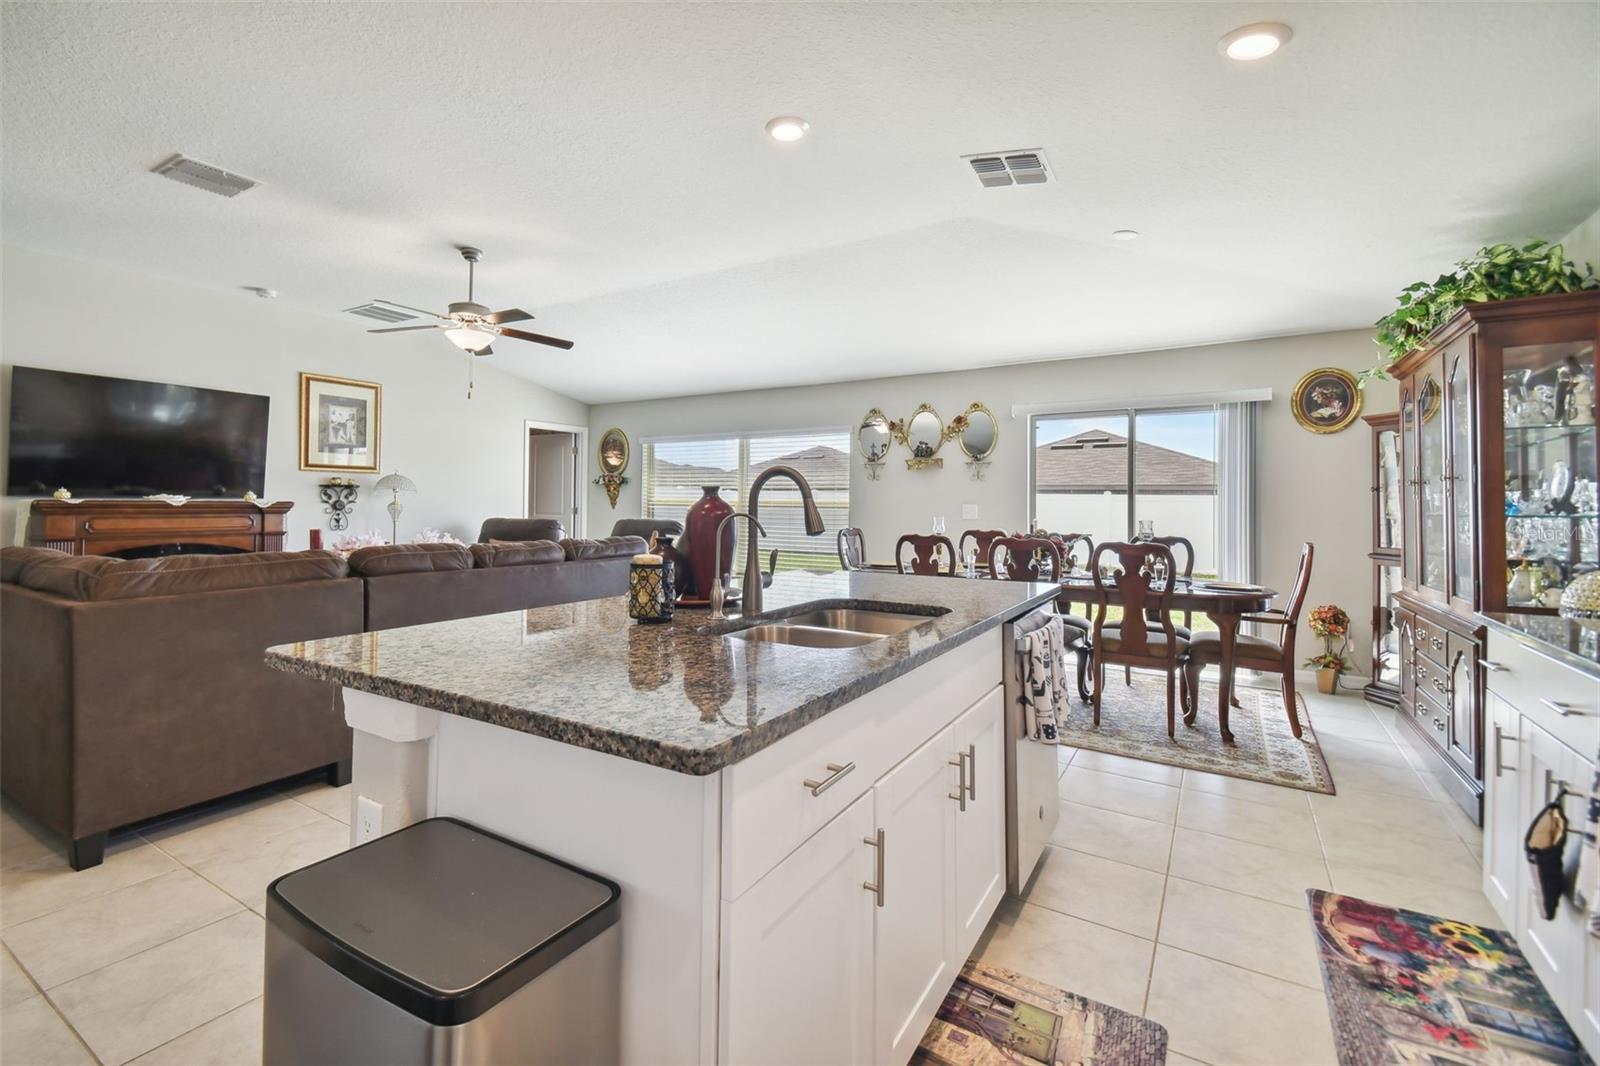
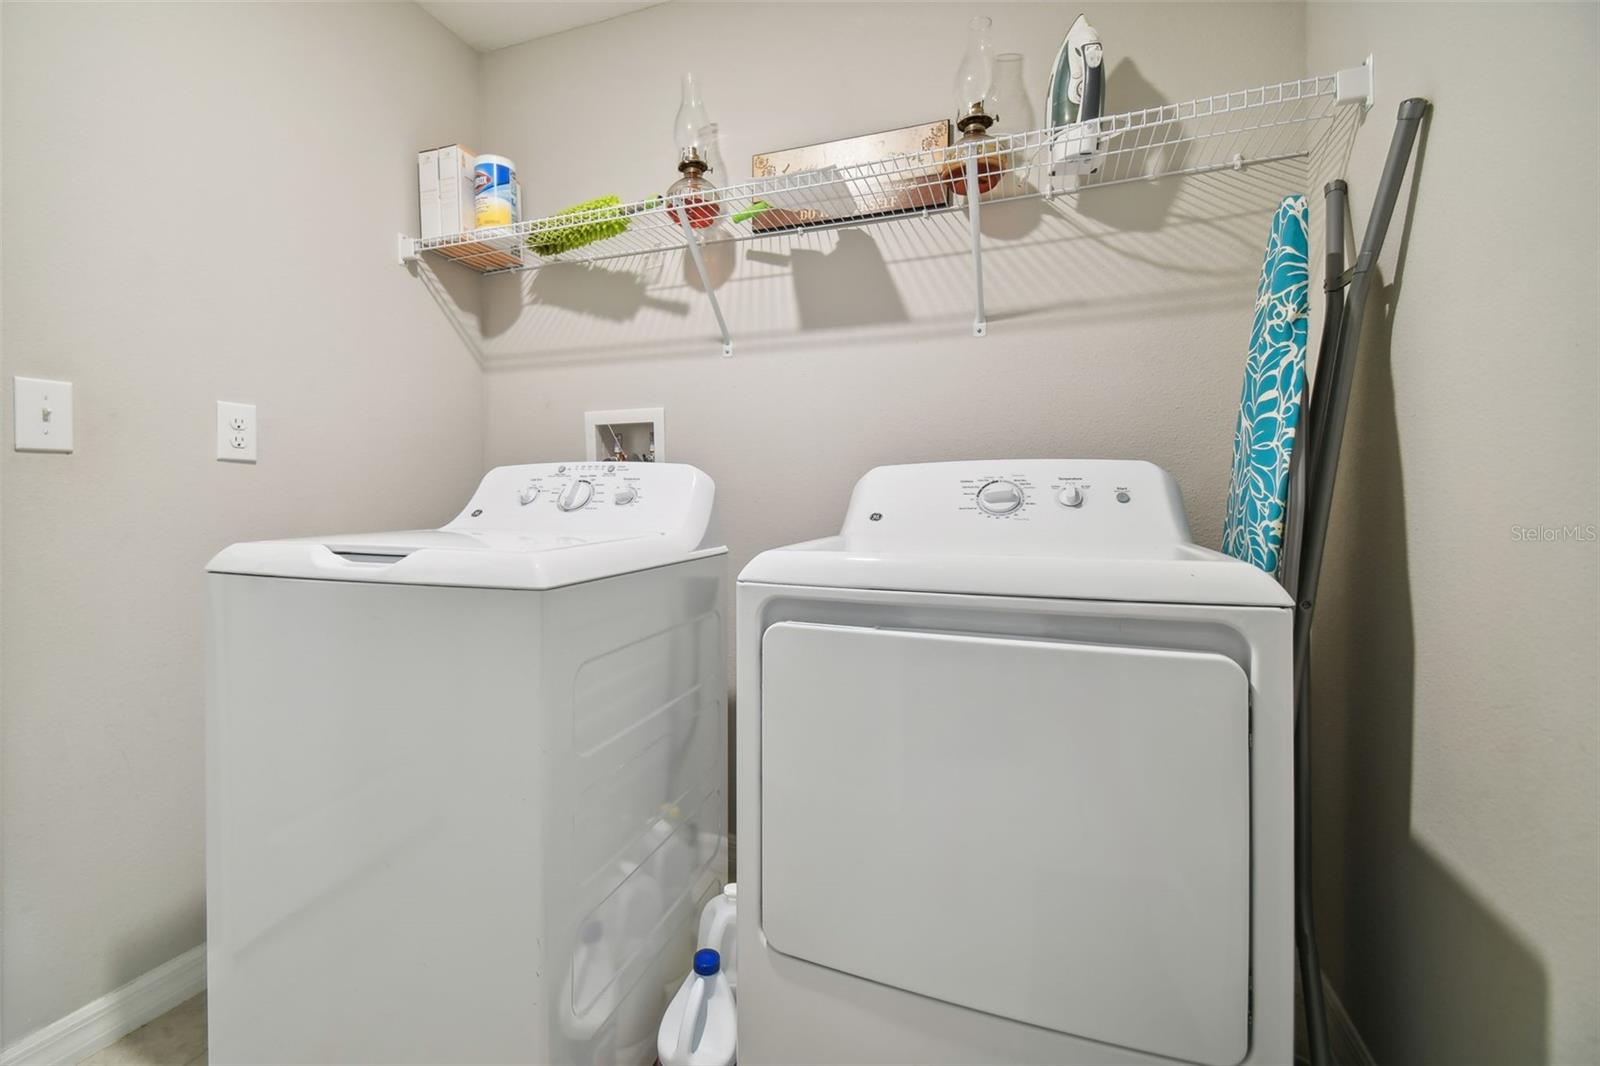
Check out this amazing 4-bedroom, 2-bathroom home in South Fork, built in 2021. The open-concept kitchen, living room, and dining room have beautiful tile flooring throughout the main living space. To the right of the entrance, there are three bedrooms and a full bathroom, which offers privacy with a split floor plan. Further down the hallway, there's a large laundry room with access to the 2-car garage. The kitchen features lovely 42" cabinetry, granite countertops, and a spacious island perfect for entertaining. The living and dining room combination is versatile, with a sliding door leading to the fully fenced yard. The yard is private and has enough space for a pool or playset, Adjacent to the living room is the spacious owner's suite with an ensuite bathroom that includes a double vanity, walk-in shower, huge walk-in closet, and a separate linen closet. This home is move-in ready and ready for your personal touch. Additionally, the South Fork community offers a great pool and playground. The location is convenient, just minutes from 301 and I-75, providing easy access to Downtown Tampa, the Gulf Beaches, and the greater Tampa Bay area. Don't miss out on this opportunity – schedule a visit this weekend!
/u.realgeeks.media/instarealestatesolutions/Untitled-1.png)
Additional Information
- Taxes
- $2,645
- Taxes Annual
- $7515
- Minimum Lease
- 1-2 Years
- Hoa Fee
- $150
- HOA Payment Schedule
- Annually
- Maintenance Includes
- Pool
- Location
- In County, Landscaped, Sidewalk, Paved
- Community Features
- Park, Sidewalks, No Deed Restriction
- Property Description
- One Story
- Zoning
- PD
- Interior Layout
- Ceiling Fans(s), Kitchen/Family Room Combo, Split Bedroom
- Interior Features
- Ceiling Fans(s), Kitchen/Family Room Combo, Split Bedroom
- Floor
- Carpet, Tile
- Appliances
- Dishwasher, Dryer, Microwave, Range, Refrigerator, Washer
- Utilities
- Cable Available, Electricity Connected, Public, Water Connected
- Heating
- Central, Electric
- Air Conditioning
- Central Air
- Exterior Construction
- Block, Stucco
- Exterior Features
- Hurricane Shutters, Sidewalk, Sliding Doors
- Roof
- Shingle
- Foundation
- Slab
- Pool
- No Pool
- Garage Carport
- 2 Car Garage
- Garage Spaces
- 2
- Garage Features
- Driveway
- Elementary School
- Summerfield-Hb
- Middle School
- Eisenhower-Hb
- High School
- Sumner High School
- Fences
- Vinyl
- Pets
- Allowed
- Flood Zone Code
- X
- Parcel ID
- U-15-31-20-B70-000000-00041.0
- Legal Description
- SOUTH FORK TRACT U LOT 41
Listing courtesy of SMITH & ASSOCIATES REAL ESTATE. 813-839-3800
Mortgage Calculator
StellarMLS is the source of this information via Internet Data Exchange Program. All listing information is deemed reliable but not guaranteed and should be independently verified through personal inspection by appropriate professionals. Listings displayed on this website may be subject to prior sale or removal from sale. Availability of any listing should always be independently verified. Listing information is provided for consumer personal, non-commercial use, solely to identify potential properties for potential purchase. All other use is strictly prohibited and may violate relevant federal and state law. Data last updated on