10903 Wildcat Drive, Riverview, FL 33579
- $465,000
- 3
- BD
- 3
- BA
- 2,613
- SqFt




- List Price
- $465,000
- Status
- Active
- Days on Market
- 410
- Price Change
- ▼ $4,000 1782841732
- MLS#
- TB8412190
- Property Style
- Single Family
- Architectural Style
- Contemporary
- Year Built
- 2003
- Bedrooms
- 3
- Bathrooms
- 3
- Living Area
- 2,613
- Lot Size
- 10,984
- Acres
- 0.25
- Total Acreage
- 1/4 to less than 1/2
- Legal Subdivision Name
- Panther Trace Ph 1a
- MLS Area Major
- Riverview
Property Description
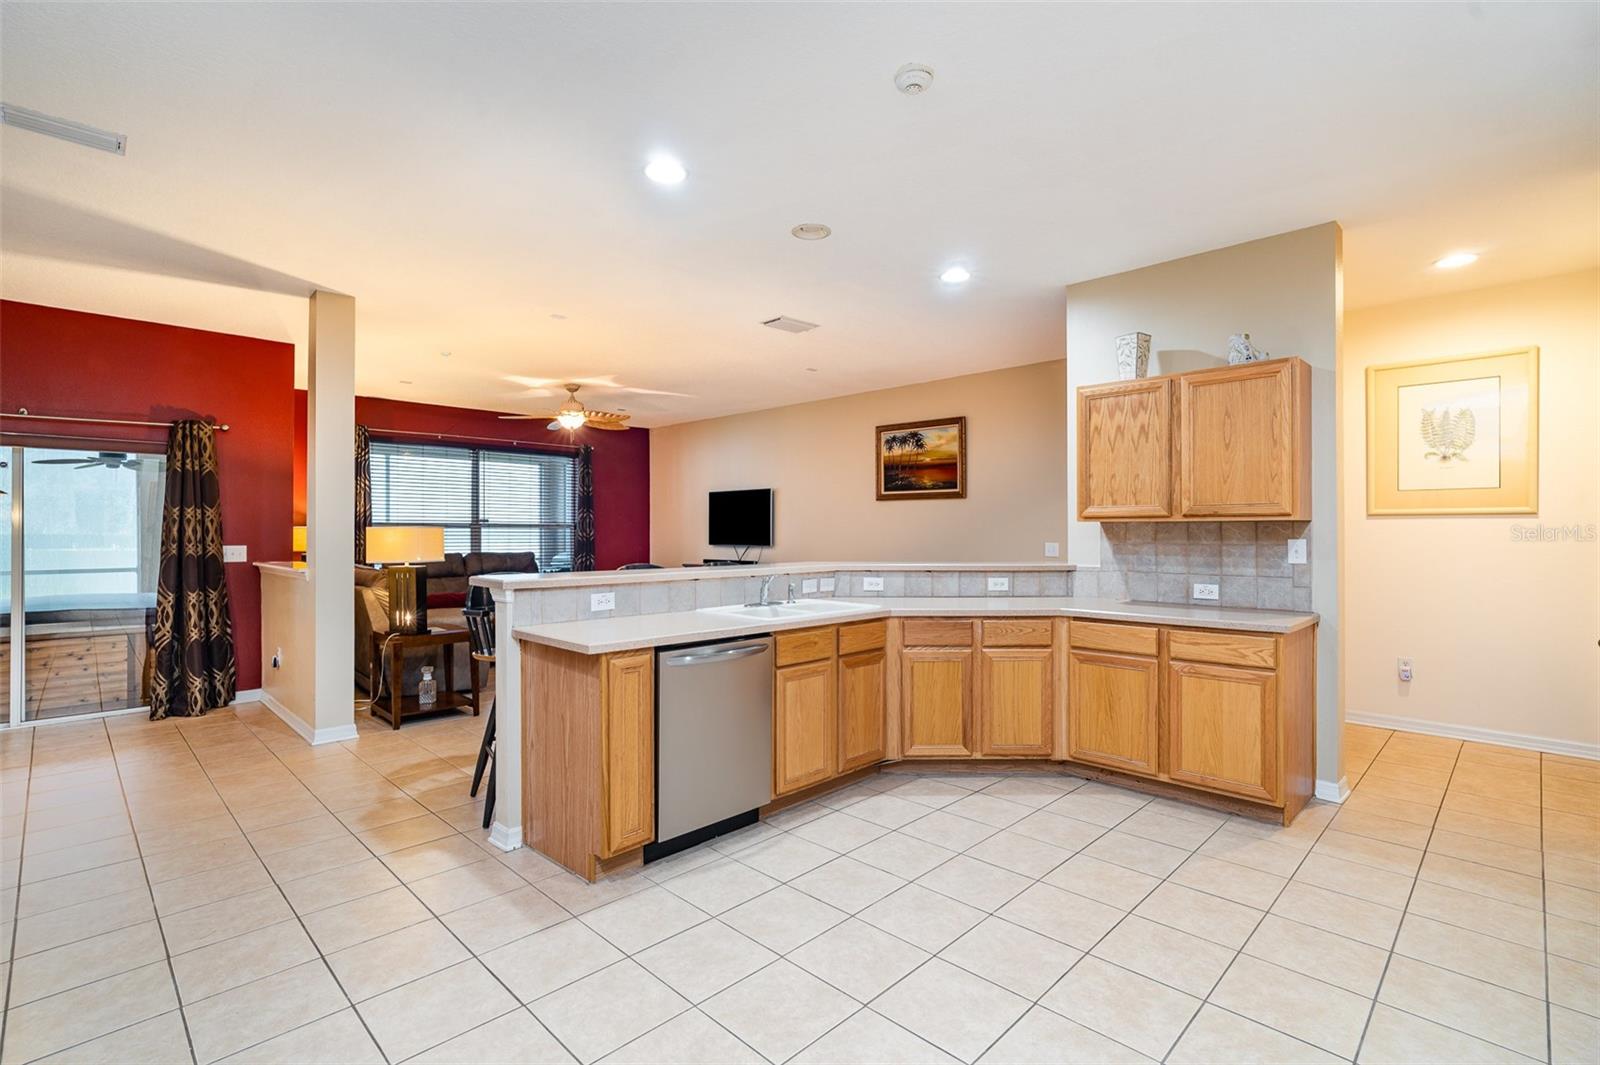
NEW ROOF & NEW AC (August 2025)! Located in the highly sought-after Panther Trace community, this spacious 3-bedroom, 3-bathroom home with a flex room offers an open, versatile floorplan perfect for modern living. Enjoy formal living and dining areas, plus a comfortable family room ideal for entertaining. The stylish kitchen features stainless steel appliances, tile backsplash, and a breakfast bar that opens to the living space. Upstairs, the primary suite boasts a walk-in closet, dual sinks, soaking tub, and separate shower. A central loft provides extra space for a playroom or home office. Relax on the screened-in porch overlooking the oversized backyard. Additional highlights include indoor laundry, two-car garage, and community resort-style amenities — pool, clubhouse, playground, and sports courts. Conveniently close to I-75, schools, shopping, dining, and downtown Tampa.
/u.realgeeks.media/instarealestatesolutions/Untitled-1.png)
Additional Information
- Taxes
- $1,177
- Taxes Annual
- $5732
- Minimum Lease
- No Minimum
- Hoa Fee
- $100
- HOA Payment Schedule
- Annually
- Maintenance Includes
- Pool
- Community Features
- Clubhouse, Deed Restrictions, Fitness Center, Playground, Pool, Sidewalks, Tennis Court(s), Street Lights
- Property Description
- One Story
- Zoning
- PD
- Interior Layout
- Ceiling Fans(s), Eat-in Kitchen, Living Room/Dining Room Combo, Solid Surface Counters, Solid Wood Cabinets, Thermostat
- Interior Features
- Ceiling Fans(s), Eat-in Kitchen, Living Room/Dining Room Combo, Solid Surface Counters, Solid Wood Cabinets, Thermostat
- Floor
- Carpet, Tile
- Appliances
- Dishwasher, Microwave, Range, Refrigerator
- Utilities
- Cable Available, Electricity Available, Phone Available, Sewer Connected, Water Connected
- Heating
- Central
- Air Conditioning
- Central Air
- Exterior Construction
- Block, Concrete, Stucco
- Exterior Features
- Lighting, Private Mailbox, Rain Gutters, Sidewalk
- Roof
- Shingle
- Foundation
- Slab
- Pool
- Community
- Garage Carport
- 2 Car Garage
- Garage Spaces
- 2
- Garage Features
- Driveway
- Garage Dimensions
- 18x22
- Elementary School
- Collins-Hb
- Middle School
- Barrington Middle
- High School
- Riverview-HB
- Pets
- Allowed
- Flood Zone Code
- X
- Parcel ID
- U-05-31-20-61L-000016-00006.0
- Legal Description
- PANTHER TRACE PHASE 1A LOT 6 BLOCK 16
Listing courtesy of LPT REALTY, LLC. 877-366-2213
Mortgage Calculator
StellarMLS is the source of this information via Internet Data Exchange Program. All listing information is deemed reliable but not guaranteed and should be independently verified through personal inspection by appropriate professionals. Listings displayed on this website may be subject to prior sale or removal from sale. Availability of any listing should always be independently verified. Listing information is provided for consumer personal, non-commercial use, solely to identify potential properties for potential purchase. All other use is strictly prohibited and may violate relevant federal and state law. Data last updated on