4564 Limerick Drive, Tampa, FL 33610
- $255,000
- 3
- BD
- 3
- BA
- 1,751
- SqFt







- List Price
- $255,000
- Status
- Active
- Days on Market
- 379
- Price Change
- ▼ $25,000 1787888426
- MLS#
- TB8422852
- Property Style
- Townhouse
- Year Built
- 2008
- Bedrooms
- 3
- Bathrooms
- 3
- Baths Half
- 1
- Living Area
- 1,751
- Lot Size
- 1,661
- Acres
- 0.04
- Total Acreage
- 0 to less than 1/4
- Building Name
- N/A
- Legal Subdivision Name
- Palmetto Cove
- MLS Area Major
- Tampa / East Lake
Property Description
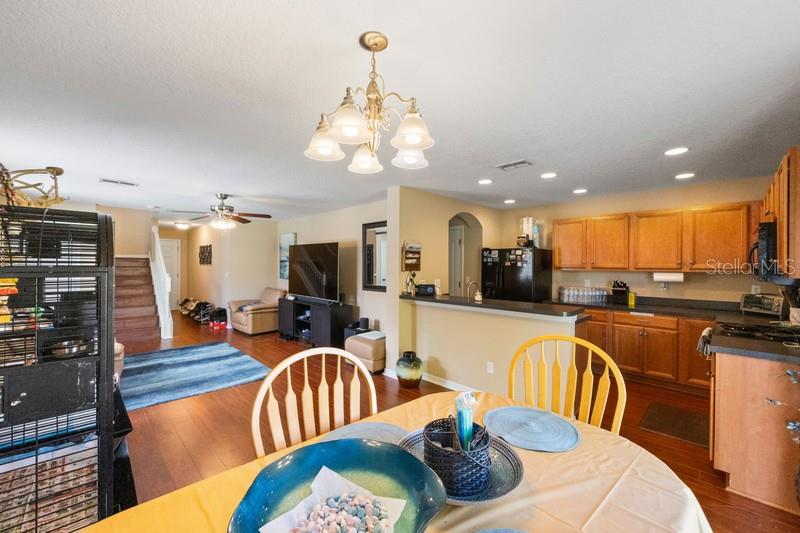
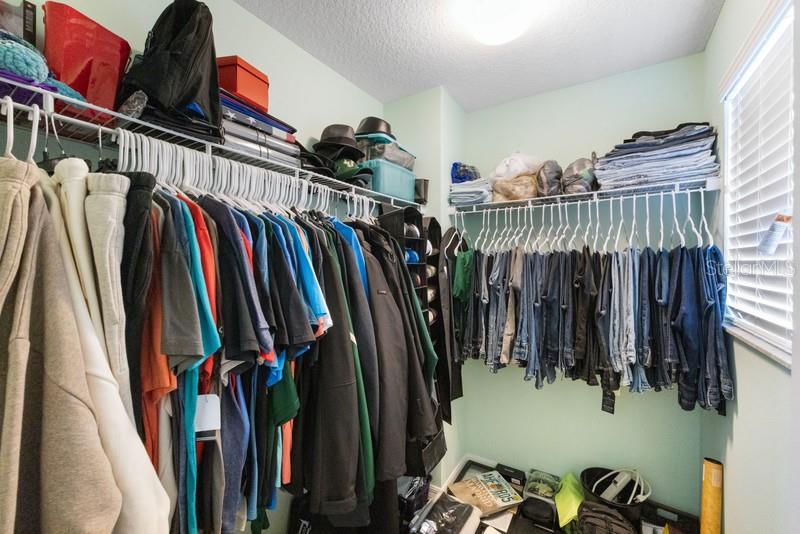
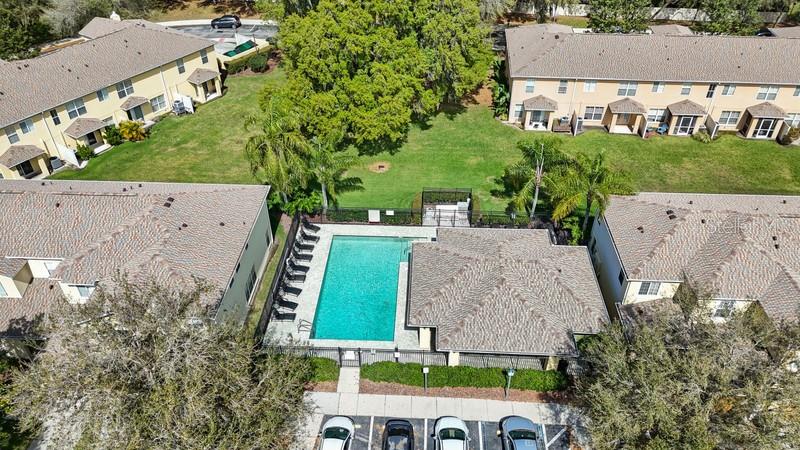
MAJOR PRICE IMPROVEMENT! Welcome to your dream home! This exquisite end unit townhome boasts a newer roof, adding to its allure and ensuring durability and reliability for years to come. Step inside to discover the charm of laminate upgraded flooring in the common areas. Entertain with ease in the spacious living areas adorned with upgraded lighting and fans, creating the perfect ambiance for gatherings with friends and family. The one-car garage offers both parking convenience and additional storage space just off of the laundry room and kitchen. Stay cool in the Florida heat with newer air-conditioning unit, while the three-year-old water heater provides efficiency and comfort. Retreat to the expansive master bedroom featuring an ensuite bathroom with a separate tub and shower, as well as two large separate walk-in closets for all your storage needs. With three bedrooms in total, there's plenty of space for everyone to unwind and relax. Conveniently located between Tampa and close to Brandon and all major highways, this home offers easy access to special amenities and attractions. Don't miss out on the opportunity to make this stunning townhome your own!
/u.realgeeks.media/instarealestatesolutions/Untitled-1.png)
Additional Information
- Taxes Annual
- $1903
- Minimum Lease
- 1-2 Years
- Hoa Fee
- $568
- HOA Payment Schedule
- Monthly
- Maintenance Includes
- Cable TV, Pool, Internet, Maintenance Structure, Maintenance Grounds, Private Road, Sewer, Trash, Water
- Location
- Corner Lot
- Community Features
- Pool, Sidewalks, Street Lights, No Deed Restriction
- Property Description
- Two Story
- Zoning
- PD
- Interior Layout
- Ceiling Fans(s), Kitchen/Family Room Combo, Living Room/Dining Room Combo, Open Floorplan, PrimaryBedroom Upstairs, Solid Wood Cabinets, Thermostat, Walk-In Closet(s), Window Treatments
- Interior Features
- Ceiling Fans(s), Kitchen/Family Room Combo, Living Room/Dining Room Combo, Open Floorplan, PrimaryBedroom Upstairs, Solid Wood Cabinets, Thermostat, Walk-In Closet(s), Window Treatments
- Floor
- Ceramic Tile, Laminate
- Appliances
- Built-In Oven, Dishwasher, Disposal, Microwave, Refrigerator
- Utilities
- Cable Available, Electricity Connected, Fire Hydrant, Sewer Connected, Water Connected
- Heating
- Central
- Air Conditioning
- Central Air
- Exterior Construction
- Stucco
- Exterior Features
- Lighting, Sidewalk, Storage
- Roof
- Shingle
- Foundation
- Slab
- Pool
- Community
- Garage Carport
- 1 Car Garage
- Garage Spaces
- 1
- Elementary School
- Mango-Hb
- Middle School
- Jennings-Hb
- High School
- Armwood-HB
- Pets
- Allowed
- Flood Zone Code
- X
- Parcel ID
- U-04-29-20-97O-000011-00006.0
- Legal Description
- PALMETTO COVE TOWNHOMES LOT 6 BLOCK 11
Listing courtesy of RE/MAX REALTY UNLIMITED. 813-684-0016
Mortgage Calculator
StellarMLS is the source of this information via Internet Data Exchange Program. All listing information is deemed reliable but not guaranteed and should be independently verified through personal inspection by appropriate professionals. Listings displayed on this website may be subject to prior sale or removal from sale. Availability of any listing should always be independently verified. Listing information is provided for consumer personal, non-commercial use, solely to identify potential properties for potential purchase. All other use is strictly prohibited and may violate relevant federal and state law. Data last updated on