751 Mccallister Avenue, Sun City Center, FL 33573
- $220,000
- 2
- BD
- 2
- BA
- 1,559
- SqFt










- List Price
- $220,000
- Status
- Active
- Days on Market
- 306
- Price Change
- ▼ $35,000 1776881396
- MLS#
- TB8431338
- Property Style
- Condo
- Architectural Style
- Florida
- Property Condition
- Completed
- Year Built
- 1992
- Bedrooms
- 2
- Bathrooms
- 2
- Living Area
- 1,559
- Lot Size
- 2,400
- Acres
- 0.06
- Building Name
- N/A
- Legal Subdivision Name
- Manchester Iii Condo Pha
- Complex/Comm Name
- Kingspoint West
- MLS Area Major
- Sun City Center / Ruskin
Property Description
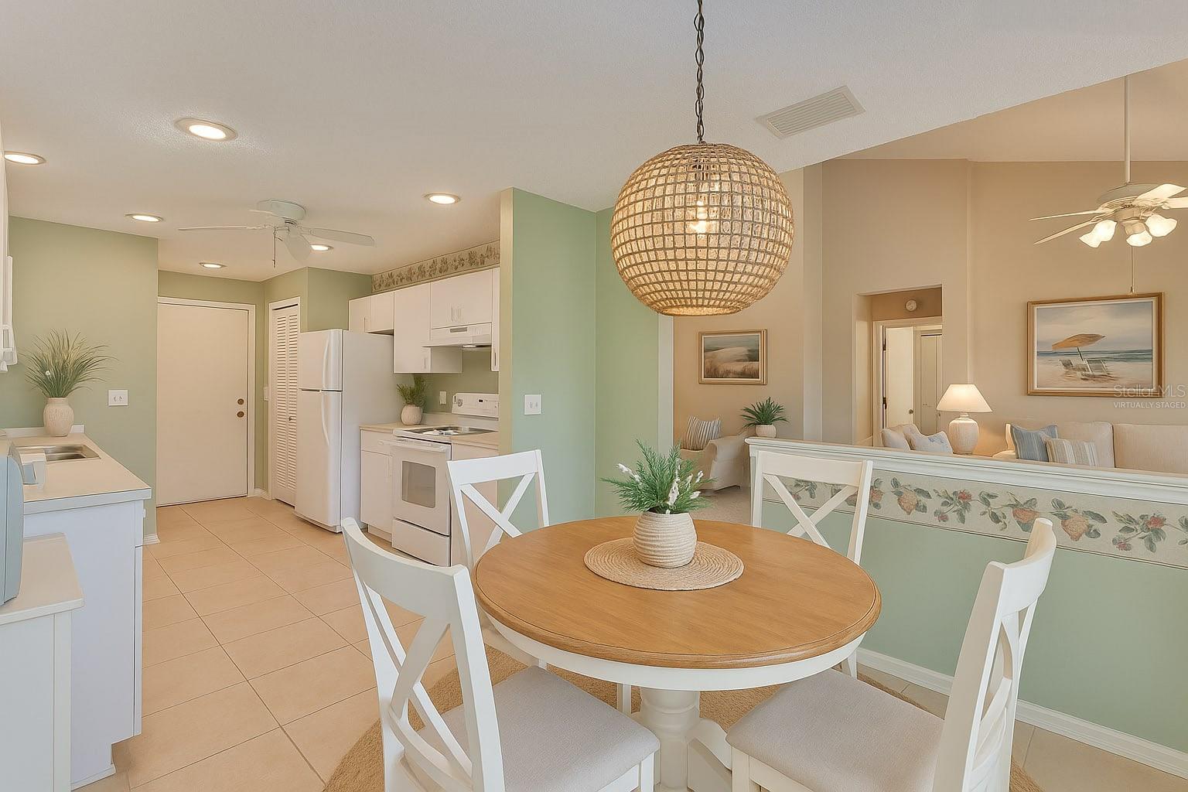
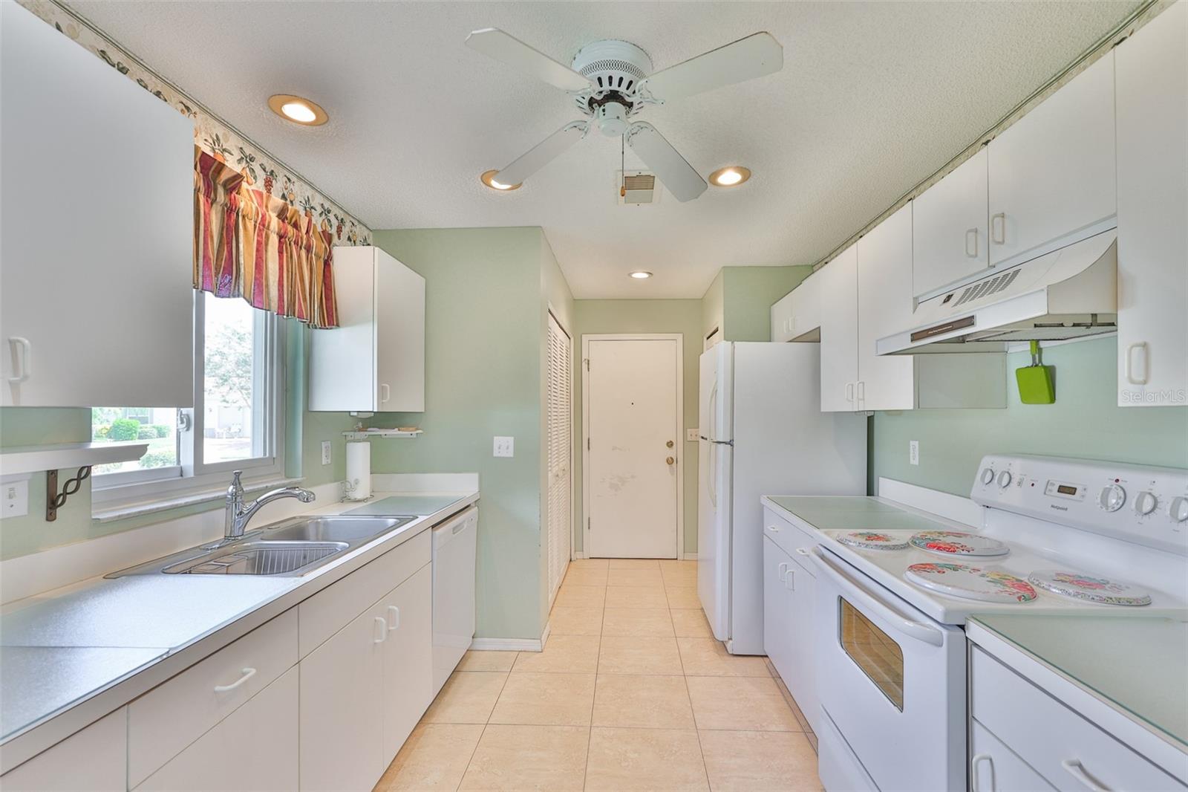
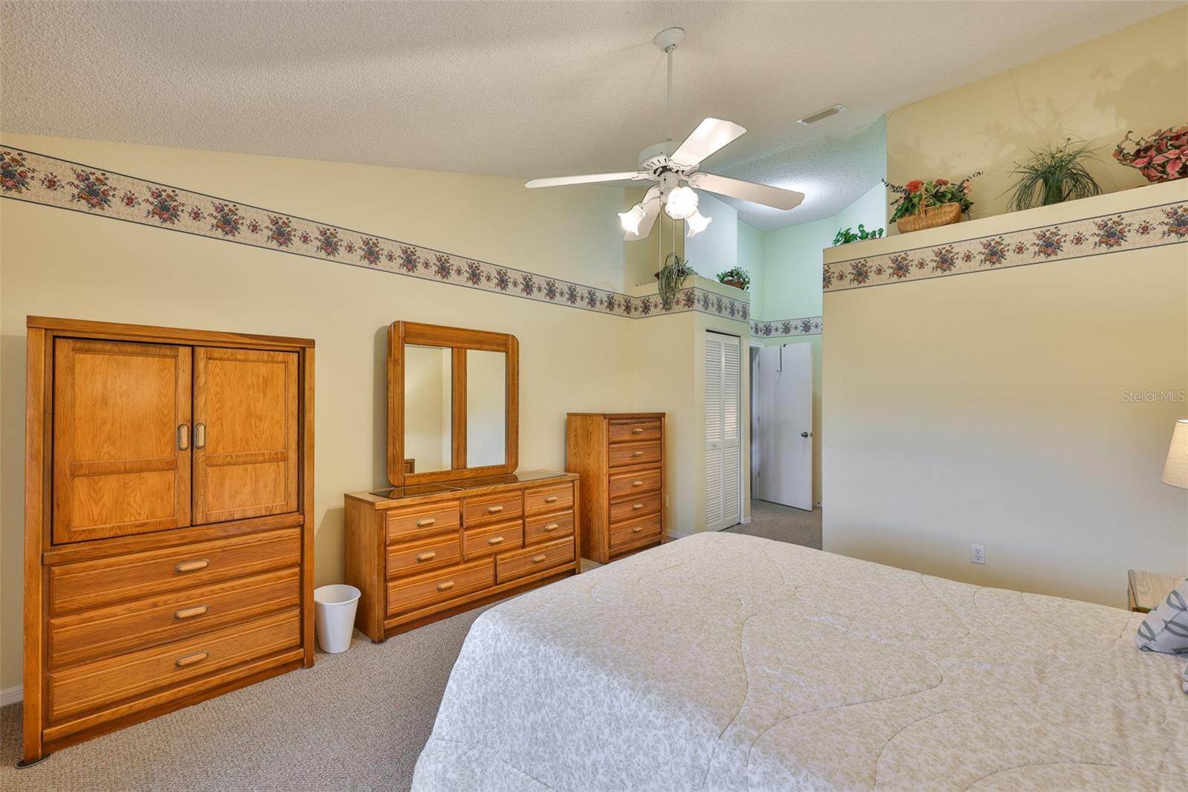
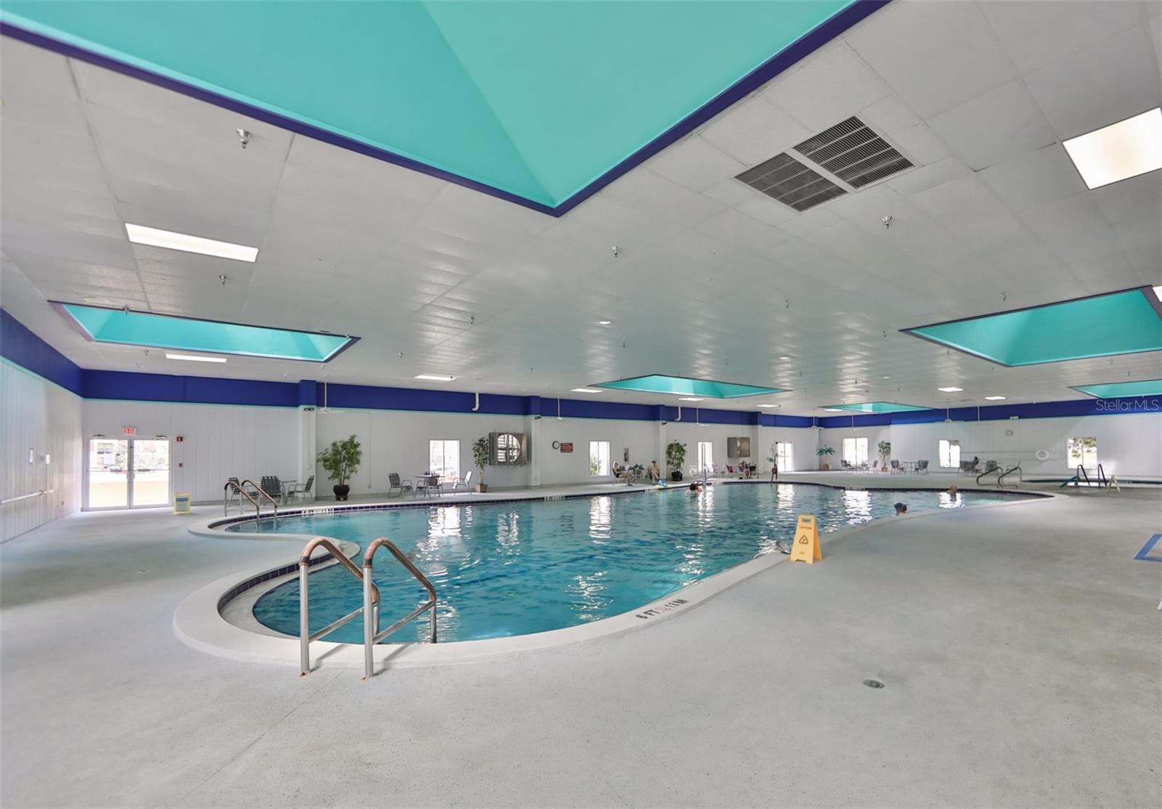
One or more photo(s) has been virtually staged. Enjoy a maintenance free lifestyle in this spacious 1,600 sq ft 2 bedroom, 2 bathroom plus DEN Malibu floorplan with attached garage and two screened lanais. Just bring your toothbrush and start living the dream in the fabulous Resort Style 55+ gated Kings Point community in Sun City Center, FL. Located in Manchester III neighborhood of Kings Point close to the South Clubhouse, this fabulous Malibu floor plan features 2 bedrooms, 2 bathrooms plus a Den/Flex room that is perfect for a den/office or even a third bedroom. This home features a NEW ROOF in 2025, a Paver driveway, screened entryway, two screened lanais, and dual pane windows throughout. Upon entering the home you'll have a clear sightline through the main room to the screened lanai and beautiful shaded backyard. The guest bedroom and bathroom are located in the front of the home, and the guest bathroom has a tub/shower combo. The main bedroom has a vaulted ceiling, large walk-in closet, and an en-suite bathroom with an oversized walk-in shower. The Living/Dining room has a vaulted ceiling and is perfect for entertaining. The kitchen has a large eat-in area with a sliding glass door leading to the second screened lanai making it the perfect spot to enjoy your morning coffee and nature. Inside laundry. Your monthly Condo fees includes gated security with 24-hour guard, cable, Internet, building insurance, roof and exterior maintenance, grounds maintenance, pest control, recreational facilities, water, escrow reserves, fidelity bond and all of the incredible amenities. Kings Point is a golf cart friendly, resort-style community with two beautiful clubhouses, an 850-seat Theater, 6 heated pools, 2 hot tubs, state-of-the-art fitness centers, a Cafe, Sportsbar, and a full service spa where you can get a massage, a hairstyle, or have your nails done. You'll find plenty to do with Pickleball, Tennis, Billiards, and Dozens of social and sports clubs will keep you entertained year-round. KingsPoint even has its own free transportation system to go to doctors, hospitals, shopping, banking and restaurants. Be sure to visit the resort style KingsPoint South Clubhouse at 1224 Newport Loop and check out the Cafe, Sportsbar, and resort style pool. Manchester III is also part of the 80/20 rule where an age waiver is possible. Manchester III will also allow emotional support and service animals with proper documentation provided to the association.
/u.realgeeks.media/instarealestatesolutions/Untitled-1.png)
Additional Information
- Taxes Annual
- $1074
- Minimum Lease
- No Minimum
- Maintenance Includes
- Common Area Taxes, Pool, Maintenance Structure, Maintenance Grounds, Management, Recreational Facilities, Water
- Condo Fees
- $793
- Condo Fees Term
- Monthly
- Location
- Landscaped, Paved
- Community Features
- Buyer Approval Required, Clubhouse, Dog Park, Fitness Center, Gated Community - Guard, Golf Carts OK, Golf, Handicap Modified, Pool, Restaurant, Tennis Court(s), No Deed Restriction, Golf Community, Security
- Property Description
- One Story, Attached
- Zoning
- PD
- Interior Layout
- Eat-in Kitchen, Living Room/Dining Room Combo, Split Bedroom, Thermostat, Vaulted Ceiling(s), Walk-In Closet(s)
- Interior Features
- Eat-in Kitchen, Living Room/Dining Room Combo, Split Bedroom, Thermostat, Vaulted Ceiling(s), Walk-In Closet(s)
- Floor
- Carpet
- Appliances
- Dishwasher, Dryer, Electric Water Heater, Range, Refrigerator, Washer
- Utilities
- Cable Available, Electricity Connected, Phone Available, Water Connected
- Heating
- Central, Electric
- Air Conditioning
- Central Air
- Exterior Construction
- Block, Stucco
- Exterior Features
- Rain Gutters, Sliding Doors
- Roof
- Shingle
- Foundation
- Slab
- Pool
- Community
- Garage Carport
- 2 Car Garage
- Garage Spaces
- 2
- Housing for Older Persons
- Yes
- Pets
- Allowed
- Max Pet Weight
- 35
- Pet Size
- Small (16-35 Lbs.)
- Floor Number
- 1
- Flood Zone Code
- X
- Parcel ID
- U-14-32-19-1ZY-000000-00271.0
- Legal Description
- MANCHESTER III CONDOMINIUM PHASE C UNIT 271
Listing courtesy of CENTURY 21 BEGGINS ENTERPRISES. 813-634-5517
Mortgage Calculator
StellarMLS is the source of this information via Internet Data Exchange Program. All listing information is deemed reliable but not guaranteed and should be independently verified through personal inspection by appropriate professionals. Listings displayed on this website may be subject to prior sale or removal from sale. Availability of any listing should always be independently verified. Listing information is provided for consumer personal, non-commercial use, solely to identify potential properties for potential purchase. All other use is strictly prohibited and may violate relevant federal and state law. Data last updated on