1117 Mcdaniel Street Unit 31, Sun City Center, FL 33573
- $295,000
- 3
- BD
- 3
- BA
- 2,171
- SqFt






- List Price
- $295,000
- Status
- Active
- Days on Market
- 289
- Price Change
- ▼ $14,000 1779171867
- MLS#
- TB8436716
- Property Style
- Condo
- Year Built
- 1997
- Bedrooms
- 3
- Bathrooms
- 3
- Living Area
- 2,171
- Lot Size
- 2,400
- Acres
- 0.06
- Building Name
- Oxfordii/301
- Legal Subdivision Name
- Oxford Ii Condo
- MLS Area Major
- Sun City Center / Ruskin
Property Description
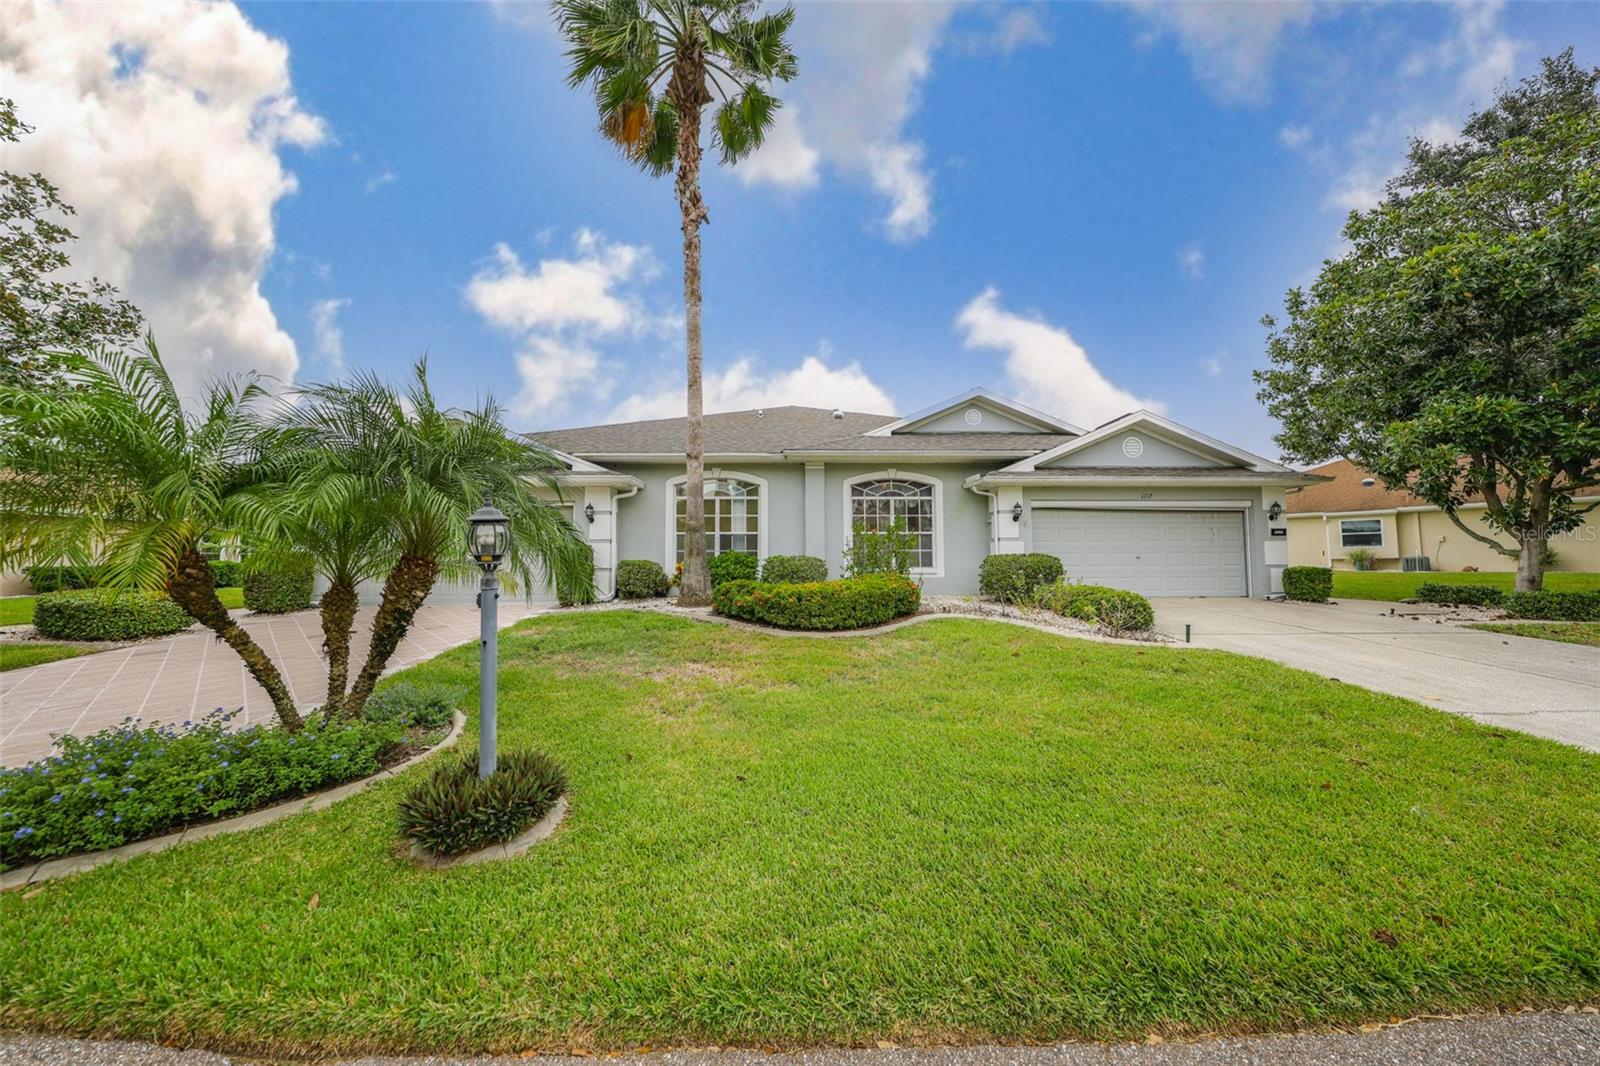
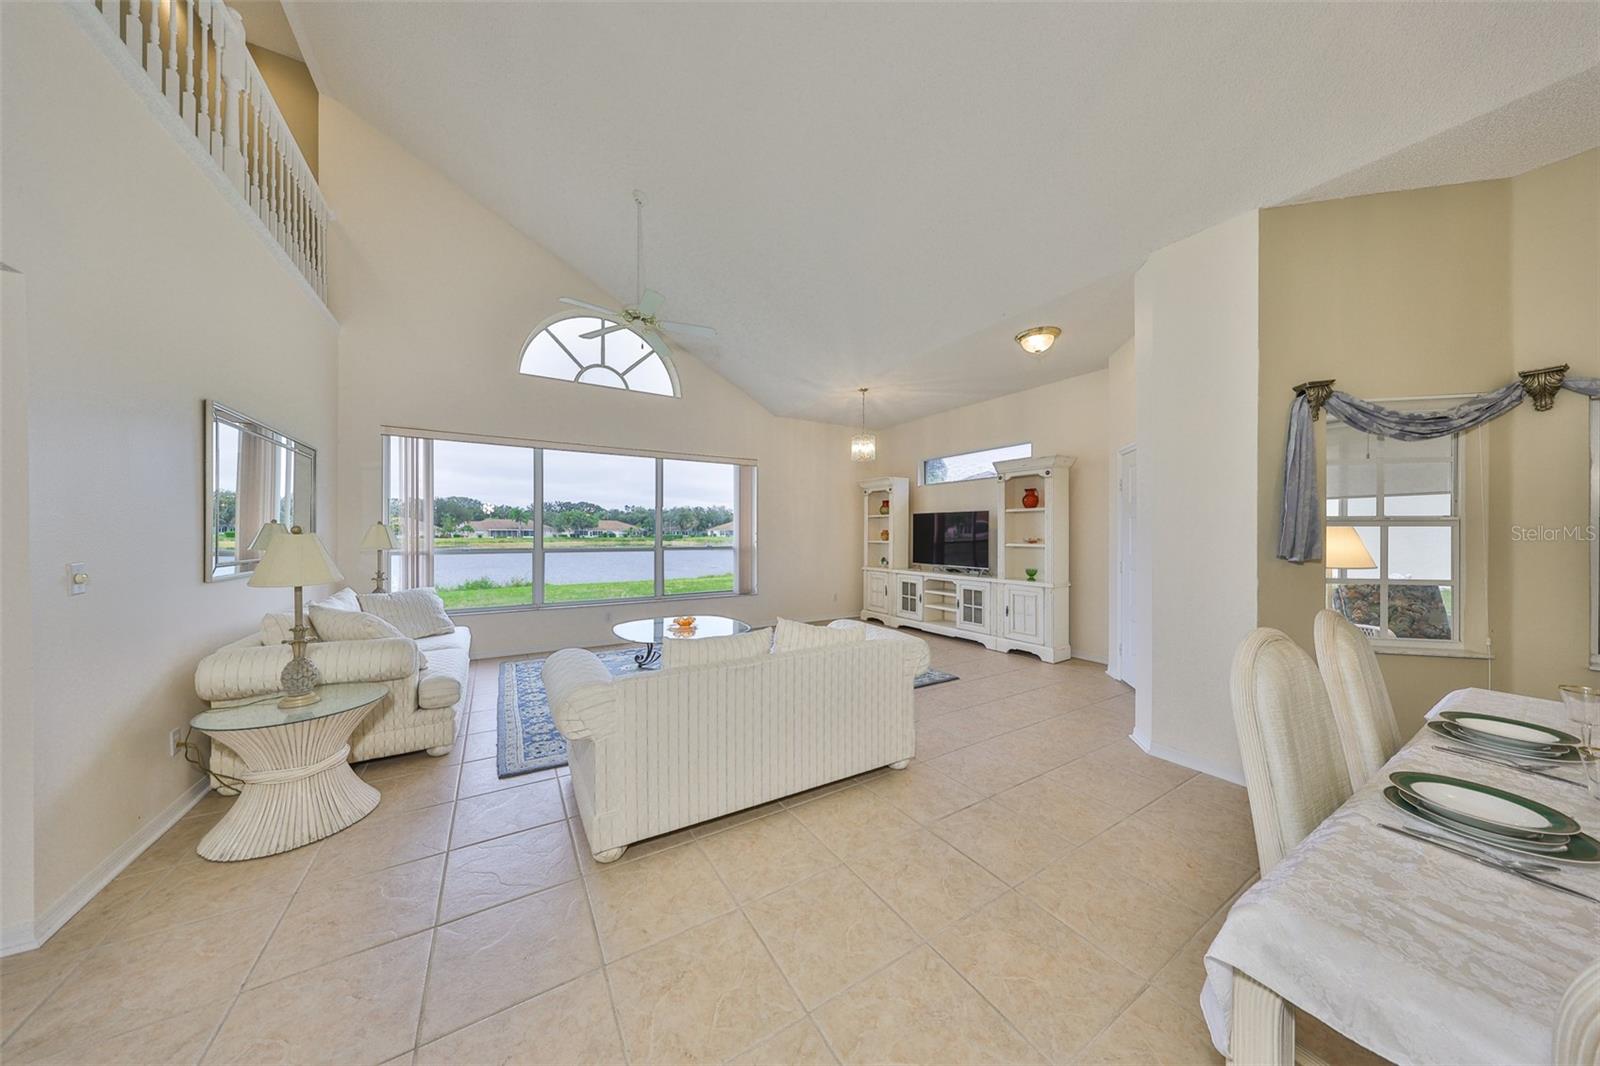
Experience serene waterfront living in this beautifull two-story, 3-bedroom, 3-bath condominium located in the highly sought-after Kings Point 55+ community. Positioned on a prime wedge-shaped lot, this home enjoys exceptional privacy and unobstructed lake views with no fences or hedges to block the scenery. The open-concept layout highlights soaring cathedral ceilings, abundant natural light, and refined finishes throughout. The chef’s kitchen showcases custom 42-inch solid wood cabinetry, deep storage drawers, new stainless steel LG refrigerator, Bosch dishwasher, built-in wall oven, and a Kenmore Elite cooktop—all complemented by recessed lighting and a reverse osmosis water system. A formal dining area with a bay window and a spacious living room with tile flooring and panoramic water views create the perfect space for entertaining. The expansive primary suite features oak wood flooring, double walk-in closets, and a luxurious en suite bath with dual vanities, seamless marble countertops, a garden tub, and a separate walk-in shower. The second bedroom and full bath are conveniently located on the main floor. Upstairs, a private guest suite offers a walk-in closet, a full bath with tub and shower, and access to a newly screened balcony overlooking the lake—ideal for reading, relaxing, or enjoying morning coffee. The air-conditioned and enclosed lanai with sliding windows extends the living space year-round, featuring tile flooring and tranquil water views. Additional highlights include a new 3.5-ton HVAC system (2024), new roof (2024), Culligan water softener system, nine ceiling fans, built-in garage cabinetry, electric garage screen, and a washer/dryer conveniently located in the oversized garage. Kings Point offers world-class amenities including 24-hour gated security, multiple clubhouses, fitness centers, golf, tennis, pickleball, indoor and outdoor pools, a full-service spa, on-site dining, and over 200 clubs and social organizations. The monthly fee covers building exterior, roof, landscaping, irrigation, water, sewer, pest control, cable, internet, and reserves for long-term maintenance—ensuring worry-free living. Centrally located between Tampa and Sarasota, Kings Point provides easy access to shopping, dining, medical facilities, airports, and award-winning Gulf beaches. This stunning, move-in-ready residence delivers comfort, luxury, and the best of Florida’s active adult lifestyle in one exceptional community. This lovely condo is vacant and move-in ready. Don’t miss the chance to own in one of Florida’s premier 55+ active lifestyle communities—schedule your private showing today!
/u.realgeeks.media/instarealestatesolutions/Untitled-1.png)
Additional Information
- Taxes Annual
- $5474
- Minimum Lease
- 1 Month
- Maintenance Includes
- Guard - 24 Hour, Cable TV, Common Area Taxes, Pool, Escrow Reserves Fund, Fidelity Bond, Internet, Maintenance Structure, Maintenance Grounds, Maintenance, Management, Pest Control, Private Road, Recreational Facilities, Security, Sewer, Water
- Condo Fees
- $831
- Condo Fees Term
- Monthly
- Community Features
- Association Recreation - Owned, Buyer Approval Required, Clubhouse, Community Mailbox, Deed Restrictions, Dog Park, Fitness Center, Gated Community - Guard, Golf Carts OK, Golf, Irrigation-Reclaimed Water, Pool, Restaurant, Sidewalks, Special Community Restrictions, Tennis Court(s), Street Lights, Golf Community
- Property Description
- Two Story
- Zoning
- PD
- Interior Layout
- Cathedral Ceiling(s), Ceiling Fans(s), High Ceilings, Solid Wood Cabinets, Split Bedroom, Thermostat, Vaulted Ceiling(s), Walk-In Closet(s)
- Interior Features
- Cathedral Ceiling(s), Ceiling Fans(s), High Ceilings, Solid Wood Cabinets, Split Bedroom, Thermostat, Vaulted Ceiling(s), Walk-In Closet(s)
- Floor
- Carpet, Ceramic Tile, Wood
- Appliances
- Built-In Oven, Dishwasher, Disposal, Dryer, Electric Water Heater, Kitchen Reverse Osmosis System, Microwave, Range Hood, Washer, Water Softener
- Utilities
- Cable Available, Electricity Connected, Public, Underground Utilities, Water Connected
- Heating
- Electric
- Air Conditioning
- Central Air
- Exterior Construction
- Stucco
- Exterior Features
- Balcony, Hurricane Shutters
- Roof
- Shingle
- Foundation
- Slab
- Pool
- Community
- Garage Carport
- 2 Car Garage
- Garage Spaces
- 2
- Garage Dimensions
- 19X19
- Housing for Older Persons
- Yes
- Water View
- Pond
- Water Frontage
- Pond
- Pets
- Allowed
- Max Pet Weight
- 20
- Floor Number
- 2
- Flood Zone Code
- X
- Parcel ID
- U-14-32-19-20B-000000-00031.0
- Legal Description
- OXFORD II CONDOMINIUM UNIT 31
Listing courtesy of REAL BROKER, LLC. 855-450-0442
Mortgage Calculator
StellarMLS is the source of this information via Internet Data Exchange Program. All listing information is deemed reliable but not guaranteed and should be independently verified through personal inspection by appropriate professionals. Listings displayed on this website may be subject to prior sale or removal from sale. Availability of any listing should always be independently verified. Listing information is provided for consumer personal, non-commercial use, solely to identify potential properties for potential purchase. All other use is strictly prohibited and may violate relevant federal and state law. Data last updated on