2014 Hampstead Circle, Sun City Center, FL 33573
- $195,000
- 2
- BD
- 2
- BA
- 1,448
- SqFt




- List Price
- $195,000
- Status
- Active
- Days on Market
- 287
- Price Change
- ▼ $4,900 1775006902
- MLS#
- TB8438221
- Property Style
- Condo
- Architectural Style
- Other
- Year Built
- 1985
- Bedrooms
- 2
- Bathrooms
- 2
- Living Area
- 1,448
- Lot Size
- 2,079
- Acres
- 0.05
- Total Acreage
- 0 to less than 1/4
- Building Name
- 2014
- Legal Subdivision Name
- Highgate Iii Condo Ph
- MLS Area Major
- Sun City Center / Ruskin
Property Description
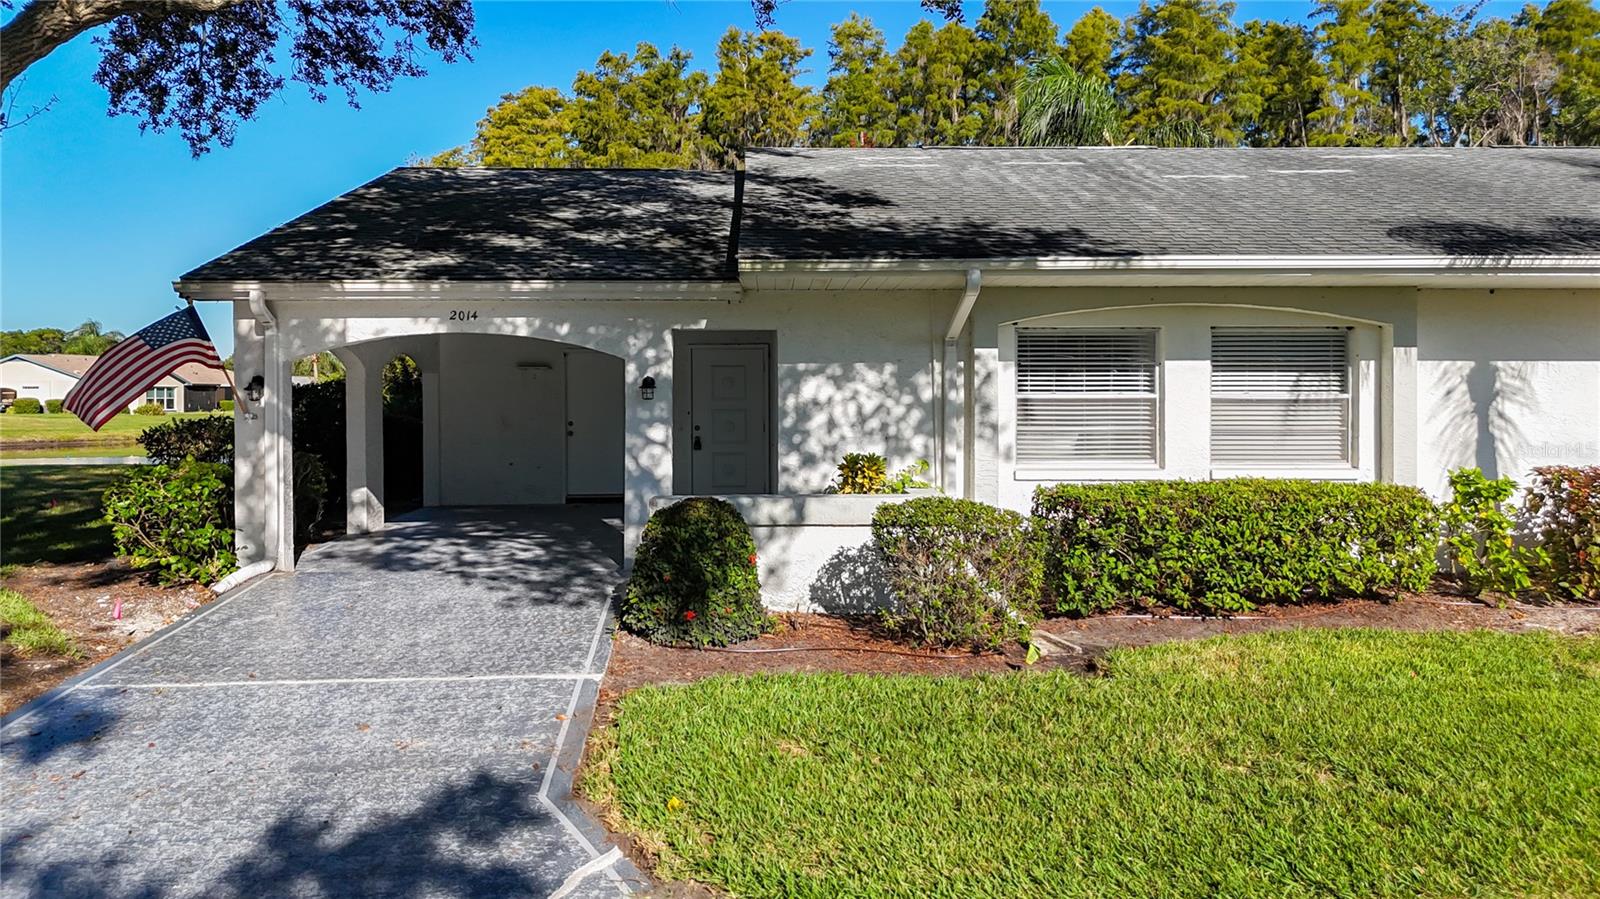
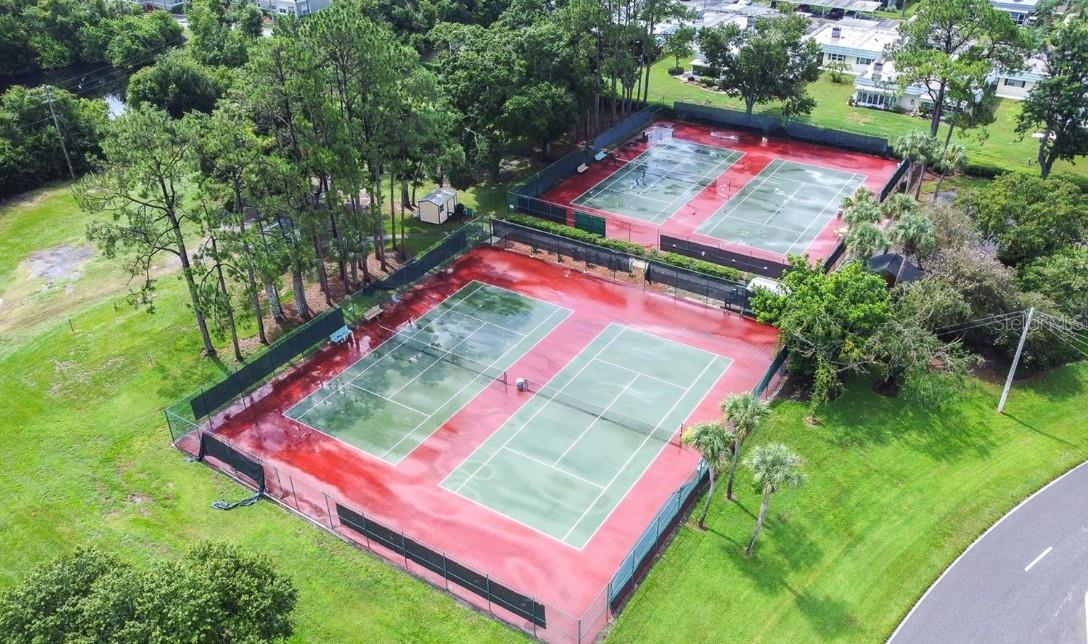
Must see this great deal! Absolutely stunning completely remodeled 2-bedroom 2 bath, 1,448 square foot home in the beautiful Kings Point community. Features include an open floor plan, brand new laminate wood floors throughout, brand new kitchen with stainless steel appliances, quartz countertops, new cabinets, remodeled bathrooms with all new faucets, finishes and light fixtures, freshly painted interior, large master bedroom includes a walk in closet and en-suite bathroom with a stand-up shower and this home has a utility room for your washer and dryer. Super private waterfront unit with no rear neighbors. The community features include gated security with 24-hour guard two clubhouses, Theater, six heated pools, 2 hot-tubs, fitness centers and a full-service spa. It also includes tennis courts, three golf courses, billiards, pickelball and other sports clubs. This maintenance-free community even has its own free transportation system, and allows access to doctors, hospitals, shopping, banking and restaurants via golf cart. Conveniently located close to shopping centers, restaurants and entertainment. This is a must see!
/u.realgeeks.media/instarealestatesolutions/Untitled-1.png)
Additional Information
- Taxes Annual
- $3038
- Minimum Lease
- 1-2 Years
- Maintenance Includes
- Guard - 24 Hour, Cable TV, Pool, Escrow Reserves Fund, Internet, Maintenance Structure, Maintenance Grounds, Pest Control, Private Road, Recreational Facilities, Security, Sewer, Trash, Water
- Condo Fees
- $735
- Condo Fees Term
- Monthly
- Location
- Paved
- Community Features
- Buyer Approval Required, Clubhouse, Community Mailbox, Deed Restrictions, Fitness Center, Gated Community - Guard, Golf Carts OK, Golf, Pool, Restaurant, Sidewalks, Tennis Court(s), Golf Community
- Property Description
- One Story
- Zoning
- PD
- Interior Layout
- Ceiling Fans(s), Kitchen/Family Room Combo, Walk-In Closet(s)
- Interior Features
- Ceiling Fans(s), Kitchen/Family Room Combo, Walk-In Closet(s)
- Floor
- Carpet, Ceramic Tile, Vinyl
- Appliances
- Dishwasher, Microwave, Range, Refrigerator
- Utilities
- Electricity Connected
- Heating
- Central
- Air Conditioning
- Central Air
- Exterior Construction
- Block, Stucco
- Exterior Features
- Other
- Roof
- Shingle
- Foundation
- Slab
- Pool
- Community
- Garage Carport
- 1 Car Carport
- Garage Features
- Driveway
- Housing for Older Persons
- Yes
- Water View
- Pond
- Pets
- Not Allowed
- Floor Number
- 1
- Flood Zone Code
- x
- Parcel ID
- U-11-32-19-1W9-000000-00290.0
- Legal Description
- HIGHGATE III CONDOMINIUM PHASE II UNIT 290
Listing courtesy of RE/MAX ALLIANCE GROUP. 813-259-0000
Mortgage Calculator
StellarMLS is the source of this information via Internet Data Exchange Program. All listing information is deemed reliable but not guaranteed and should be independently verified through personal inspection by appropriate professionals. Listings displayed on this website may be subject to prior sale or removal from sale. Availability of any listing should always be independently verified. Listing information is provided for consumer personal, non-commercial use, solely to identify potential properties for potential purchase. All other use is strictly prohibited and may violate relevant federal and state law. Data last updated on