2243 Eagle Bluff Drive, Valrico, FL 33596
- $485,000
- 4
- BD
- 3
- BA
- 3,042
- SqFt




- List Price
- $485,000
- Status
- Active
- Days on Market
- 301
- Price Change
- ▼ $10,000 1787967490
- MLS#
- TB8439468
- Property Style
- Single Family
- Year Built
- 1993
- Bedrooms
- 4
- Bathrooms
- 3
- Living Area
- 3,042
- Lot Size
- 9,600
- Acres
- 0.22
- Total Acreage
- 0 to less than 1/4
- Legal Subdivision Name
- Bloomingdale Sec U V Ph
- MLS Area Major
- Valrico
Property Description
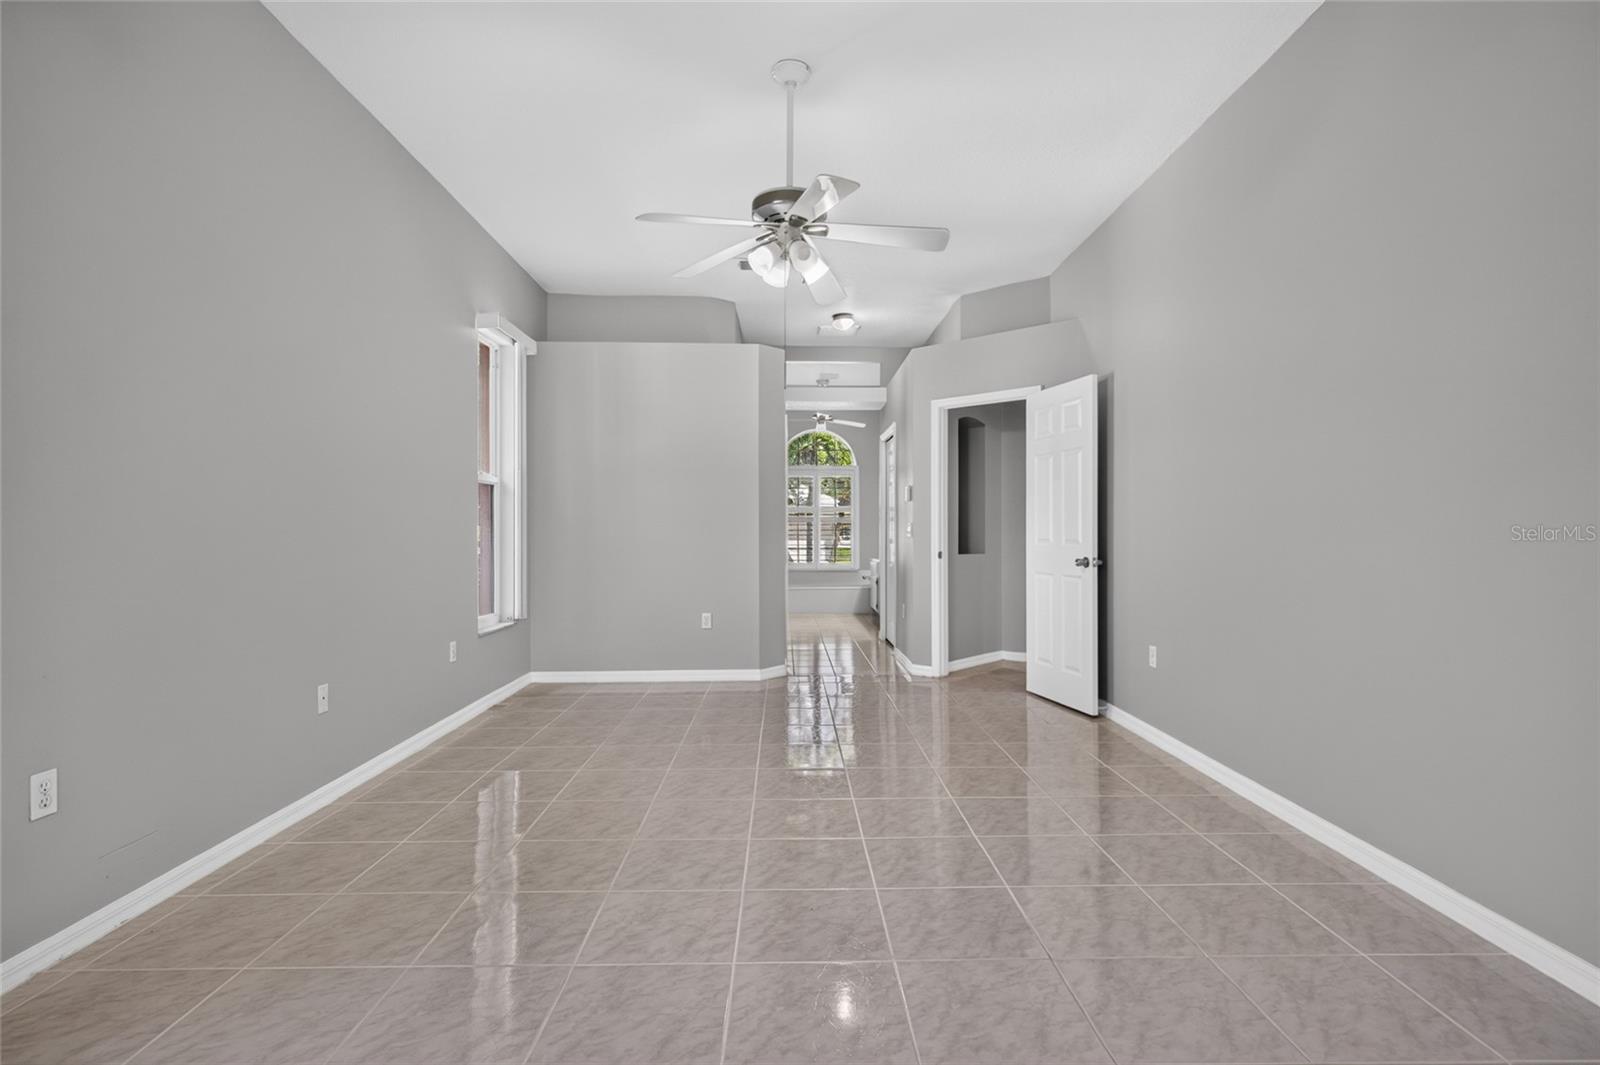
Entertainers Dream Home in the BLOOMINGDALE Area! Discover the perfect sanctuary in this meticulously designed 4-bedroom, 3-bathroom residence. Featuring a split-bedroom floor plan for ultimate privacy, this home is a master class in layout efficiency. Upon entering there is a separate room/office space for those working from home. Enjoy the expansive kitchen boasting a walk-in pantry and an abundance of counter space—perfect for hosting or meal prep. Off the kitchen is the family room where you can transition seamlessly from the cozy, wood-burning fireplace to a bright Sun Room that invites the outside in. Ample storage throughout including the 3-car garage. Don't miss out on this spacious floor plan in the Bloomingdale Area close to the YMCA, Shopping, Bloomingdale Golfers Club, various dining options and major highways.
/u.realgeeks.media/instarealestatesolutions/Untitled-1.png)
Additional Information
- Taxes Annual
- $6795
- Minimum Lease
- 8-12 Months
- Hoa Fee
- $250
- HOA Payment Schedule
- Annually
- Community Features
- No Deed Restriction
- Property Description
- One Story
- Zoning
- PD
- Interior Layout
- Built-in Features, Ceiling Fans(s), High Ceilings, Kitchen/Family Room Combo, L Dining, Split Bedroom, Walk-In Closet(s), Window Treatments
- Interior Features
- Built-in Features, Ceiling Fans(s), High Ceilings, Kitchen/Family Room Combo, L Dining, Split Bedroom, Walk-In Closet(s), Window Treatments
- Floor
- Carpet, Ceramic Tile
- Appliances
- Dishwasher, Disposal, Microwave, Range, Refrigerator
- Utilities
- Public
- Heating
- Central
- Air Conditioning
- Central Air
- Fireplace Description
- Family Room, Wood Burning
- Exterior Construction
- Block, Stucco
- Exterior Features
- Sidewalk
- Roof
- Shingle
- Foundation
- Slab
- Pool
- No Pool
- Garage Carport
- 3 Car Garage
- Garage Spaces
- 3
- Elementary School
- Alafia-Hb
- Middle School
- Burns-Hb
- High School
- Bloomingdale-HB
- Pets
- Allowed
- Pet Size
- Medium (36-60 Lbs.)
- Flood Zone Code
- X
- Parcel ID
- U-07-30-21-36H-000008-00021.0
- Legal Description
- BLOOMINGDALE SECTION U V PHASE 3A AND 3B LOT 21 BLOCK 8
Listing courtesy of BRENDA KAY CRAIG & ASSOCIATES. 813-961-7666
Mortgage Calculator
StellarMLS is the source of this information via Internet Data Exchange Program. All listing information is deemed reliable but not guaranteed and should be independently verified through personal inspection by appropriate professionals. Listings displayed on this website may be subject to prior sale or removal from sale. Availability of any listing should always be independently verified. Listing information is provided for consumer personal, non-commercial use, solely to identify potential properties for potential purchase. All other use is strictly prohibited and may violate relevant federal and state law. Data last updated on