504 Covington Park Street, Seffner, FL 33584
- $600,000
- 5
- BD
- 4
- BA
- 3,506
- SqFt







- List Price
- $600,000
- Status
- Active
- Days on Market
- 307
- Price Change
- ▼ $25,000 1788220168
- MLS#
- TB8442434
- Property Style
- Single Family
- Architectural Style
- Contemporary
- Year Built
- 1993
- Bedrooms
- 5
- Bathrooms
- 4
- Living Area
- 3,506
- Lot Size
- 14,630
- Acres
- 0.34
- Total Acreage
- 1/4 to less than 1/2
- Legal Subdivision Name
- Hickory Lakes Manor
- MLS Area Major
- Seffner
Property Description
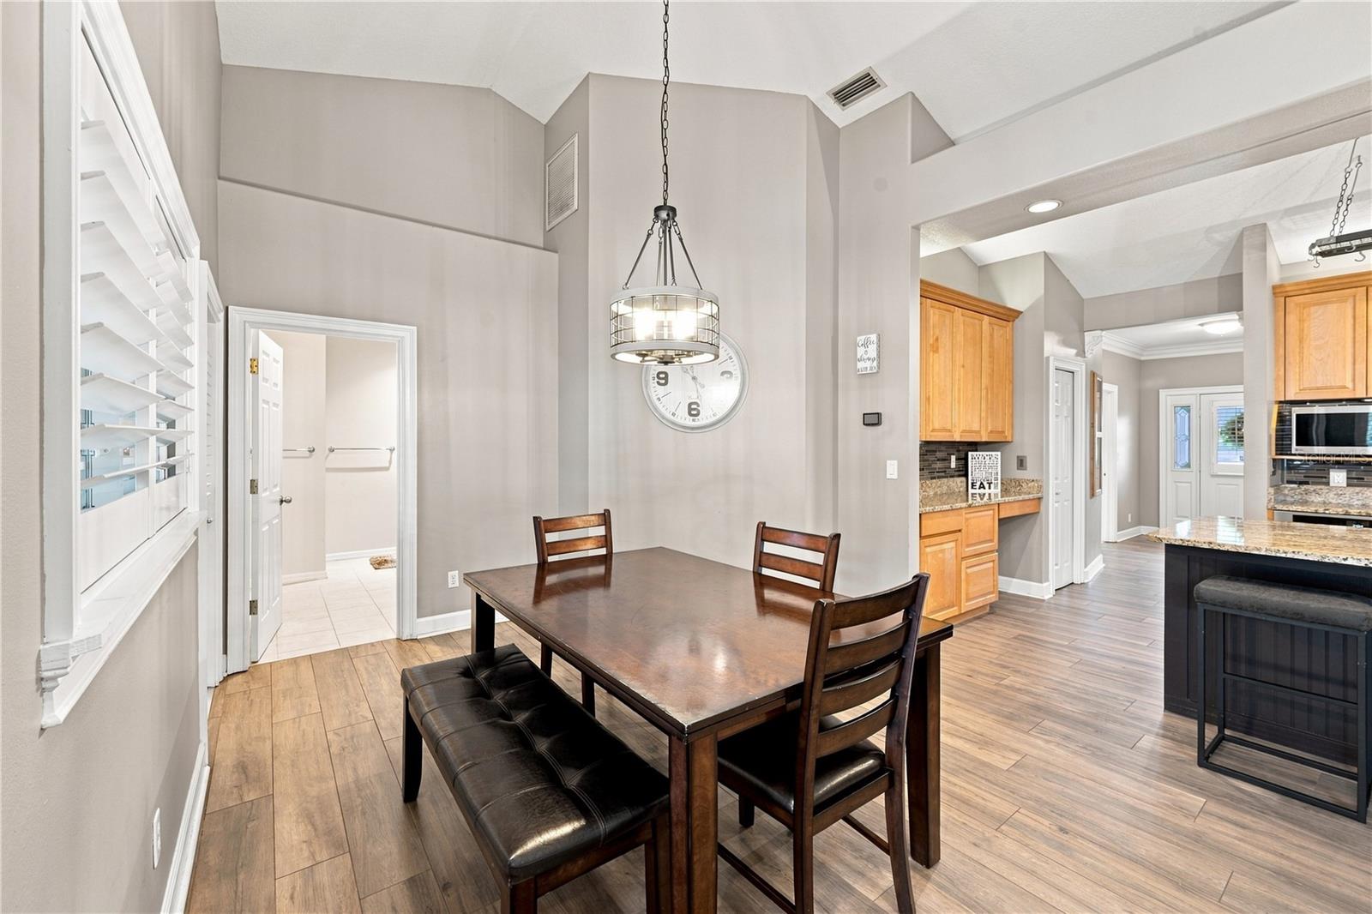
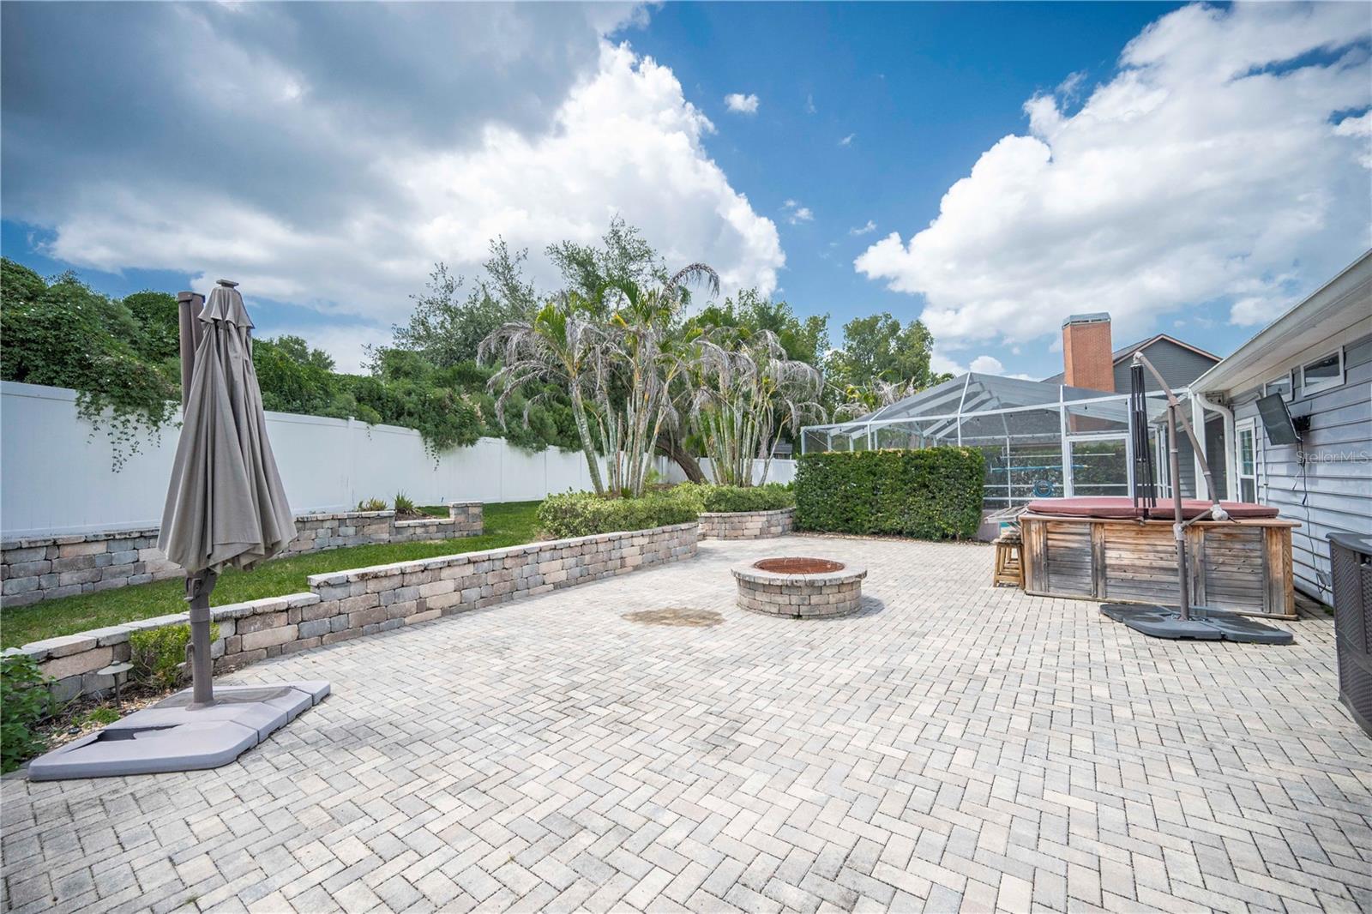
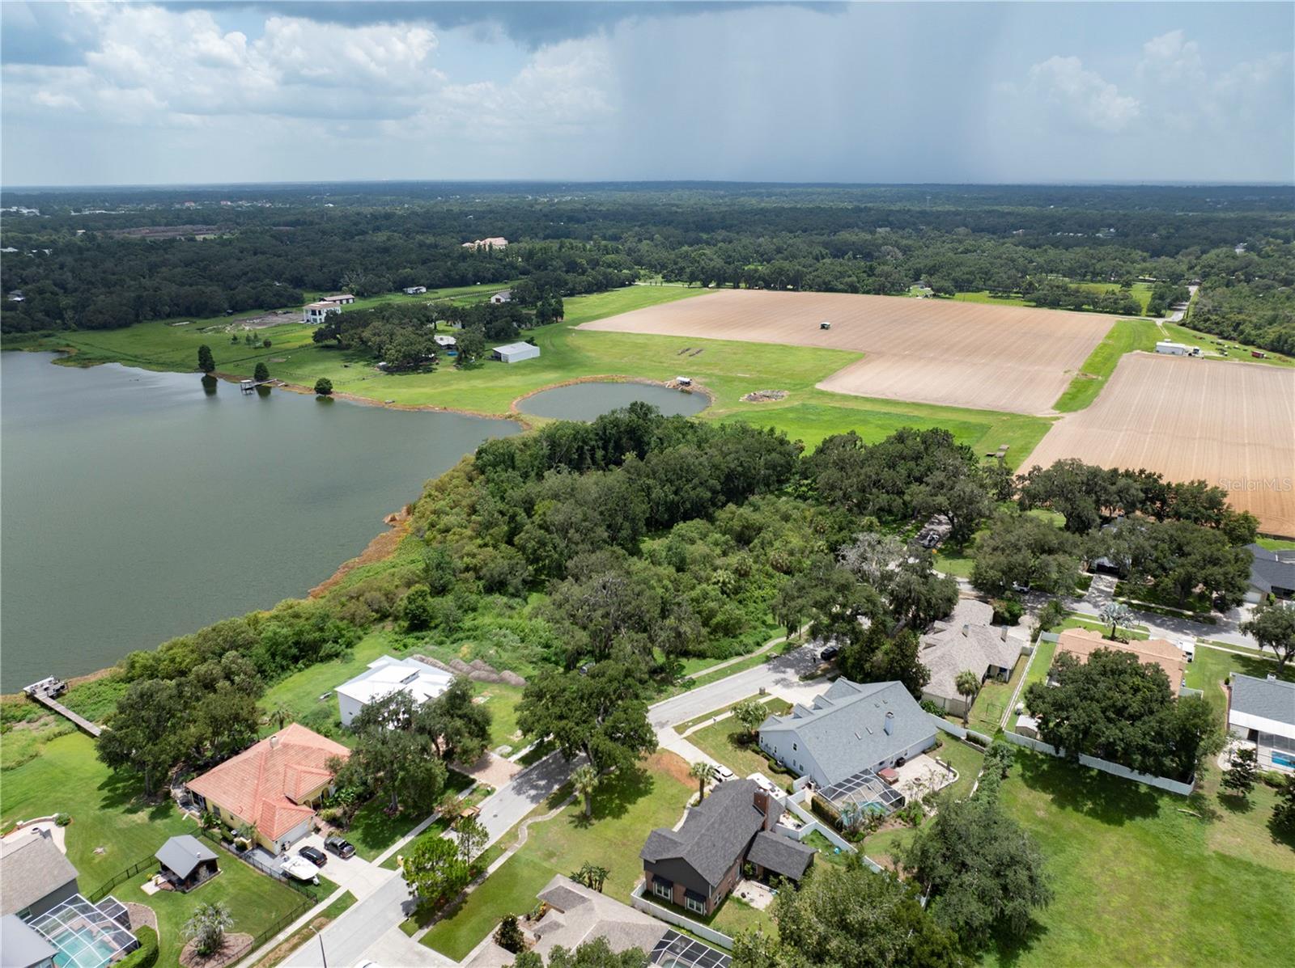
Brand-new roof (2026) and new upstairs HVAC system (2026) provide peace of mind in this beautifully maintained pool home nestled in the desirable community of Hickory Lakes Manor. Offering five bedrooms, four full bathrooms, a spacious bonus room, and exceptional indoor and outdoor living spaces, this home perfectly combines comfort, functionality, and Florida living. Step inside to discover a thoughtfully designed floor plan featuring rich wood flooring and elegant finishes throughout. The formal dining room provides the perfect setting for holiday gatherings and dinner parties. The spacious primary suite offers a relaxing retreat with a generous walk-in closet and a beautifully updated en suite bath featuring dual vanities with abundant counter space, a contemporary freestanding soaking tub, and a large glass-enclosed tile shower. At the heart of the home, the well-appointed kitchen showcases warm wood cabinetry, stone countertops, a tiled backsplash, stainless steel appliances, an oversized center island that serves as the heart of the home, and abundant prep and storage space. The kitchen flows seamlessly into the spacious great room, creating an ideal setting for entertaining and everyday living. A cozy fireplace adds warmth on cooler Florida evenings, while sliding doors lead to your private backyard oasis. The split-bedroom floor plan offers privacy, with three secondary bedrooms and two full bathrooms on the main level. One bedroom is currently configured as a home office with custom cabinetry and a built-in desk, making it ideal for remote work or study. A convenient laundry room with utility sink completes the first floor. Upstairs, you'll find an expansive bonus room, a fifth bedroom, and a fourth full bathroom. Custom built-ins, shelving, skylights, and abundant storage make this level incredibly versatile—perfect as a media room, game room, fitness space, homeschool classroom, guest suite, or additional living area. The fifth bedroom also features built-in shelving and a desk, making it an ideal private retreat for guests or multi-generational living. Step outside and enjoy your own backyard paradise. The sparkling pool, oversized fully pavered patio, and inviting fire pit create the perfect setting for relaxing evenings, weekend barbecues, and year-round Florida entertaining. Nature lovers will appreciate the preserve directly across the street, where a peaceful walking trail leads to a nearby lake that's perfect for fishing and enjoying the outdoors. Additional upgrades include crown molding in the primary suite and dining room, plantation shutters throughout, elegant built-in features including illuminated display cabinets in the front entry, and thoughtful finishes that make this home truly move-in ready. This exceptional home offers the space, flexibility, and upgrades today's buyers are looking for. Schedule your private showing today!
/u.realgeeks.media/instarealestatesolutions/Untitled-1.png)
Additional Information
- Taxes Annual
- $9598
- Minimum Lease
- No Minimum
- Hoa Fee
- $125
- HOA Payment Schedule
- Annually
- Location
- In County, Sidewalk, Paved
- Community Features
- Deed Restrictions
- Property Description
- Two Story
- Zoning
- PD
- Interior Layout
- Built-in Features, Ceiling Fans(s), Crown Molding, Eat-in Kitchen, High Ceilings, Kitchen/Family Room Combo, Open Floorplan, Primary Bedroom Main Floor, Solid Wood Cabinets, Split Bedroom, Stone Counters, Thermostat, Walk-In Closet(s)
- Interior Features
- Built-in Features, Ceiling Fans(s), Crown Molding, Eat-in Kitchen, High Ceilings, Kitchen/Family Room Combo, Open Floorplan, Primary Bedroom Main Floor, Solid Wood Cabinets, Split Bedroom, Stone Counters, Thermostat, Walk-In Closet(s)
- Floor
- Carpet, Tile, Wood
- Appliances
- Built-In Oven, Convection Oven, Dishwasher, Disposal, Electric Water Heater, Freezer, Microwave, Range, Water Filtration System, Water Softener
- Utilities
- Cable Available, Cable Connected, Electricity Available, Electricity Connected, Public
- Heating
- Central
- Air Conditioning
- Central Air
- Fireplace Description
- Other, Wood Burning
- Exterior Construction
- Vinyl Siding, Frame
- Exterior Features
- Lighting, Rain Gutters, Sidewalk
- Roof
- Shingle
- Foundation
- Slab
- Pool
- Private
- Pool Type
- Gunite, Heated, In Ground, Lighting, Salt Water, Screen Enclosure
- Garage Carport
- 3 Car Garage
- Garage Spaces
- 3
- Garage Dimensions
- 42x22
- Elementary School
- Lopez-Hb
- Middle School
- Burnett-Hb
- High School
- Strawberry Crest High School
- Fences
- Vinyl
- Pets
- Allowed
- Flood Zone Code
- X
- Parcel ID
- U-36-28-20-26P-000002-00002.0
- Legal Description
- HICKORY LAKES MANOR LOT 2 BLOCK 2
Listing courtesy of COLDWELL BANKER REALTY. 813-685-7755
Mortgage Calculator
StellarMLS is the source of this information via Internet Data Exchange Program. All listing information is deemed reliable but not guaranteed and should be independently verified through personal inspection by appropriate professionals. Listings displayed on this website may be subject to prior sale or removal from sale. Availability of any listing should always be independently verified. Listing information is provided for consumer personal, non-commercial use, solely to identify potential properties for potential purchase. All other use is strictly prohibited and may violate relevant federal and state law. Data last updated on