314 Summer Clouds Pl, Brandon, FL 33511
- $249,900
- 2
- BD
- 3
- BA
- 1,448
- SqFt








- List Price
- $249,900
- Status
- Active
- Days on Market
- 314
- Price Change
- ▼ $5,100 1769641971
- MLS#
- TB8443981
- Property Style
- Townhouse
- Architectural Style
- Traditional
- Year Built
- 2007
- Bedrooms
- 2
- Bathrooms
- 3
- Baths Half
- 1
- Living Area
- 1,448
- Lot Size
- 1,306
- Acres
- 0.03
- Total Acreage
- 0 to less than 1/4
- Building Name
- Na
- Legal Subdivision Name
- Whispering Oaks Twnhms
- MLS Area Major
- Brandon
Property Description
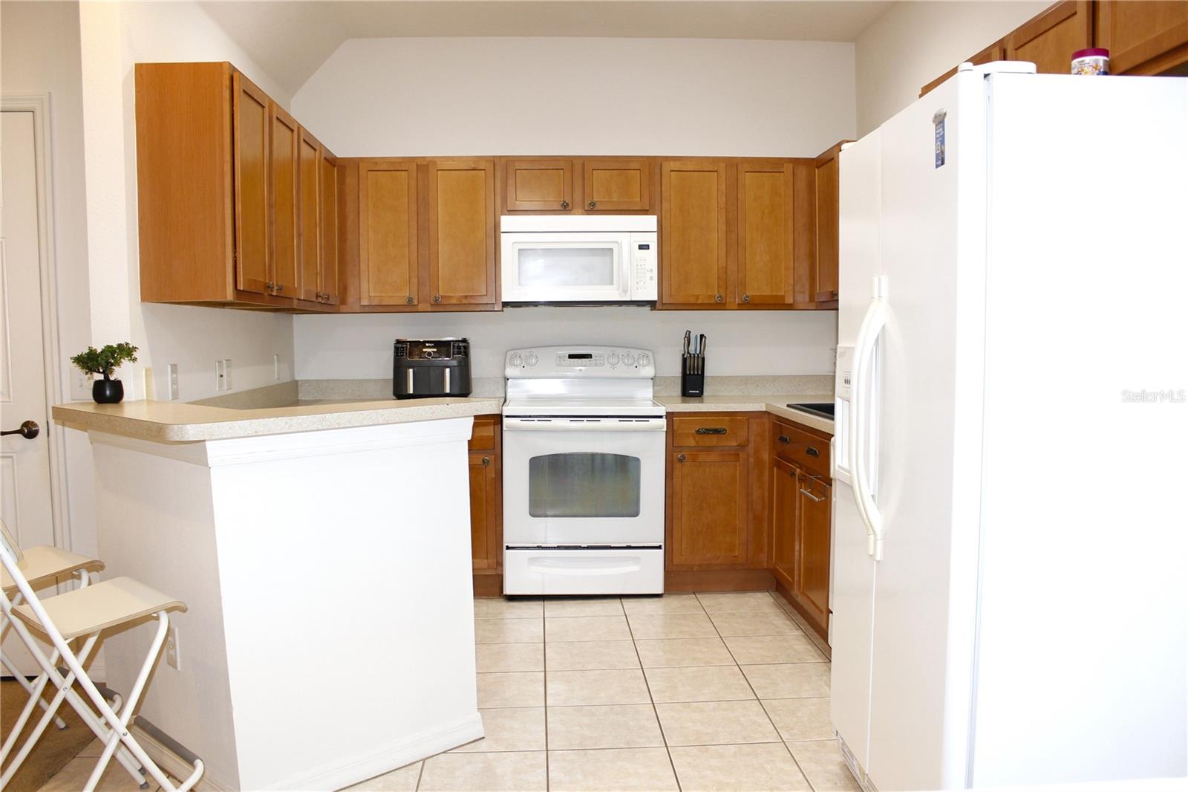
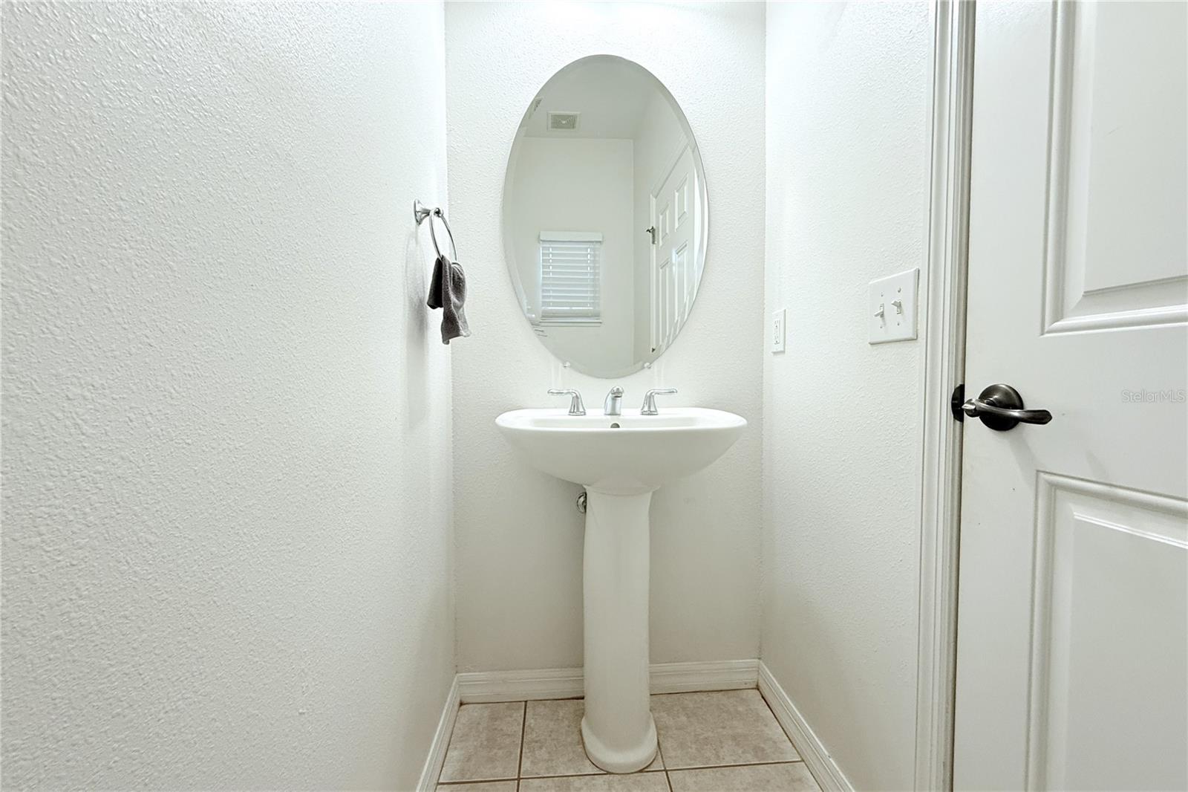
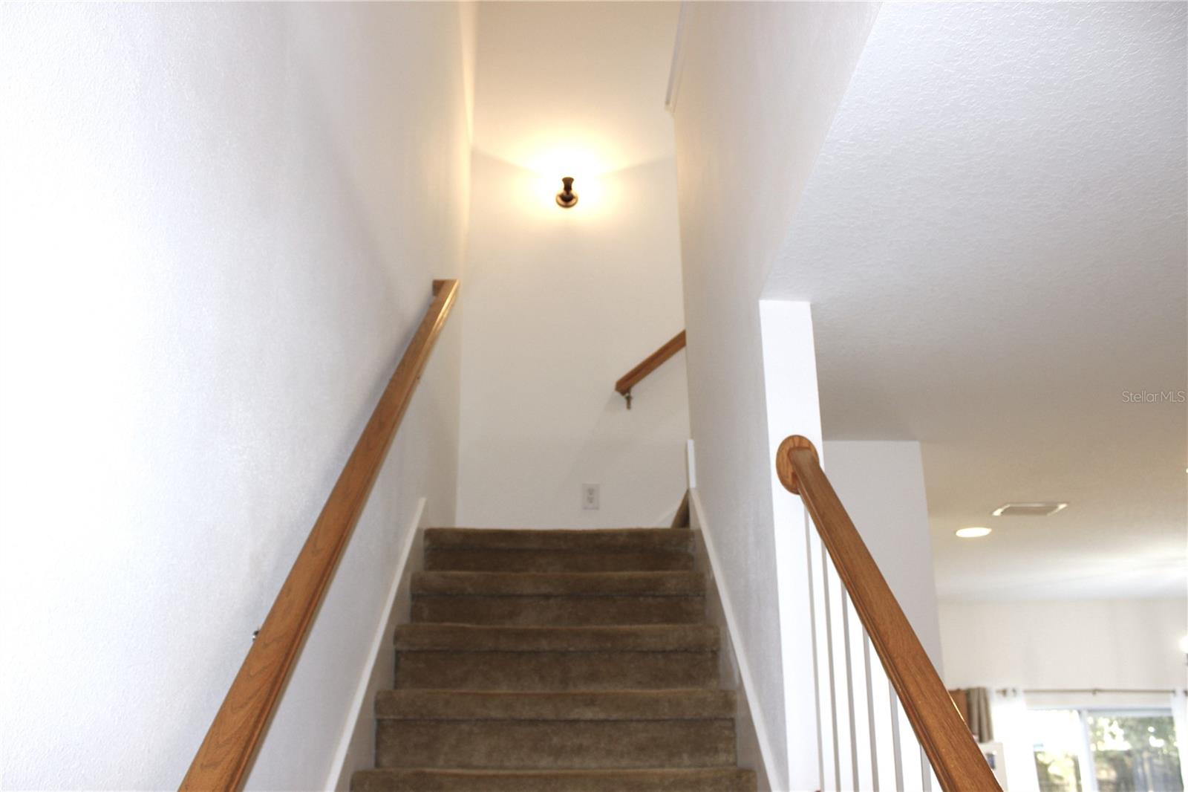
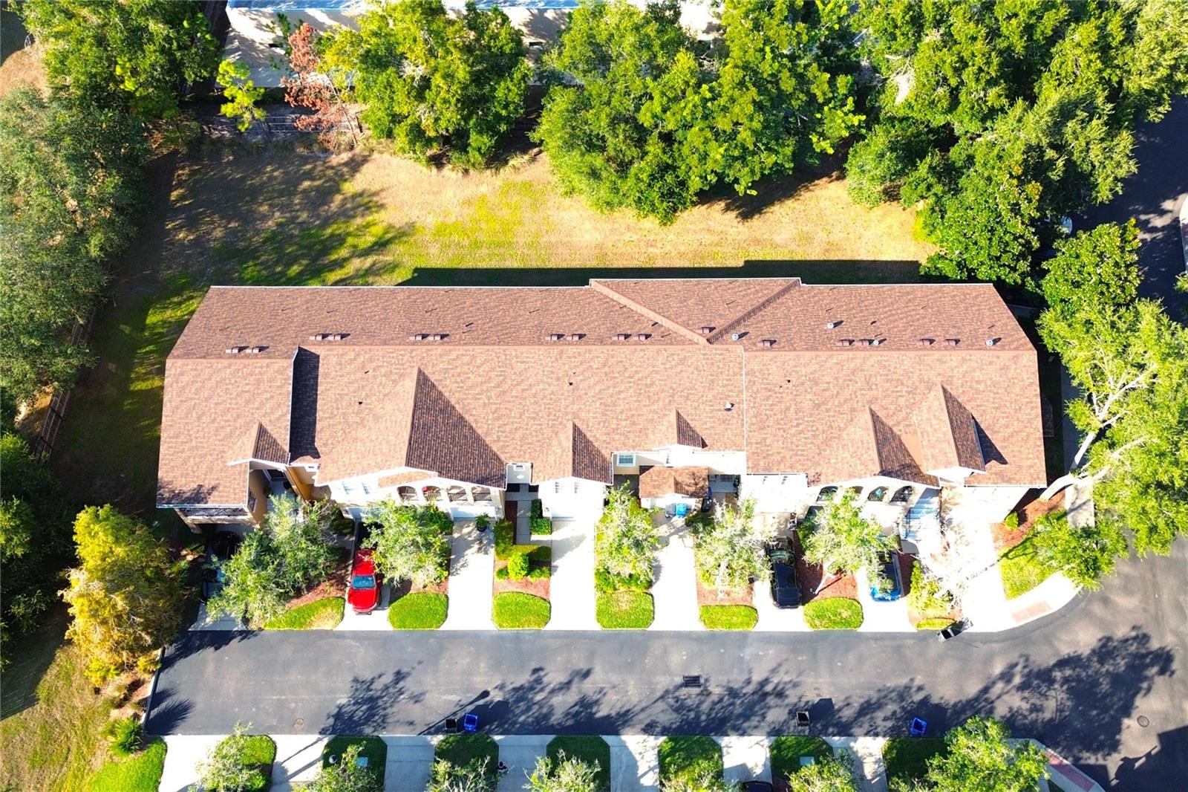
Modern 2BR/2.5BA Townhome Near Brandon Regional – Move-In Ready! Beautifully maintained home in the heart of Brandon, just steps from HCA Brandon Regional Hospital, the public library, shopping, and dining. Features high ceilings, open layout, two master suites with walk-in closets, upstairs laundry, and guest half bath. Includes 1-car garage, newer A/C (2022), and all appliances. Prime location with easy access to Hwy 75 — perfect for professionals or families! Call for a tour.
/u.realgeeks.media/instarealestatesolutions/Untitled-1.png)
Additional Information
- Taxes Annual
- $4247
- Minimum Lease
- 8-12 Months
- Hoa Fee
- $400
- HOA Payment Schedule
- Monthly
- Maintenance Includes
- Maintenance Structure, Maintenance Grounds, Water
- Location
- Landscaped, Sidewalk, Street Dead-End, Private
- Community Features
- Deed Restrictions, Maintenance Free
- Property Description
- Split Level
- Zoning
- PD
- Interior Layout
- Ceiling Fans(s), Open Floorplan, PrimaryBedroom Upstairs, Solid Surface Counters, Split Bedroom, Walk-In Closet(s), Window Treatments
- Interior Features
- Ceiling Fans(s), Open Floorplan, PrimaryBedroom Upstairs, Solid Surface Counters, Split Bedroom, Walk-In Closet(s), Window Treatments
- Floor
- Carpet, Ceramic Tile, Tile
- Appliances
- Dishwasher, Disposal, Dryer, Microwave, Range, Refrigerator, Washer, Water Filtration System
- Utilities
- Cable Connected, Electricity Connected, Water Connected
- Heating
- Central, Heat Pump
- Air Conditioning
- Central Air
- Exterior Construction
- Stucco
- Exterior Features
- Sidewalk, Sliding Doors
- Roof
- Shingle
- Foundation
- Slab
- Pool
- No Pool
- Garage Carport
- 1 Car Garage
- Garage Spaces
- 1
- Garage Features
- Driveway, Garage Door Opener, Oversized
- Garage Dimensions
- 14x22
- Elementary School
- Yates-Hb
- Middle School
- Mclane-Hb
- High School
- Brandon-HB
- Pets
- Allowed
- Flood Zone Code
- x
- Parcel ID
- U-27-29-20-99U-000000-00004.0
- Legal Description
- WHISPERING OAKS TOWNHOMES LOT 4
Listing courtesy of PARADISE REALTY AND INVESTMENT. 954-225-0118
Mortgage Calculator
StellarMLS is the source of this information via Internet Data Exchange Program. All listing information is deemed reliable but not guaranteed and should be independently verified through personal inspection by appropriate professionals. Listings displayed on this website may be subject to prior sale or removal from sale. Availability of any listing should always be independently verified. Listing information is provided for consumer personal, non-commercial use, solely to identify potential properties for potential purchase. All other use is strictly prohibited and may violate relevant federal and state law. Data last updated on