2016 E View Drive, Sun City Center, FL 33573
- $385,000
- 2
- BD
- 2
- BA
- 2,213
- SqFt










- List Price
- $385,000
- Status
- Active
- Days on Market
- 297
- Price Change
- ▼ $14,000 1784687550
- MLS#
- TB8448874
- Property Style
- Single Family
- Architectural Style
- Contemporary
- Property Condition
- Completed
- Year Built
- 1984
- Bedrooms
- 2
- Bathrooms
- 2
- Living Area
- 2,213
- Lot Size
- 11,385
- Acres
- 0.26
- Total Acreage
- 1/4 to less than 1/2
- Legal Subdivision Name
- Caloosa Country Club Estates U
- MLS Area Major
- Sun City Center / Ruskin
Property Description
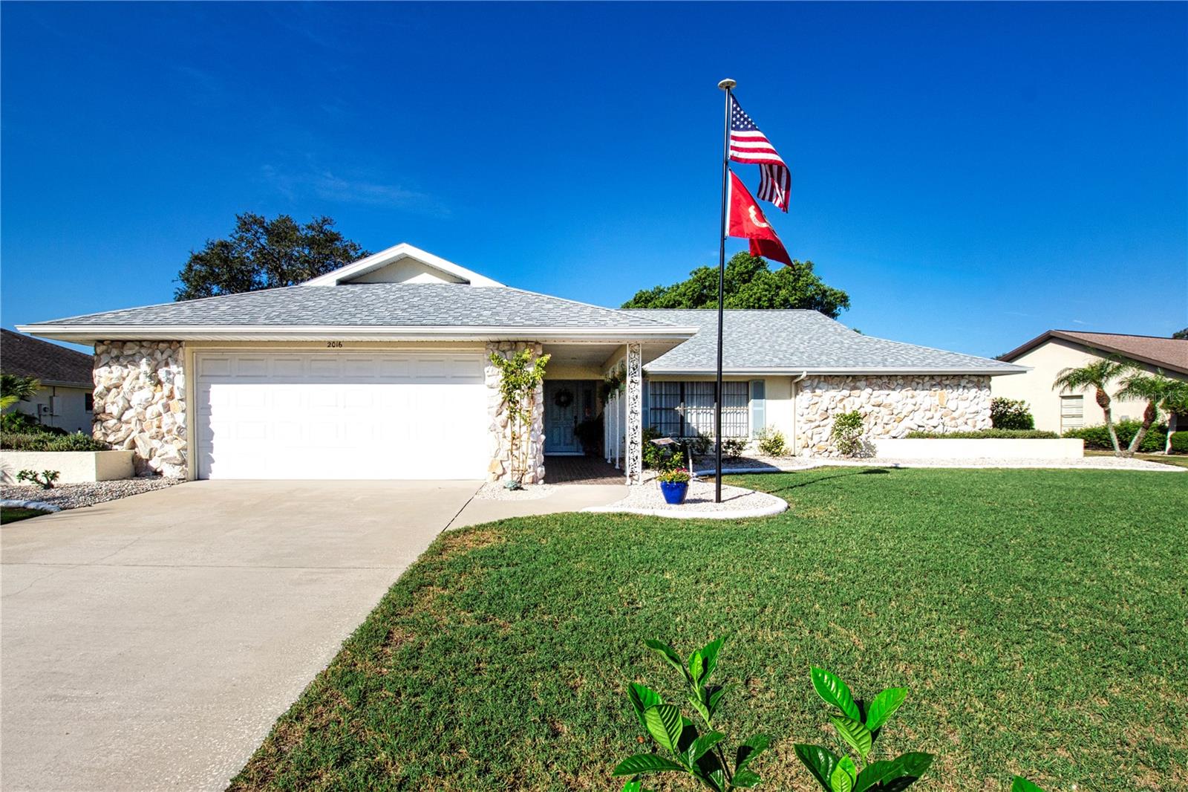
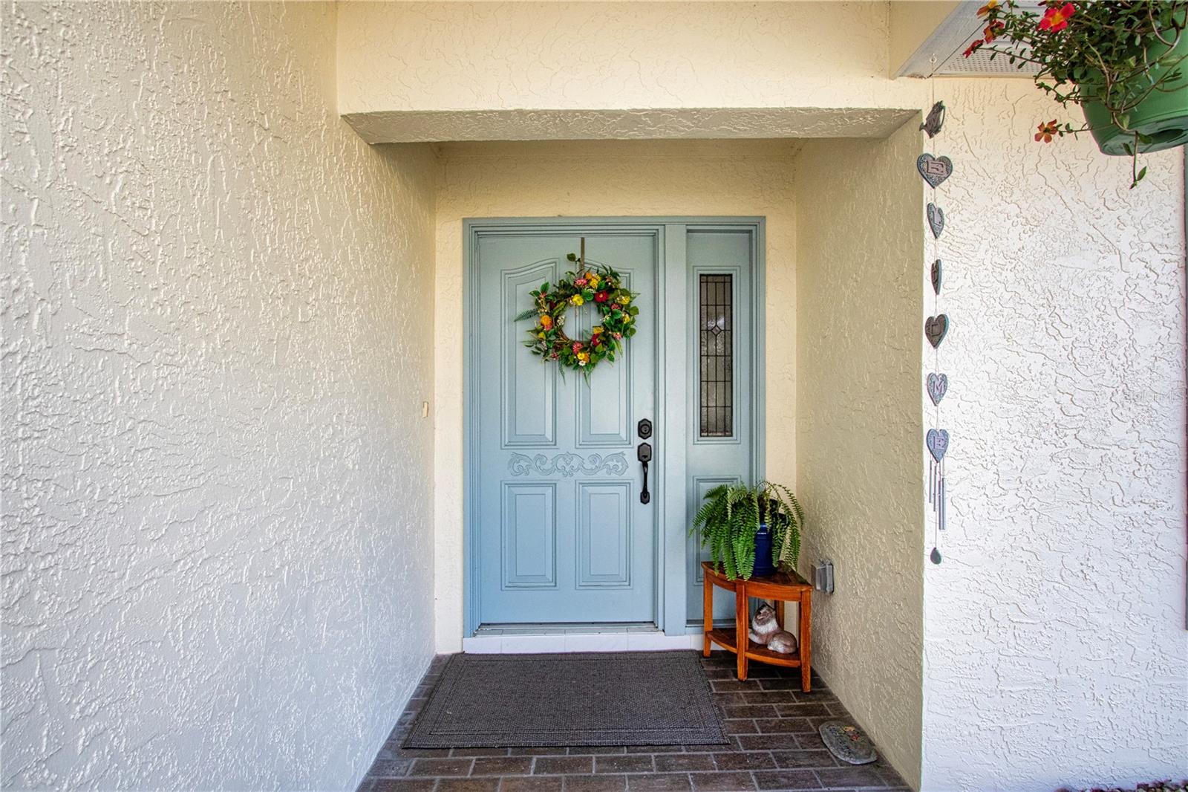
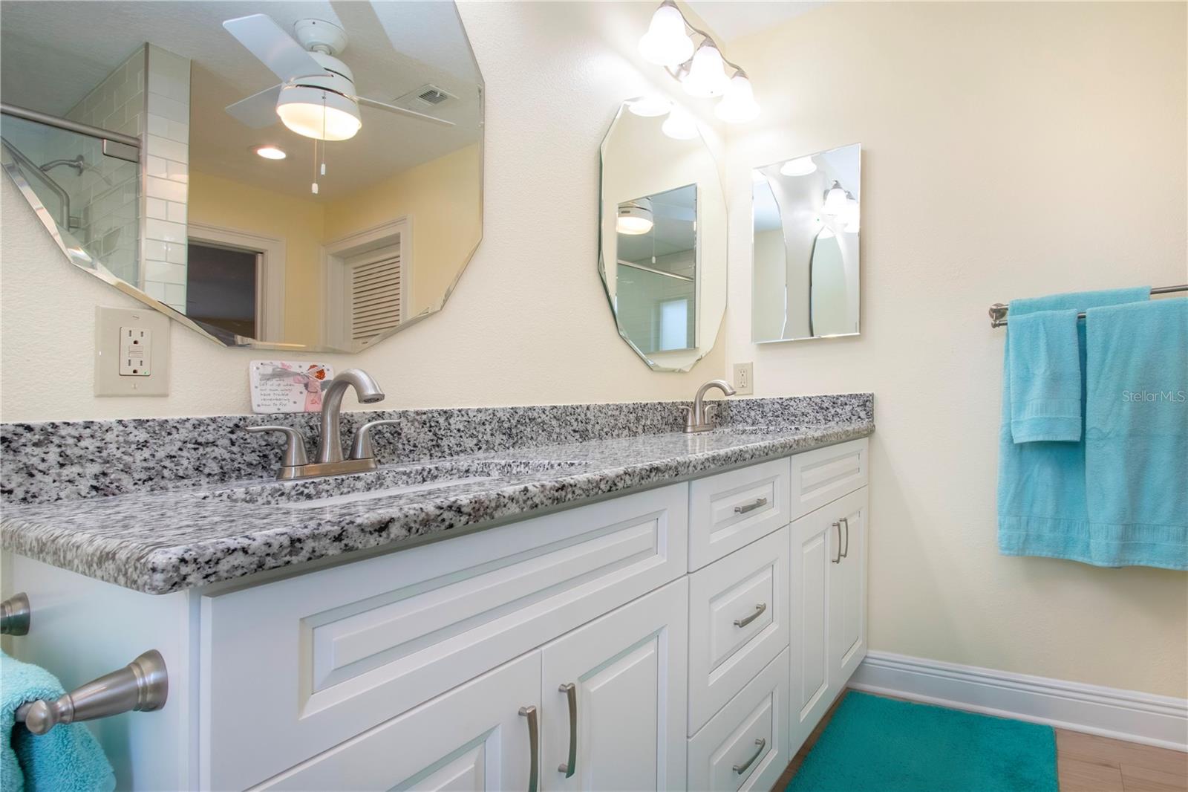
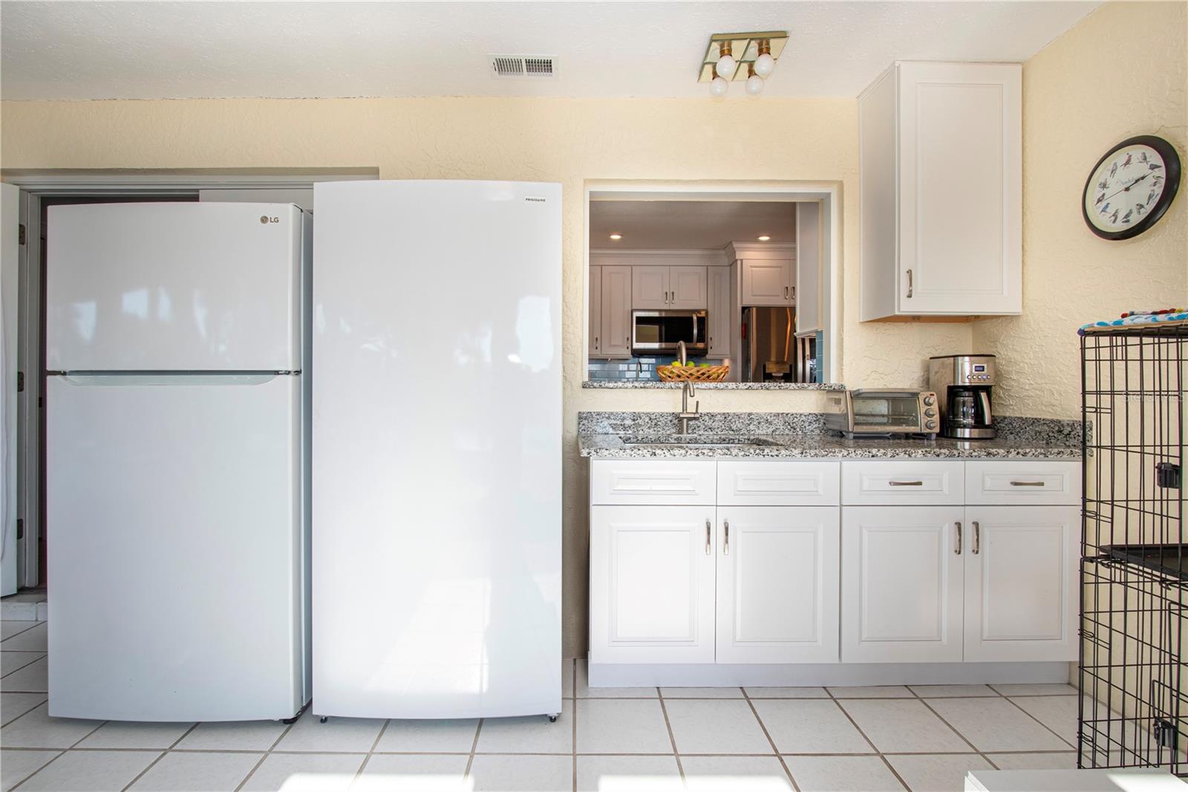
If you are looking for beautiful sunsets and relaxing water views from your all-season sunroom or beneath the majestic live oak tree in your back yard, this home is for you. Located in the 55+ retirement community of Sun City Center, FL, which has been voted the number one retirement community in the country, and is a beautifully updated move-In ready home located in the premier neighborhood of Caloosa Country Club Estates. The custom-built home features over 2000 sq. ft. of air-conditioned space, 2 bedrooms, 2 baths, a 2-car garage and is situated on the shore of Lake Caloosa. The home was remodeled in 2023 and upon entering the home you will find new luxury vinyl flooring throughout that is not only waterproof but is also pet proof and rated extreme scratch and dent proof. New interior doors with custom casings and 5 ½” baseboards were also installed along with remote control fans and night light wall switches. The openness and split floor plan are perfect for entertaining family or guests and at the same time gives privacy when your guests are staying overnight. The large living room is bright and airy and provides you with a great space that can be used as a formal space or a more casual area for entertaining family and friends. The master en-suite has French doors to the sunroom providing you with a relaxing lake view and the room is large enough to accommodate King size furniture. The master bath has new cabinets with soft close drawers and cupboards, granite countertops, a double vanity with new mirrors and lighting and a new tiled walk-in shower. There is also an instantaneous water heater with scald control that is both convenient and will help reduce the utility bill. The kitchen and family room along with the dining room and the sunroom are the heart of the house. The totally upgraded kitchen features cabinets with an abundance of soft close drawers and cupboards, granite counter tops, beautiful tile backsplash, new lighting, including under cabinet lights, stainless steel LG appliances, a five-stage reverse-osmosis drinking water system and a pass through to the oversized sunroom. The kitchen is also open to the family room which includes a breakfast area with additional cabinets and counterspace and a fabulous view of the water out back. The dining room is adjacent to the kitchen and has French doors that open to the sunroom providing views of the lake. The sunroom is an expansive 12’X34’ glassed-in and air-conditioned space that is perfect for relaxing after a round of golf or for entertaining family and friends. Whether you are just relaxing with a good book or morning coffee or entertaining numerous friends and family this home is perfect. When buying a home in Florida, insurance is an important to consider. The panel box, disconnects, GFCIs, and plumbing are all up to date and the roof was installed in 2014 and the A/C in 2016. The water for the irrigation system is supplied from the lake which saves you on your water bill and the annual neighborhood HOA is only $125. With its location, upgrades, and view, this property should be on everyone’s list to see, so make an appointment to stop by before it’s too late.
/u.realgeeks.media/instarealestatesolutions/Untitled-1.png)
Additional Information
- Taxes Annual
- $3627
- Minimum Lease
- 6 Months
- Hoa Fee
- $125
- HOA Payment Schedule
- Annually
- Location
- Near Golf Course, Sidewalk, Street Dead-End
- Community Features
- Association Recreation - Owned, Deed Restrictions, Dog Park, Fitness Center, Golf Carts OK, Golf, Pool, Restaurant, Sidewalks, Tennis Court(s), Golf Community, Security
- Property Description
- One Story
- Zoning
- PD-MU
- Interior Layout
- Built-in Features, Ceiling Fans(s)
- Interior Features
- Built-in Features, Ceiling Fans(s)
- Floor
- Laminate, Tile
- Appliances
- Dishwasher, Disposal, Dryer, Electric Water Heater, Kitchen Reverse Osmosis System, Microwave, Range, Refrigerator, Washer, Water Softener
- Utilities
- Public
- Heating
- Electric, Heat Pump
- Air Conditioning
- Central Air
- Exterior Construction
- Block, Stucco
- Exterior Features
- Rain Gutters, Sidewalk
- Roof
- Shingle
- Foundation
- Slab
- Pool
- Community
- Garage Carport
- 2 Car Garage
- Garage Spaces
- 2
- Garage Dimensions
- 22x22
- Housing for Older Persons
- Yes
- Water Name
- Lake Caloosa
- Water Frontage
- Pond
- Pets
- Allowed
- Pet Size
- Extra Large (101+ Lbs.)
- Flood Zone Code
- AE, X
- Parcel ID
- U-06-32-20-2WF-000002-00004.0
- Legal Description
- CALOOSA COUNTRY CLUB ESTATES UNIT 2 LOT 4 BLK 2
Listing courtesy of DALTON WADE INC. 888-668-8283
Mortgage Calculator
StellarMLS is the source of this information via Internet Data Exchange Program. All listing information is deemed reliable but not guaranteed and should be independently verified through personal inspection by appropriate professionals. Listings displayed on this website may be subject to prior sale or removal from sale. Availability of any listing should always be independently verified. Listing information is provided for consumer personal, non-commercial use, solely to identify potential properties for potential purchase. All other use is strictly prohibited and may violate relevant federal and state law. Data last updated on