10626 Park Meadowbrooke Drive, Riverview, FL 33578
- $325,000
- 4
- BD
- 2
- BA
- 1,846
- SqFt




- List Price
- $325,000
- Status
- Active
- Days on Market
- 244
- Price Change
- ▼ $5,000 1780697095
- MLS#
- TB8451654
- Property Style
- Single Family
- Year Built
- 2017
- Bedrooms
- 4
- Bathrooms
- 2
- Living Area
- 1,846
- Lot Size
- 5,500
- Acres
- 0.13
- Total Acreage
- 0 to less than 1/4
- Legal Subdivision Name
- Park Creek Ph 4b
- MLS Area Major
- Riverview
Property Description
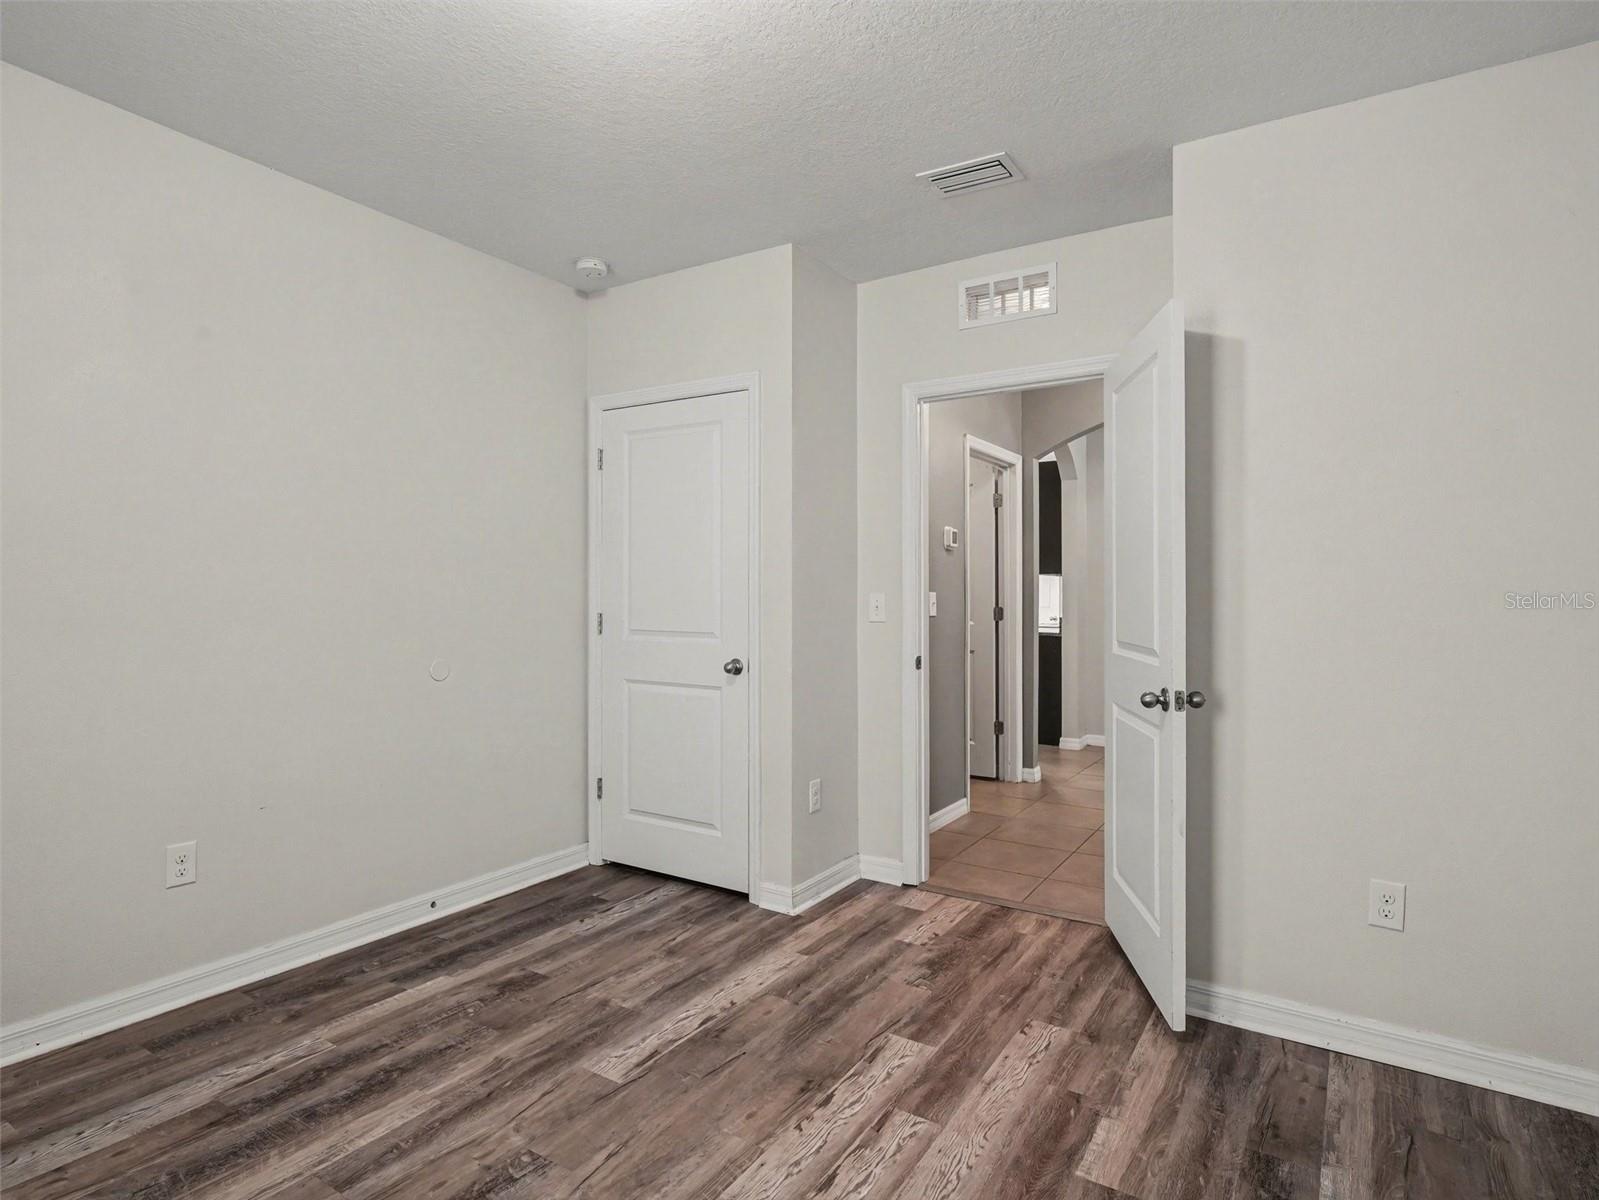
Virtually Staged. Back on market due to buyer circumstances- no fault of the home! Don't miss this second chance at a beautifully upgraded, energy-efficient home in the sought-after Park Creek community! Built with modern living in mind, this 4-bedroom, 2-bathroom, 1,846 sq. ft. residence features a fully integrated solar power system—keeping your electric bill under $200 a month for massive ongoing savings! Step inside to an open-concept split floor plan highlighted by high-end upgrades, including fresh interior paint (2025) and durable luxury vinyl plank flooring throughout (2024)—no carpet! The central kitchen is an entertainer’s dream, featuring a massive granite island, upgraded modern appliances (2023–2024), and an updated farmhouse sink. The primary suite offers a private retreat, while the outdoor space includes a covered patio overlooking a fully fenced backyard. Additional perks include extra attic storage in the 2-car garage and a Flood Zone X designation (no required flood insurance). Park Creek boasts resort-style amenities with a community pool, clubhouse, playground, trails, and a low quarterly HOA fee that includes ultra-fast internet and cable. Conveniently located just minutes from the new AdventHealth Riverview, I-75, Selmon Expressway, shopping, and dining. Turnkey, energy-smart, and priced to sell—schedule your private tour today before it's gone again!
/u.realgeeks.media/instarealestatesolutions/Untitled-1.png)
Additional Information
- Taxes
- $2,669
- Taxes Annual
- $8495
- Minimum Lease
- No Minimum
- Hoa Fee
- $259
- HOA Payment Schedule
- Quarterly
- Community Features
- Street Lights, No Deed Restriction
- Property Description
- One Story
- Zoning
- PD
- Interior Layout
- Ceiling Fans(s), Open Floorplan, Thermostat, Walk-In Closet(s)
- Interior Features
- Ceiling Fans(s), Open Floorplan, Thermostat, Walk-In Closet(s)
- Floor
- Luxury Vinyl, Tile
- Appliances
- Dishwasher, Disposal, Microwave, Range, Refrigerator
- Utilities
- Cable Available, Electricity Available
- Heating
- Central
- Air Conditioning
- Central Air
- Exterior Construction
- Stucco
- Exterior Features
- Sidewalk, Sliding Doors
- Roof
- Shingle
- Foundation
- Block
- Pool
- No Pool
- Garage Carport
- 2 Car Garage
- Garage Spaces
- 2
- Elementary School
- Sessums-Hb
- Middle School
- Rodgers-Hb
- High School
- Spoto High-HB
- Pets
- Allowed
- Flood Zone Code
- X
- Parcel ID
- U-32-30-20-A0B-000002-00014.0
- Legal Description
- FROM SW COR OF NW 1/4 OF SE 1/4 RUN E 601.87 FT N 34 DEG 47.5 MIN E 17.07 FT N 41 DEG 03.72 MIN E 80.76 FT N 54 DEG 15 MIN E 89.76 FT AND N 68 DEG 11.02 MIN E 89.76 FT FOR POB THEN RUN NELY 76.5 FT ALONG 370.24 FT RAD CURVE N 87 DEG 01.5 MIN E 3.67 FT N DEG 17.5 MIN 181 FT MOL TO WATERS EDGE
Listing courtesy of MARK SPAIN REAL ESTATE. 855-299-7653
Mortgage Calculator
StellarMLS is the source of this information via Internet Data Exchange Program. All listing information is deemed reliable but not guaranteed and should be independently verified through personal inspection by appropriate professionals. Listings displayed on this website may be subject to prior sale or removal from sale. Availability of any listing should always be independently verified. Listing information is provided for consumer personal, non-commercial use, solely to identify potential properties for potential purchase. All other use is strictly prohibited and may violate relevant federal and state law. Data last updated on