9604 Cortez Road W Unit 136, Bradenton, FL 34210
- $629,000
- 3
- BD
- 4
- BA
- 1,988
- SqFt




- List Price
- $629,000
- Status
- Active
- Days on Market
- 238
- Price Change
- ▼ $41,000 1782161457
- MLS#
- TB8453336
- Property Style
- Condo
- Architectural Style
- Florida
- Property Condition
- Completed
- Year Built
- 1982
- Bedrooms
- 3
- Bathrooms
- 4
- Baths Half
- 1
- Living Area
- 1,988
- Building Name
- N/A
- Legal Subdivision Name
- The Waterway Ph I
- MLS Area Major
- Bradenton
Property Description
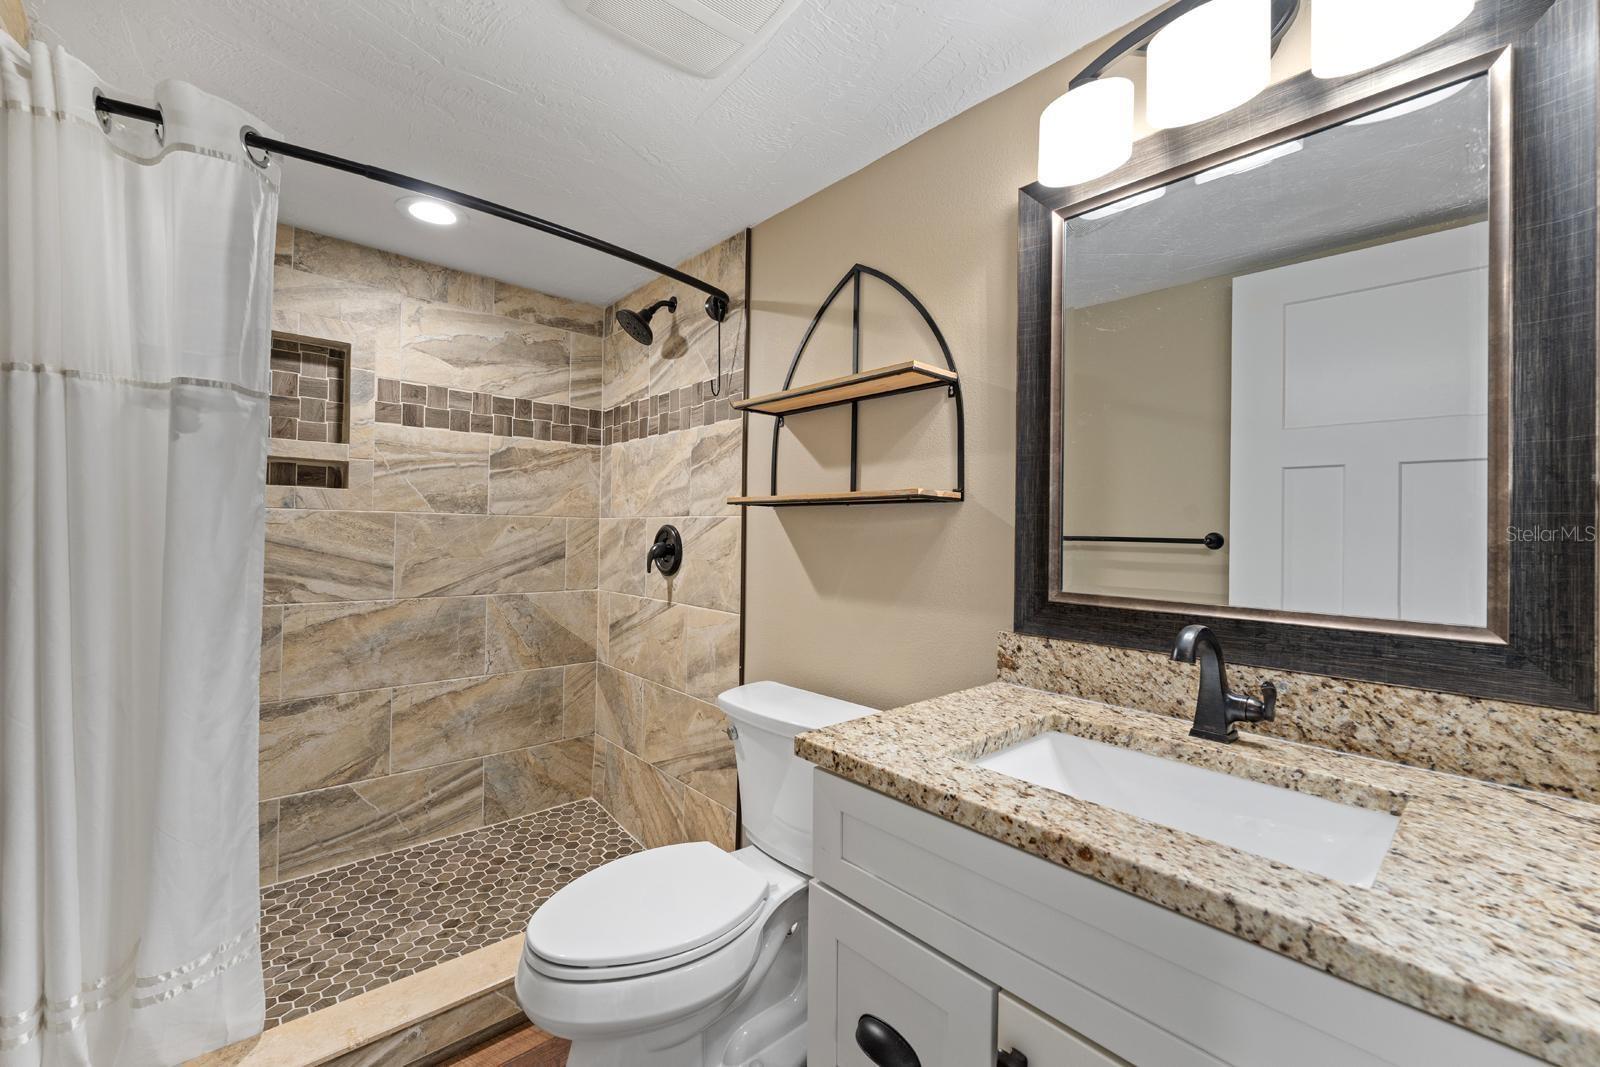
HUGE PRICE ADJUSTMENT! AMENITIES COVERED IN ASSOCIATION DUES: *Cable TV, Internet, Heated Pool, Exterior Building Insurance, Exterior Maintenance, Grounds, Pool Maintenance, Pest Control, Recreational Facilities, Sewer, Trash, Water.* Recent updates ensure peace of mind and lasting value: a NEW REINFORCED ROOF in 2025, New HVAC system installed in 2023 with 10 year warranty, IMPACT WINDOWS throughout, NEW exterior paint, NEW ELECTRIC in BOAT LIFT, & stainless steel appliances just 4 years old. Enjoy the coastal BOAT life with NO MARINA FEES-BOAT SLIP AND BOAT LIFT at this Bradenton canal-front condo, perfectly positioned just minutes from the pristine Gulf Coast beaches! This meticulously updated canal-front condominium offers nearly 2,000sq.ft. of refined living space, a 10,000lb. boat lift you can see from your condo, accommodating boats 33ft.+ ideal for a variety of vessel types, allowing effortless access to Palma Sola Bay, the Intracoastal Waterway, and the Gulf of Mexico. Positioned on the top floor, stunning water views. The split floor plan opens into a bright, airy living area where vaulted ceilings draw the eye upward & expansive impact windows frame the scenery. Wood-look flooring flows seamlessly throughout. The heart of the home lies in its kitchen, where granite countertops, stainless steel appliances, under-cabinet lighting, and custom KraftMaid cabinetry come together to inspire both casual meals & memorable gatherings. A built-in dry bar near the picture window adds sophistication to the adjacent dining space, while an eat-in counter & separate dining area offer flexible options for daily life or entertaining. A full staircase with convenient storage underneath leads to the upper level. The primary suite provides a peaceful sanctuary with sweeping water views & custom Hunter Douglas electric blinds. Its spa-inspired bathroom features hotel-style LED backlit mirrors, granite countertops, & a comfort-height vanity. The main floor guest bedroom offers a generous walk-in closet with wood shelving, paired with a full bathroom. Upstairs, a versatile loft with electric blinds & privacy curtains serves beautifully as a home office or guest retreat, supported by two additional dedicated air-conditioning units. A private bedroom with its own ensuite bath and an additional half bath complete the flexible layout. Beyond the residence, a wealth of resort-style amenities enhances daily life. Residents enjoy a heated pool, tennis courts, fitness center, library, billiards room, and a versatile clubhouse available for private events at no additional cost. Step outside and immerse yourself in resort-style living: relax in the heated pool, play tennis, visit the fitness center or library, shoot billiards, or engage in clubhouse activities. Also included is a Ring doorbell, keyless entry, commercial-grade ice machine. Additional conveniences include a Ring doorbell, keyless entry, a commercial-grade ice machine, assigned covered parking space #136 with guest parking nearby, and the highly desirable deeded boat slip #13, visible from the condominium. This rare waterfront BOAT ACCESS residence represents more than a property. It offers a lifestyle defined by freedom on the wate and a genuine sense of belonging.
/u.realgeeks.media/instarealestatesolutions/Untitled-1.png)
Additional Information
- Taxes Annual
- $4210
- Minimum Lease
- 1 Month
- HOA Payment Schedule
- Monthly
- Maintenance Includes
- Cable TV, Common Area Taxes, Pool, Escrow Reserves Fund, Fidelity Bond, Insurance, Internet, Maintenance Structure, Maintenance Grounds, Maintenance, Management, Pest Control, Private Road, Recreational Facilities, Sewer, Trash, Water
- Condo Fees
- $1378
- Condo Fees Term
- Monthly
- Location
- FloodZone, Near Marina
- Community Features
- Buyer Approval Required, Clubhouse, Community Mailbox, Deed Restrictions, Fitness Center, Handicap Modified, No Truck/RV/Motorcycle Parking, Pool, Tennis Court(s), Wheelchair Access, Street Lights, Maintenance Free
- Property Description
- One Story, Attached
- Zoning
- PDR
- Interior Layout
- Built-in Features, Ceiling Fans(s), Dry Bar, Living Room/Dining Room Combo, Primary Bedroom Main Floor, Split Bedroom, Stone Counters, Thermostat, Vaulted Ceiling(s), Walk-In Closet(s), Window Treatments
- Interior Features
- Built-in Features, Ceiling Fans(s), Dry Bar, Living Room/Dining Room Combo, Primary Bedroom Main Floor, Split Bedroom, Stone Counters, Thermostat, Vaulted Ceiling(s), Walk-In Closet(s), Window Treatments
- Floor
- Laminate, Tile
- Appliances
- Bar Fridge, Dishwasher, Dryer, Electric Water Heater, Ice Maker, Microwave, Other, Range, Refrigerator, Wine Refrigerator
- Utilities
- BB/HS Internet Available, Cable Connected, Electricity Connected, Sewer Connected, Sprinkler Recycled, Underground Utilities, Water Connected
- Heating
- Central
- Air Conditioning
- Central Air, Wall/Window Unit(s)
- Exterior Construction
- Other
- Exterior Features
- Outdoor Grill, Outdoor Shower, Tennis Court(s)
- Roof
- Shingle
- Foundation
- Slab
- Pool
- Community
- Garage Carport
- 2 Car Carport, Under Building Parking
- Garage Features
- Assigned, Covered, Ground Level, Guest, Underground
- Elementary School
- Sea Breeze Elementary
- Middle School
- W.D. Sugg Middle
- High School
- Bayshore High
- Water Extras
- Assigned Boat Slip, Lift
- Water View
- Bay/Harbor - Partial, Canal
- Water Access
- Canal - Saltwater
- Water Frontage
- Canal - Brackish
- Pets
- Allowed
- Pet Size
- Small (16-35 Lbs.)
- Floor Number
- 3
- Flood Zone Code
- AE
- Parcel ID
- 7502100956
- Legal Description
- UNIT 136 BLDG 1 TOGETHER WITH PARKING SPACE 136 THE WATERWAY PHASE I CONDO PI#75021.0095/6
Listing courtesy of CENTURY 21 BEGGINS ENTERPRISES. 813-645-8481
Mortgage Calculator
StellarMLS is the source of this information via Internet Data Exchange Program. All listing information is deemed reliable but not guaranteed and should be independently verified through personal inspection by appropriate professionals. Listings displayed on this website may be subject to prior sale or removal from sale. Availability of any listing should always be independently verified. Listing information is provided for consumer personal, non-commercial use, solely to identify potential properties for potential purchase. All other use is strictly prohibited and may violate relevant federal and state law. Data last updated on