5312 76th Avenue N, Pinellas Park, FL 33781
- $597,000
- 3
- BD
- 3
- BA
- 2,307
- SqFt








- List Price
- $597,000
- Status
- Active
- Days on Market
- 279
- Price Change
- ▼ $3,000 1785794212
- MLS#
- TB8454607
- Property Style
- Single Family
- New Construction
- Yes
- Property Condition
- Completed
- Year Built
- 2025
- Bedrooms
- 3
- Bathrooms
- 3
- Baths Half
- 1
- Living Area
- 2,307
- Lot Size
- 5,070
- Acres
- 0.12
- Total Acreage
- 0 to less than 1/4
- Legal Subdivision Name
- Kallies Rep
- MLS Area Major
- Pinellas Park
Property Description
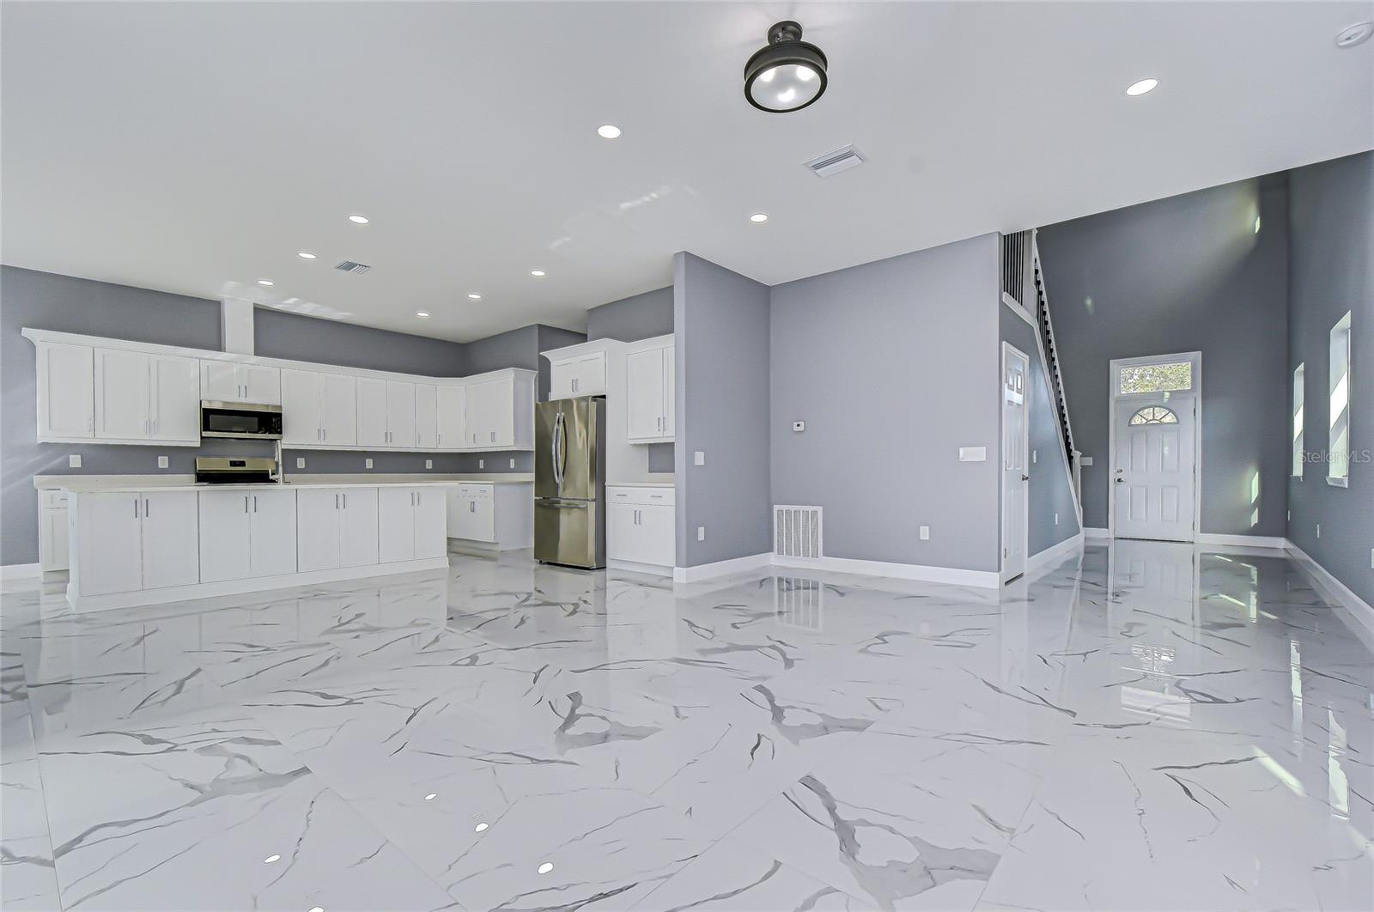
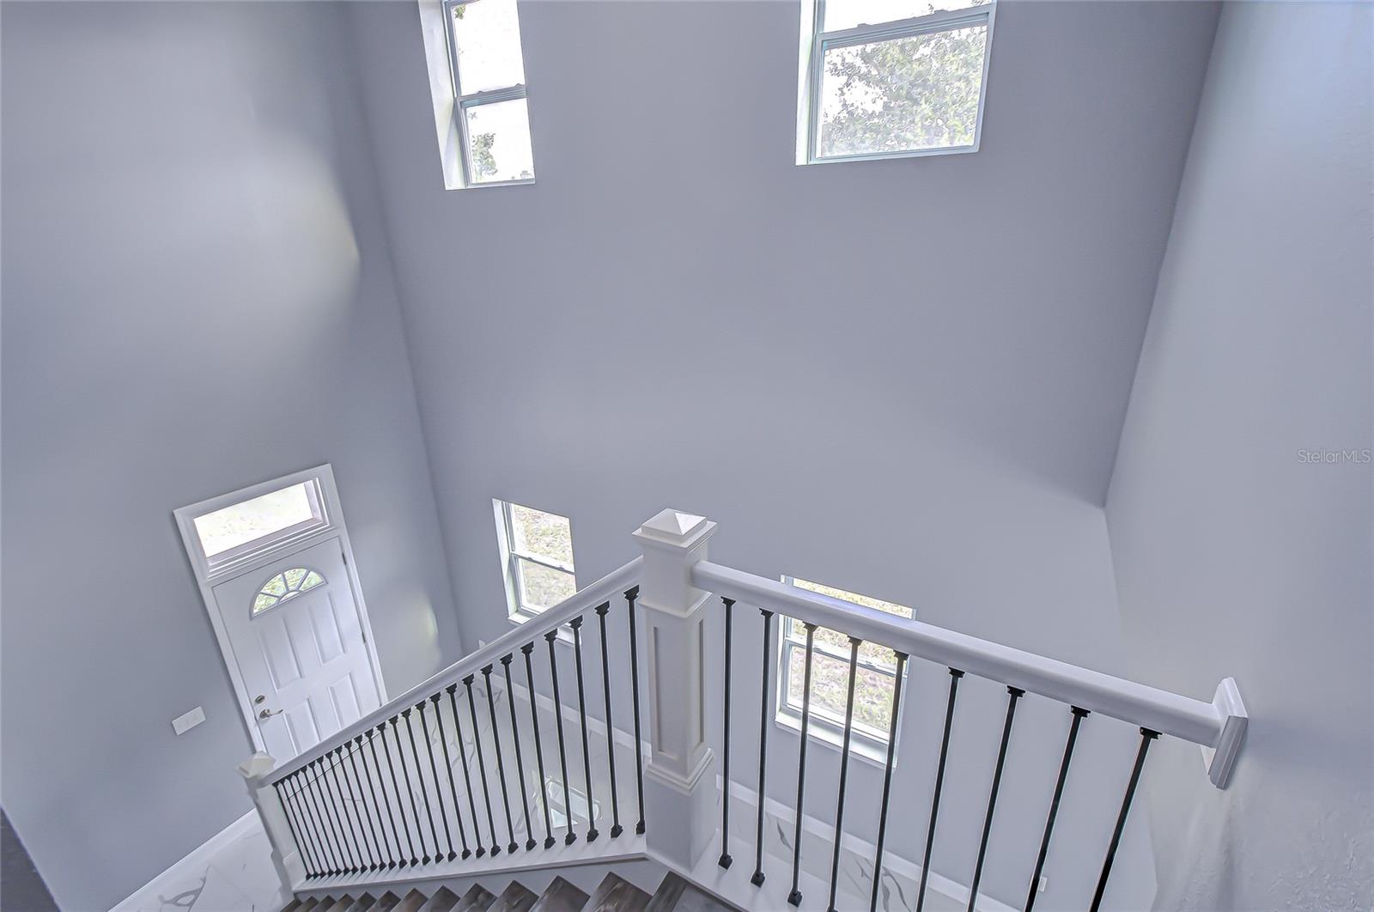
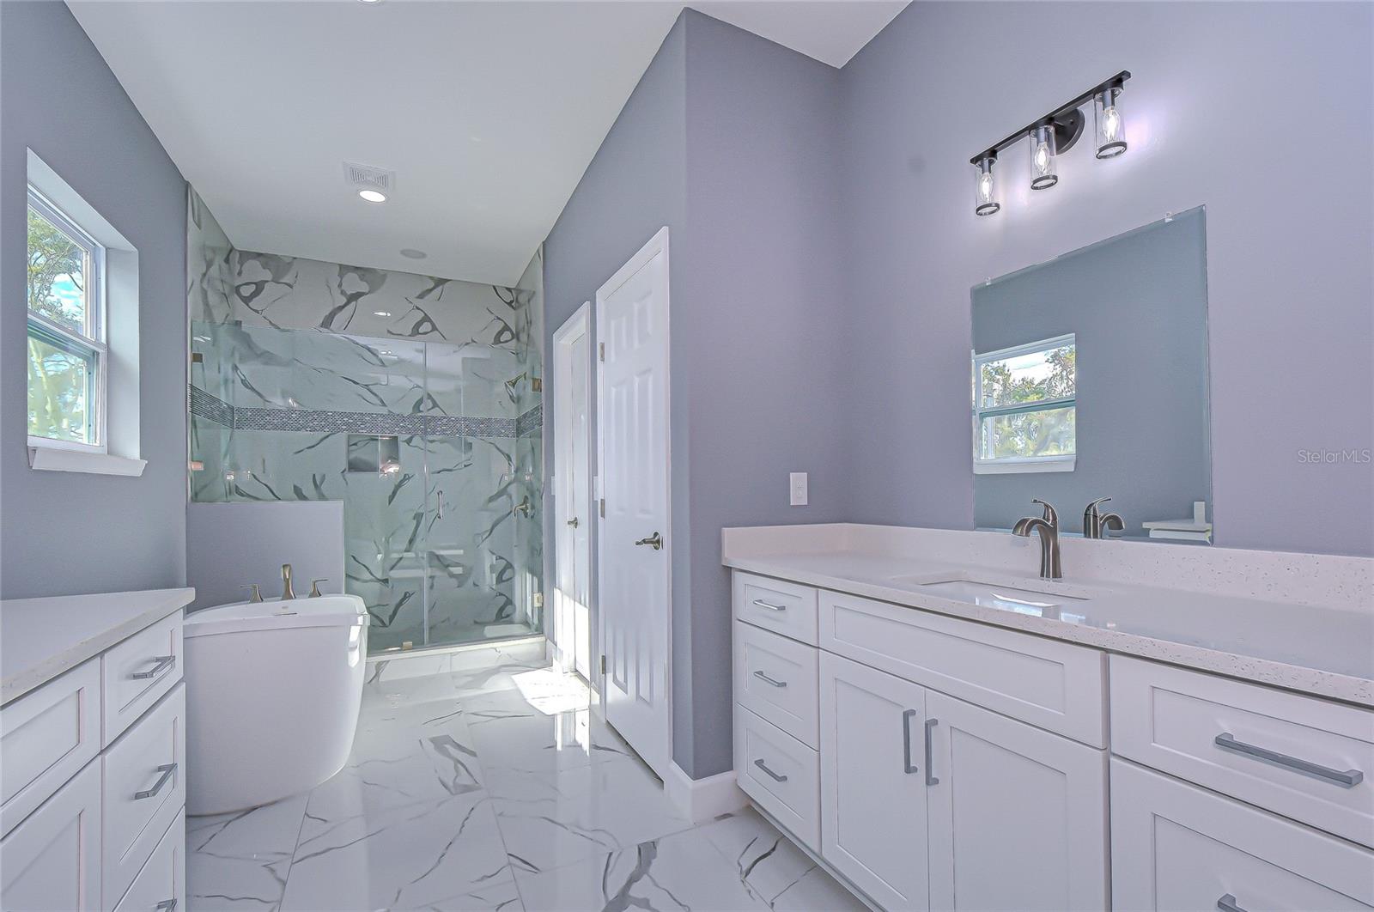
One or more photo(s) has been virtually staged. Welcome to your brand-new home in the heart of South Pinellas County. This modern, thoughtfully designed residence features a bright white kitchen with sleek solid-surface counters, beautifully crafted ceramic tile flooring, and a spacious layout perfect for everyday living and entertaining. The kitchen boasts a large granite prep island with space for barstools, plus a cozy breakfast nook ideal for casual meals. The family room impresses with soaring ceilings and convenient storage tucked under the stairs. Upstairs, durable and stylish luxury vinyl plank flooring flows throughout, creating a clean and cohesive look. All bedrooms are generously sized and include walk-in closets, while the oversized laundry room—with its own utility sink—adds extra functionality to this perfect layout. NEW SCREENED LANAI added this week. Situated just a short drive from Florida’s world-renowned beaches and only 20 minutes to Tampa International Airport, this home offers unmatched convenience. Enjoy top-notch dining, shopping, and entertainment options right nearby. Discover the ideal blend of comfort, style, and location. Finishes on both homes (5312 and5302) are similar - tour specific home to see exact finishes for this beautiful property
/u.realgeeks.media/instarealestatesolutions/Untitled-1.png)
Additional Information
- Taxes Annual
- $1631
- Minimum Lease
- No Minimum
- Community Features
- Street Lights, No Deed Restriction
- Property Description
- Two Story
- Interior Layout
- Cathedral Ceiling(s), Ceiling Fans(s), High Ceilings, Open Floorplan, PrimaryBedroom Upstairs, Solid Surface Counters, Solid Wood Cabinets, Stone Counters, Walk-In Closet(s)
- Interior Features
- Cathedral Ceiling(s), Ceiling Fans(s), High Ceilings, Open Floorplan, PrimaryBedroom Upstairs, Solid Surface Counters, Solid Wood Cabinets, Stone Counters, Walk-In Closet(s)
- Floor
- Ceramic Tile, Luxury Vinyl
- Appliances
- Dishwasher, Disposal, Microwave, Range, Refrigerator
- Utilities
- Cable Available, Electricity Connected, Public, Sewer Connected
- Heating
- Central
- Air Conditioning
- Central Air
- Exterior Construction
- Block
- Exterior Features
- Lighting, Sidewalk
- Roof
- Shingle
- Foundation
- Slab
- Pool
- No Pool
- Garage Carport
- 2 Car Garage
- Garage Spaces
- 2
- Pets
- Allowed
- Flood Zone Code
- ae
- Parcel ID
- 28-30-16-45060-000-0030
- Legal Description
- KALLIE'S REPLAT LOT 3
Listing courtesy of HOFFMAN & HOFFMAN REALTY INC.. 727-251-1966
Mortgage Calculator
StellarMLS is the source of this information via Internet Data Exchange Program. All listing information is deemed reliable but not guaranteed and should be independently verified through personal inspection by appropriate professionals. Listings displayed on this website may be subject to prior sale or removal from sale. Availability of any listing should always be independently verified. Listing information is provided for consumer personal, non-commercial use, solely to identify potential properties for potential purchase. All other use is strictly prohibited and may violate relevant federal and state law. Data last updated on