18214 Paradise Point Drive, Tampa, FL 33647
- $262,000
- 2
- BD
- 3
- BA
- 1,580
- SqFt










- List Price
- $262,000
- Status
- Active
- Days on Market
- 195
- Price Change
- ▼ $17,000 1777528578
- MLS#
- TB8461805
- Property Style
- Townhouse
- Year Built
- 2000
- Bedrooms
- 2
- Bathrooms
- 3
- Baths Half
- 1
- Living Area
- 1,580
- Lot Size
- 1,858
- Acres
- 0.04
- Total Acreage
- 0 to less than 1/4
- Building Name
- N/A
- Legal Subdivision Name
- Nassau Pt Th Heritage Is Ph 1
- MLS Area Major
- Tampa / Tampa Palms
Property Description
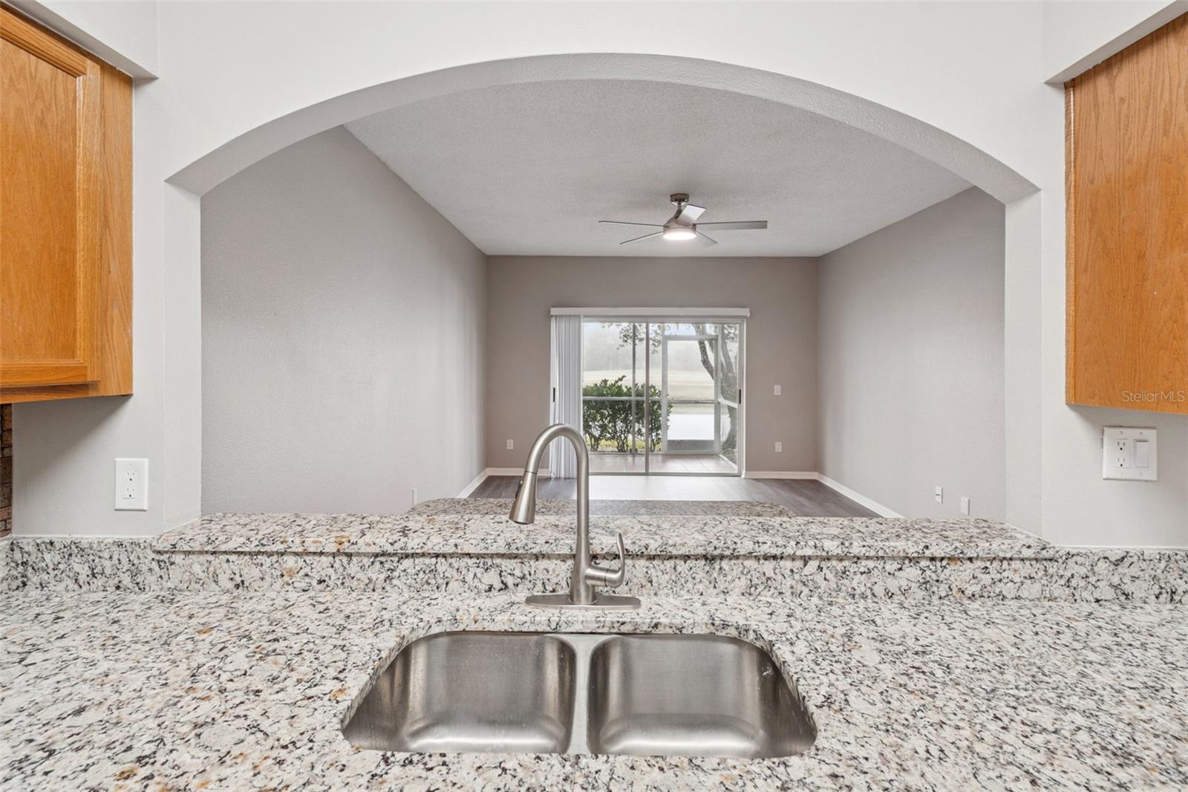
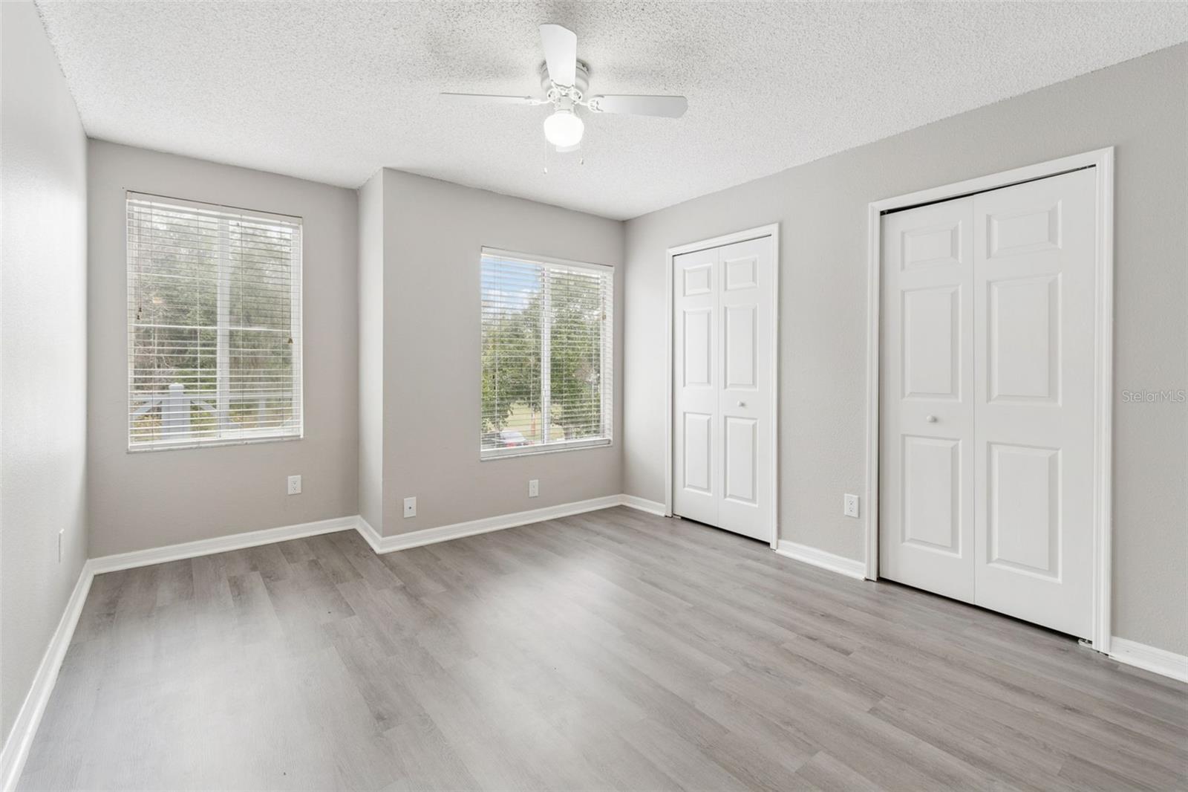
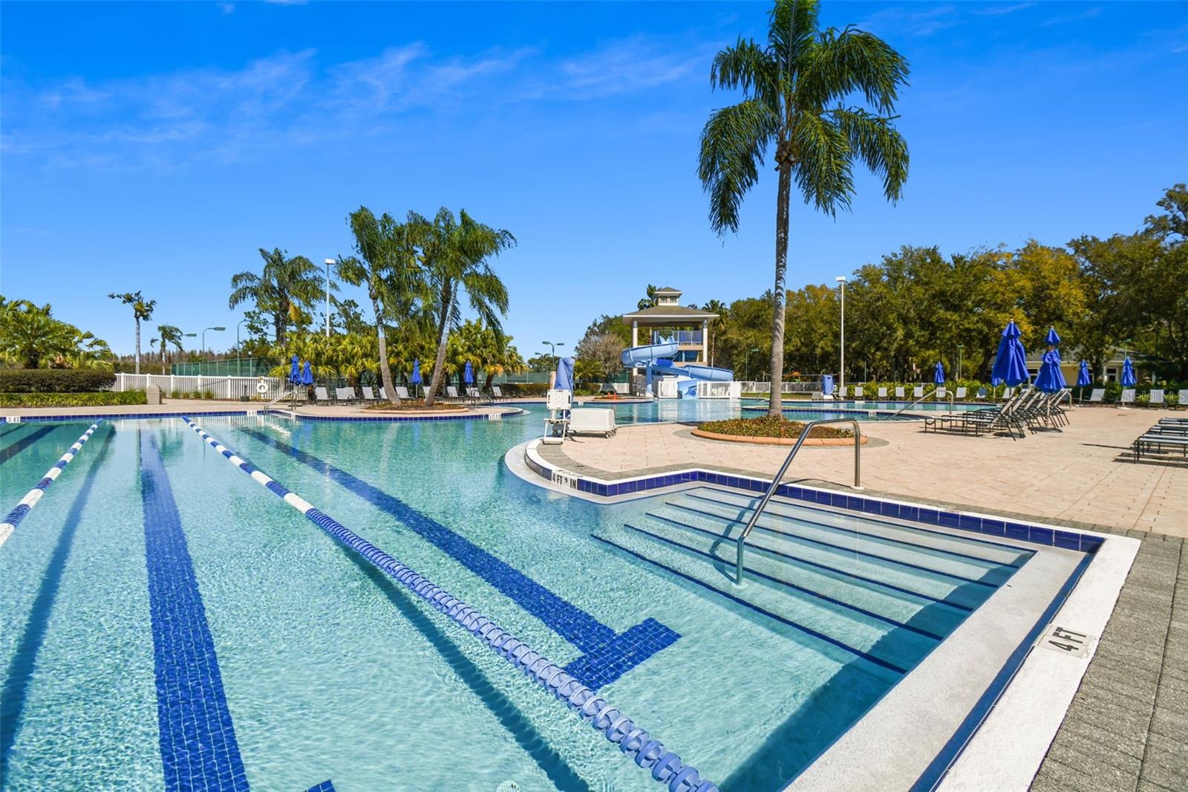
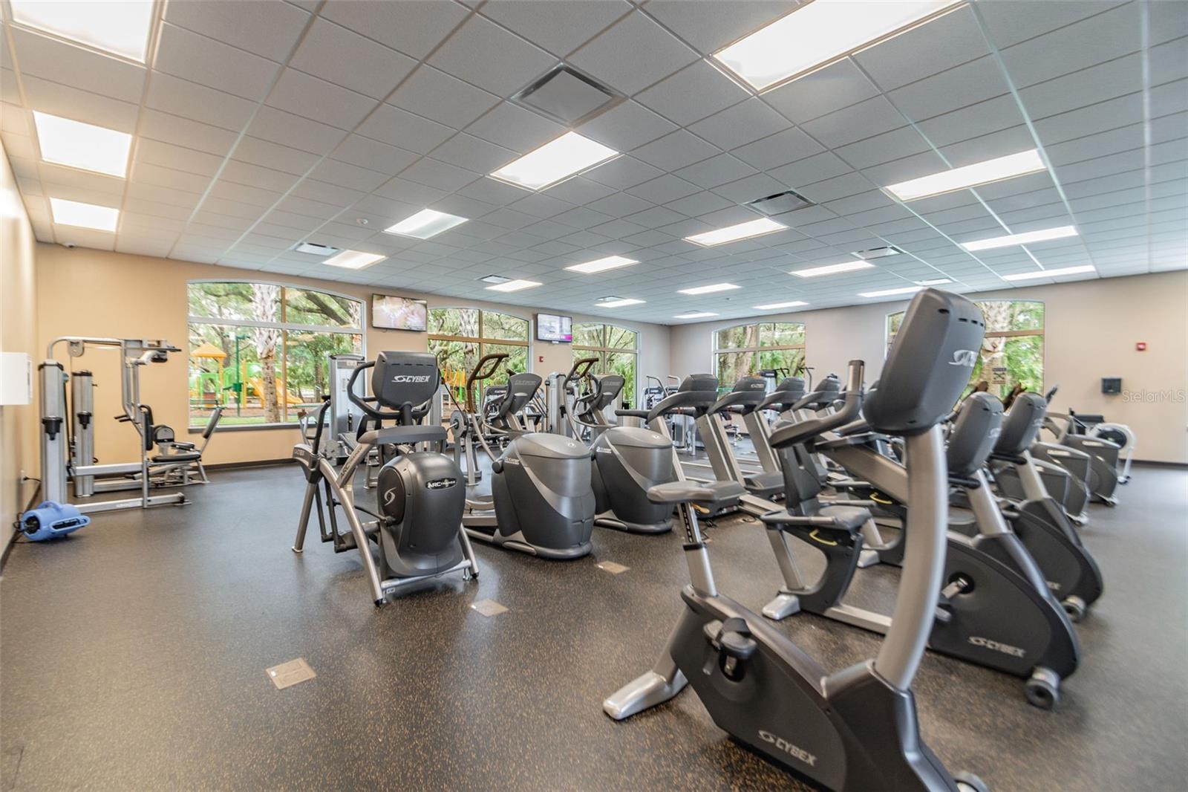
One or more photo(s) has been virtually staged. Ready to experience the Heritage Isles Country Club lifestyle? Imagine owning and living in a home where every day you will enjoy water and golf course views, be just minutes from the clubhouse and a wealth of amazing things to do. Heritage Isles features a wide range of activities and relaxation for everyone, not just the golfer! Watch the sun go down and become a regular at Bay Scape Bistro, where you can grab breakfast, lunch, or dinner, enjoy the game, or just soak in some sunshine on the terrace. The absolutely massive swimming pool features multiple swimming lanes as well as separate alcoves for waterborne fun as well as a splash pad and an amazing two story water slide! If outdoor activities are your passion, there is of course the 18 holes of outstanding golf, but there is also a world class driving range, putting green and short game area, 4 tennis courts, beach volleyball, a basketball court, and a full fitness center as well of miles of paved sidewalks! Other amazing features close by is Flatwoods Park, perfect for nature lovers, bird and wildlife viewing, bicyclists, runners, mountainbikers, and rollerbladers with access at both Morris Bridge Rd and Bruce B Downs. And all manner of grocery, cuisine, and shopping is within just a few miles away and the entire Tampa Bay region at hand via wasy connections to Interstate 75. This home features updated flooring and easy, flexible and trouble-free living. The ground floor features two rooms flexible accommodate most any need, from large dining to multiple living rooms, with waves of sunlight streaming in. The back living area is a showpiece, providing sweeping water and golf course views. You will never get tired of it! Upstairs, you will find the two bedrooms and two full bathrooms, one in the hallway and one en suit bathroom attached to the bedroom with outstanding showcase views. The second bedroom has multiple closets and enough flexibility to provide room for guests as well as a home office. Updates and exquisite touches can be found throughout, from the quartz countertops in the kitchen to the updated ceiling fans on the main floor, and more. This home is sure to please and impress! This home is ready to be your relaxing tropical oasis with every amenity at your fingertips! So don't hesitate, book your showing today!
/u.realgeeks.media/instarealestatesolutions/Untitled-1.png)
Additional Information
- Taxes
- $1,466
- Taxes Annual
- $4000
- Minimum Lease
- No Minimum
- Hoa Fee
- $364
- HOA Payment Schedule
- Monthly
- Maintenance Includes
- Maintenance Structure, Maintenance Grounds, Pest Control, Recreational Facilities, Sewer, Water
- Location
- On Golf Course, Sidewalk, Street Dead-End
- Community Features
- Association Recreation - Owned, Clubhouse, Fitness Center, Golf Carts OK, Golf, Park, Pool, Restaurant, Sidewalks, Tennis Court(s), No Deed Restriction, Golf Community
- Property Description
- Two Story
- Zoning
- PD-A
- Interior Layout
- Ceiling Fans(s), PrimaryBedroom Upstairs, Solid Surface Counters, Thermostat, Walk-In Closet(s)
- Interior Features
- Ceiling Fans(s), PrimaryBedroom Upstairs, Solid Surface Counters, Thermostat, Walk-In Closet(s)
- Floor
- Laminate, Tile
- Appliances
- Dishwasher, Disposal, Dryer, Electric Water Heater, Microwave, Range, Refrigerator, Washer
- Utilities
- Cable Available, Electricity Connected, Sewer Connected, Water Connected
- Heating
- Central, Electric
- Air Conditioning
- Central Air
- Exterior Construction
- Block, Stucco, Frame
- Exterior Features
- Lighting, Sidewalk, Sliding Doors
- Roof
- Shingle
- Foundation
- Slab
- Pool
- Community
- Garage Features
- Assigned, Guest
- Elementary School
- Heritage-Hb
- Middle School
- Benito-Hb
- High School
- Wharton-HB
- Water View
- Pond
- Pets
- Allowed
- Max Pet Weight
- 50
- Pet Size
- Medium (36-60 Lbs.)
- Flood Zone Code
- X
- Parcel ID
- A-10-27-20-5IK-000011-00007.0
- Legal Description
- NASSAU POINTE TOWNHOMES AT HERITAGE ISLES PH 1 LOT 7 BLOCK 11
Listing courtesy of CHARLES RUTENBERG REALTY INC. 866-580-6402
Mortgage Calculator
StellarMLS is the source of this information via Internet Data Exchange Program. All listing information is deemed reliable but not guaranteed and should be independently verified through personal inspection by appropriate professionals. Listings displayed on this website may be subject to prior sale or removal from sale. Availability of any listing should always be independently verified. Listing information is provided for consumer personal, non-commercial use, solely to identify potential properties for potential purchase. All other use is strictly prohibited and may violate relevant federal and state law. Data last updated on