5001 Barnstead Drive, Riverview, FL 33578
- $259,900
- 3
- BD
- 3
- BA
- 1,790
- SqFt




- List Price
- $259,900
- Status
- Active
- Days on Market
- 191
- Price Change
- ▼ $3,100 1783459206
- MLS#
- TB8466251
- Property Style
- Townhouse
- Property Condition
- Completed
- Year Built
- 2006
- Bedrooms
- 3
- Bathrooms
- 3
- Baths Half
- 1
- Living Area
- 1,790
- Lot Size
- 2,118
- Acres
- 0.05
- Total Acreage
- 0 to less than 1/4
- Building Name
- 5001
- Legal Subdivision Name
- Valhalla Ph 1-2
- MLS Area Major
- Riverview
Property Description
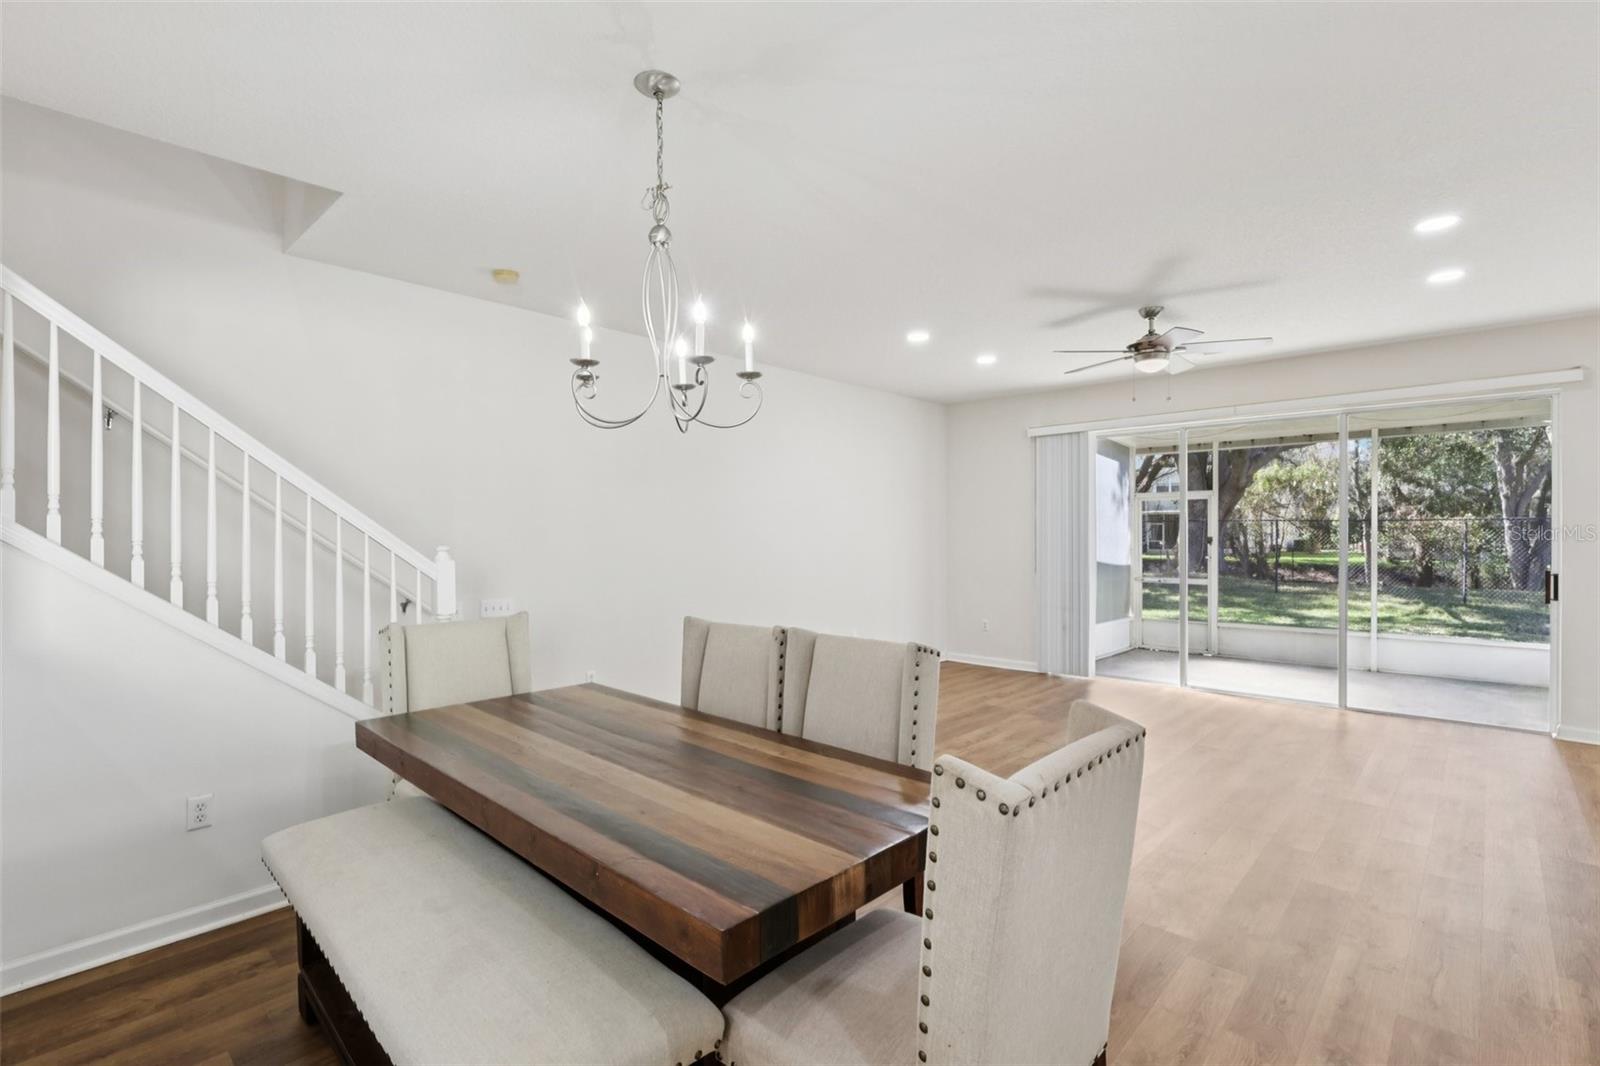
Move in right away! Furnishings optional Located in the desirable Valhalla community, this spacious 3-bedroom, 2.5-bath townhome offers one of the larger floor plans and includes a 2-car attached garage. Ideally situated in the Brandon/Valrico area, you’ll enjoy quick access to major commuting routes, shopping, and dining. The open-concept layout features a bright great room that overlooks a screened lanai—perfect for relaxing or entertaining. The kitchen offers ample space with a breakfast nook, closet pantry, and a convenient half bath on the main level. Upstairs, the primary suite includes a large walk-in closet and an en-suite bath with dual sink vanity. Two generously sized secondary bedrooms, a full bathroom, and a laundry closet complete the second floor. The HOA covers basic cable, water, sewer, trash, and lawn maintenance, and residents also enjoy access to the community pool for easy, low-maintenance living.
/u.realgeeks.media/instarealestatesolutions/Untitled-1.png)
Additional Information
- Taxes Annual
- $4409
- Minimum Lease
- 1-2 Years
- Hoa Fee
- $505
- HOA Payment Schedule
- Monthly
- Maintenance Includes
- Cable TV, Pool, Escrow Reserves Fund, Maintenance Grounds, Private Road, Sewer, Trash, Water
- Location
- In County
- Community Features
- Deed Restrictions, Pool
- Property Description
- Two Story
- Zoning
- PD
- Interior Layout
- Ceiling Fans(s), Living Room/Dining Room Combo, Open Floorplan, Walk-In Closet(s)
- Interior Features
- Ceiling Fans(s), Living Room/Dining Room Combo, Open Floorplan, Walk-In Closet(s)
- Floor
- Carpet, Ceramic Tile
- Appliances
- Dishwasher, Disposal, Dryer, Microwave, Range, Refrigerator, Washer
- Utilities
- Cable Available, Cable Connected, Public
- Heating
- Central, Electric
- Air Conditioning
- Central Air
- Exterior Construction
- Block, Stucco, Frame
- Exterior Features
- Sliding Doors
- Roof
- Shingle
- Foundation
- Slab
- Pool
- Community
- Garage Carport
- 2 Car Garage
- Garage Spaces
- 2
- Garage Features
- Garage Door Opener
- Garage Dimensions
- 19X19
- Elementary School
- Ippolito-Hb
- Middle School
- Mclane-Hb
- High School
- Spoto High-HB
- Pets
- Allowed
- Flood Zone Code
- X
- Parcel ID
- U-06-30-20-769-000045-00008.0
- Legal Description
- VALHALLA PHASE 1-2 LOT 8 BLOCK 45
Listing courtesy of KNOWN REAL ESTATE LLC. 813-787-4451
Mortgage Calculator
StellarMLS is the source of this information via Internet Data Exchange Program. All listing information is deemed reliable but not guaranteed and should be independently verified through personal inspection by appropriate professionals. Listings displayed on this website may be subject to prior sale or removal from sale. Availability of any listing should always be independently verified. Listing information is provided for consumer personal, non-commercial use, solely to identify potential properties for potential purchase. All other use is strictly prohibited and may violate relevant federal and state law. Data last updated on