15415 Miller Creek Drive, Sun City Center, FL 33573
- $309,000
- 4
- BD
- 2
- BA
- 1,935
- SqFt



- List Price
- $309,000
- Status
- Active
- Days on Market
- 228
- Price Change
- ▼ $11,000 1782406126
- MLS#
- TB8469203
- Short Sale
- Yes
- Property Style
- Single Family
- Architectural Style
- Contemporary
- Year Built
- 2022
- Bedrooms
- 4
- Bathrooms
- 2
- Living Area
- 1,935
- Lot Size
- 6,286
- Acres
- 0.14
- Total Acreage
- 0 to less than 1/4
- Legal Subdivision Name
- Cypress Mill Ph 3
- MLS Area Major
- Sun City Center / Ruskin
Property Description
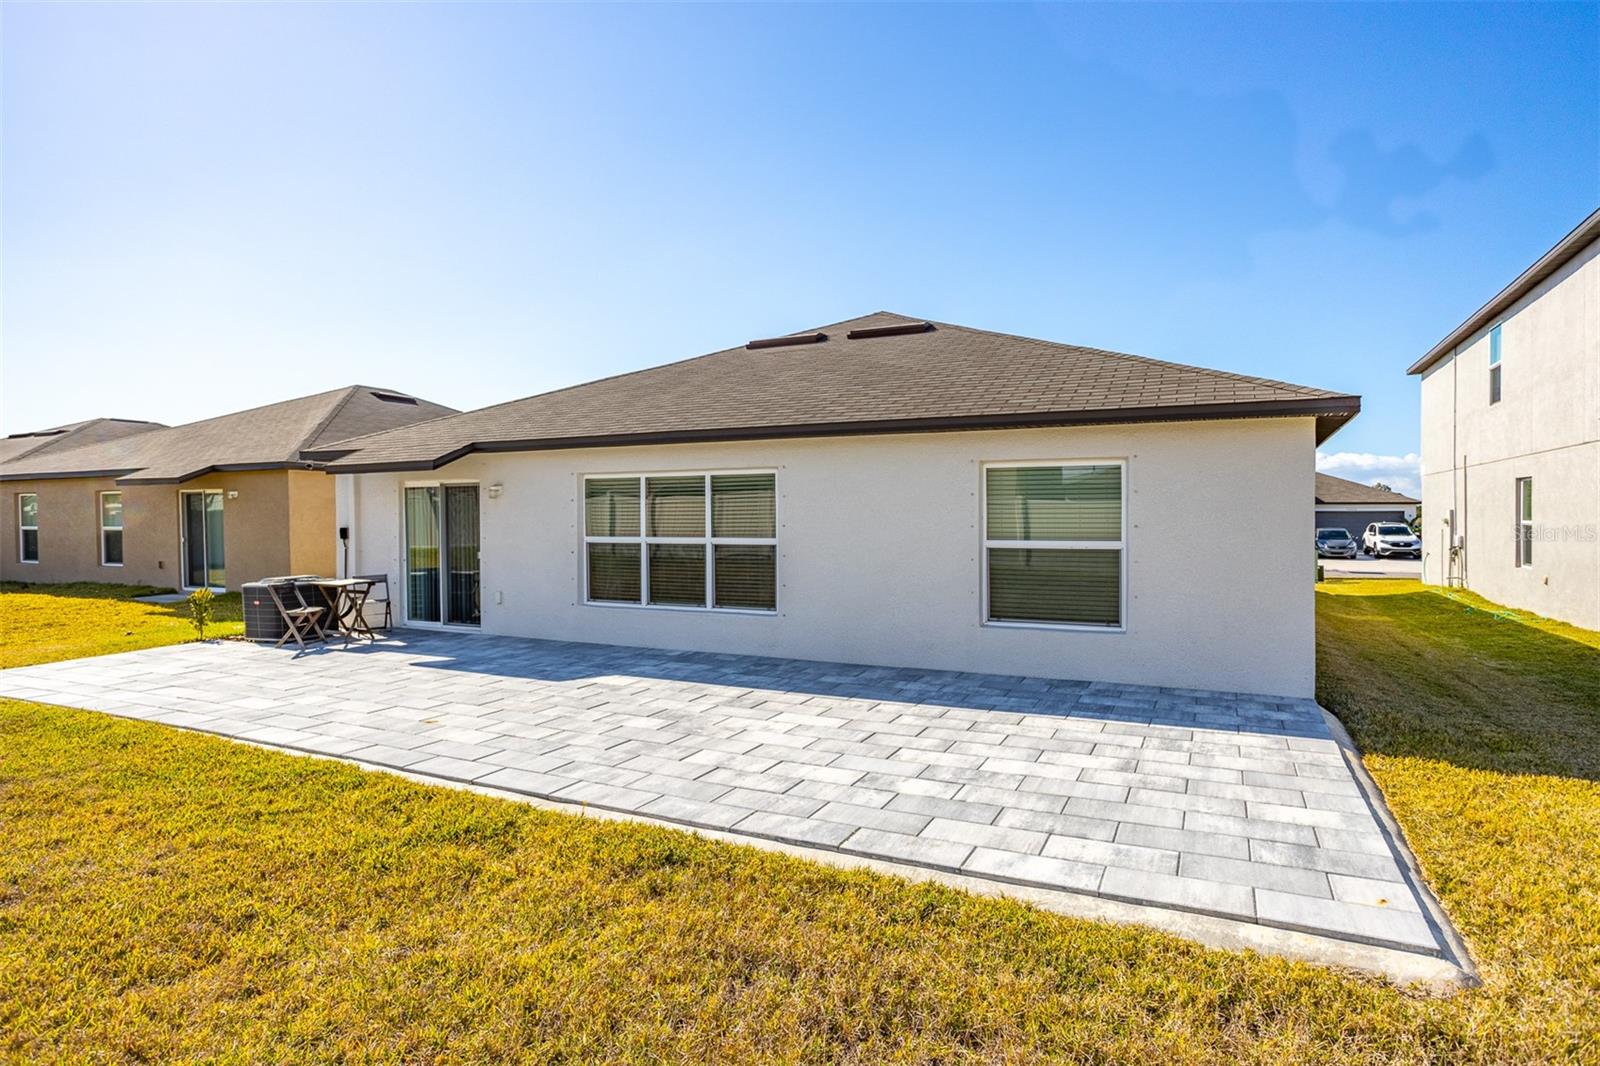
Short Sale. Bank-approved short sale in Sun City Center, FL — 4 bedroom, 2 bath single family home at 15415 Miller Creek Dr, $309,000. Approved price already on file with the lender, so this Hillsborough County short sale can move on a normal timeline. This move-in ready single-story home in Sun City Center offers modern finishes and strong Florida curb appeal: paver driveway, mature landscaping and palm trees. A designer-lit foyer opens to a bright, open-concept living area with tile flooring, high ceilings, recessed lighting, and an accent feature wall in the dining space. The kitchen features white cabinetry, granite countertops, stainless steel appliances, a center island with bar seating, pendant lighting, and a walk-in pantry. The owner's suite includes an ensuite bath with granite counters, walk-in shower, and walk-in closet. Three additional bedrooms plus flex space for a home office. Fenced backyard with extended paver patio. Rare 4-bedroom value under $315K in Sun City Center — bring your buyer client and let's close.
/u.realgeeks.media/instarealestatesolutions/Untitled-1.png)
Additional Information
- Taxes
- $3,368
- Taxes Annual
- $8508
- Minimum Lease
- 6 Months
- Hoa Fee
- $165
- HOA Payment Schedule
- Annually
- Maintenance Includes
- Pool, Sewer, Trash
- Community Features
- Clubhouse, Community Mailbox, Dog Park, Fitness Center, Golf Carts OK, Park, Playground, Pool, Sidewalks, No Deed Restriction, Security
- Property Description
- One Story
- Zoning
- PD
- Interior Layout
- Ceiling Fans(s), High Ceilings, Kitchen/Family Room Combo, Living Room/Dining Room Combo, Open Floorplan, Primary Bedroom Main Floor, Stone Counters, Thermostat, Walk-In Closet(s)
- Interior Features
- Ceiling Fans(s), High Ceilings, Kitchen/Family Room Combo, Living Room/Dining Room Combo, Open Floorplan, Primary Bedroom Main Floor, Stone Counters, Thermostat, Walk-In Closet(s)
- Floor
- Carpet, Ceramic Tile
- Appliances
- Convection Oven, Dishwasher, Disposal, Dryer, Microwave, Range, Refrigerator, Washer
- Utilities
- Cable Available, Electricity Available, Phone Available, Sewer Available, Water Available
- Heating
- Central
- Air Conditioning
- Central Air
- Exterior Construction
- Block, Stucco
- Exterior Features
- Hurricane Shutters, Sliding Doors
- Roof
- Shingle
- Foundation
- Slab
- Pool
- Community
- Garage Carport
- 2 Car Garage
- Garage Spaces
- 2
- Garage Dimensions
- 19x20
- Fences
- Vinyl
- Pets
- Allowed
- Flood Zone Code
- X
- Parcel ID
- U-35-31-19-C52-000040-00007.0
- Legal Description
- CYPRESS MILL PHASE 3 LOT 7 BLOCK 40
Listing courtesy of COMPASS FLORIDA LLC. (305) 851-2820
Mortgage Calculator
StellarMLS is the source of this information via Internet Data Exchange Program. All listing information is deemed reliable but not guaranteed and should be independently verified through personal inspection by appropriate professionals. Listings displayed on this website may be subject to prior sale or removal from sale. Availability of any listing should always be independently verified. Listing information is provided for consumer personal, non-commercial use, solely to identify potential properties for potential purchase. All other use is strictly prohibited and may violate relevant federal and state law. Data last updated on