2484 Laurelwood Drive Unit A, Clearwater, FL 33763
- $178,000
- 1
- BD
- 2
- BA
- 825
- SqFt






- List Price
- $178,000
- Status
- Active
- Days on Market
- 168
- Price Change
- ▼ $6,000 1774334896
- MLS#
- TB8469220
- Property Style
- Villa
- Architectural Style
- Courtyard
- Property Condition
- Completed
- Year Built
- 1974
- Bedrooms
- 1
- Bathrooms
- 2
- Baths Half
- 1
- Living Area
- 825
- Total Acreage
- Non-Applicable
- Legal Subdivision Name
- Laurelwood Condo I
- MLS Area Major
- Clearwater
Property Description
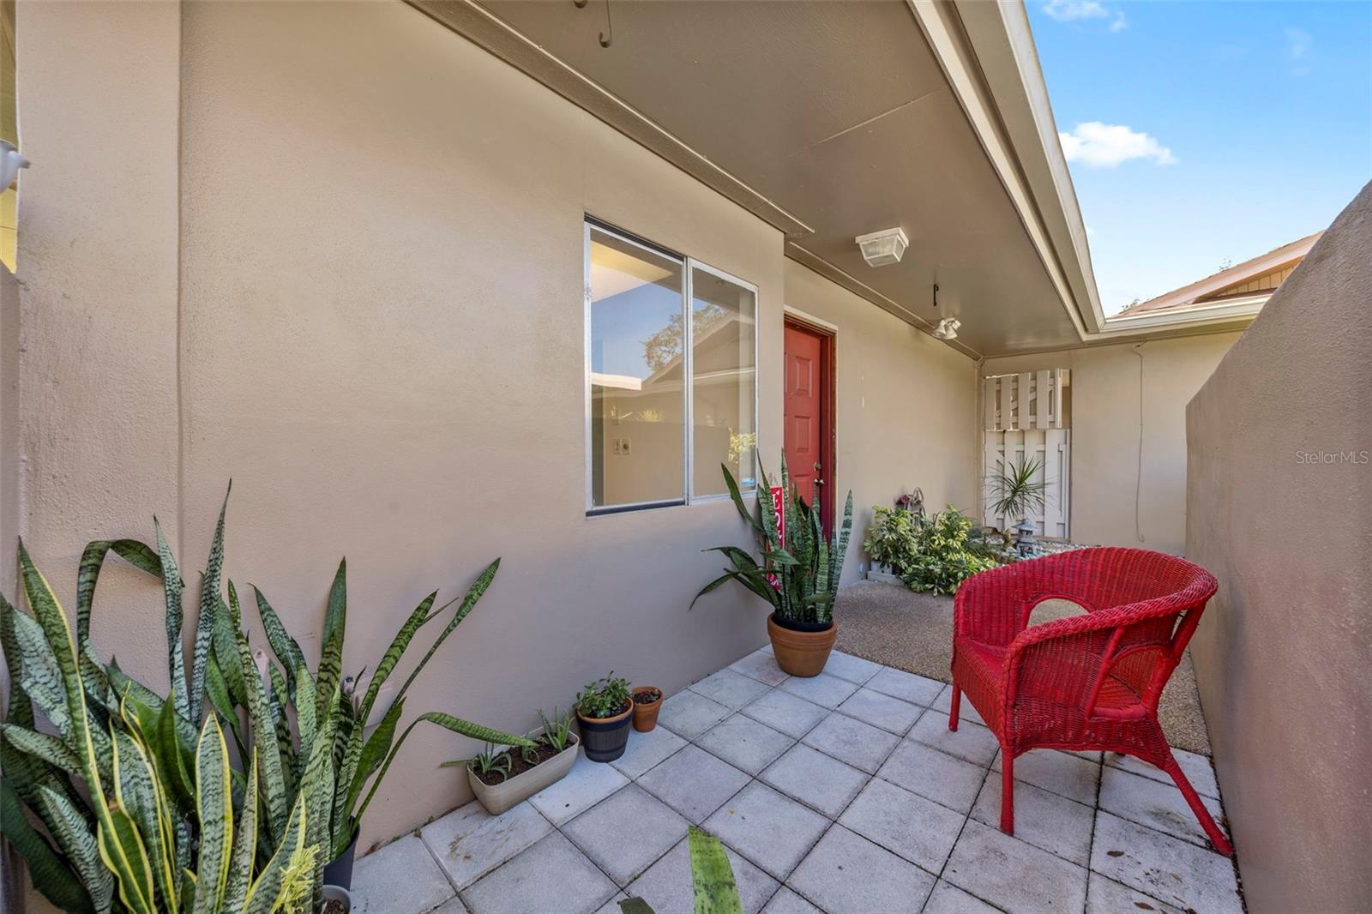
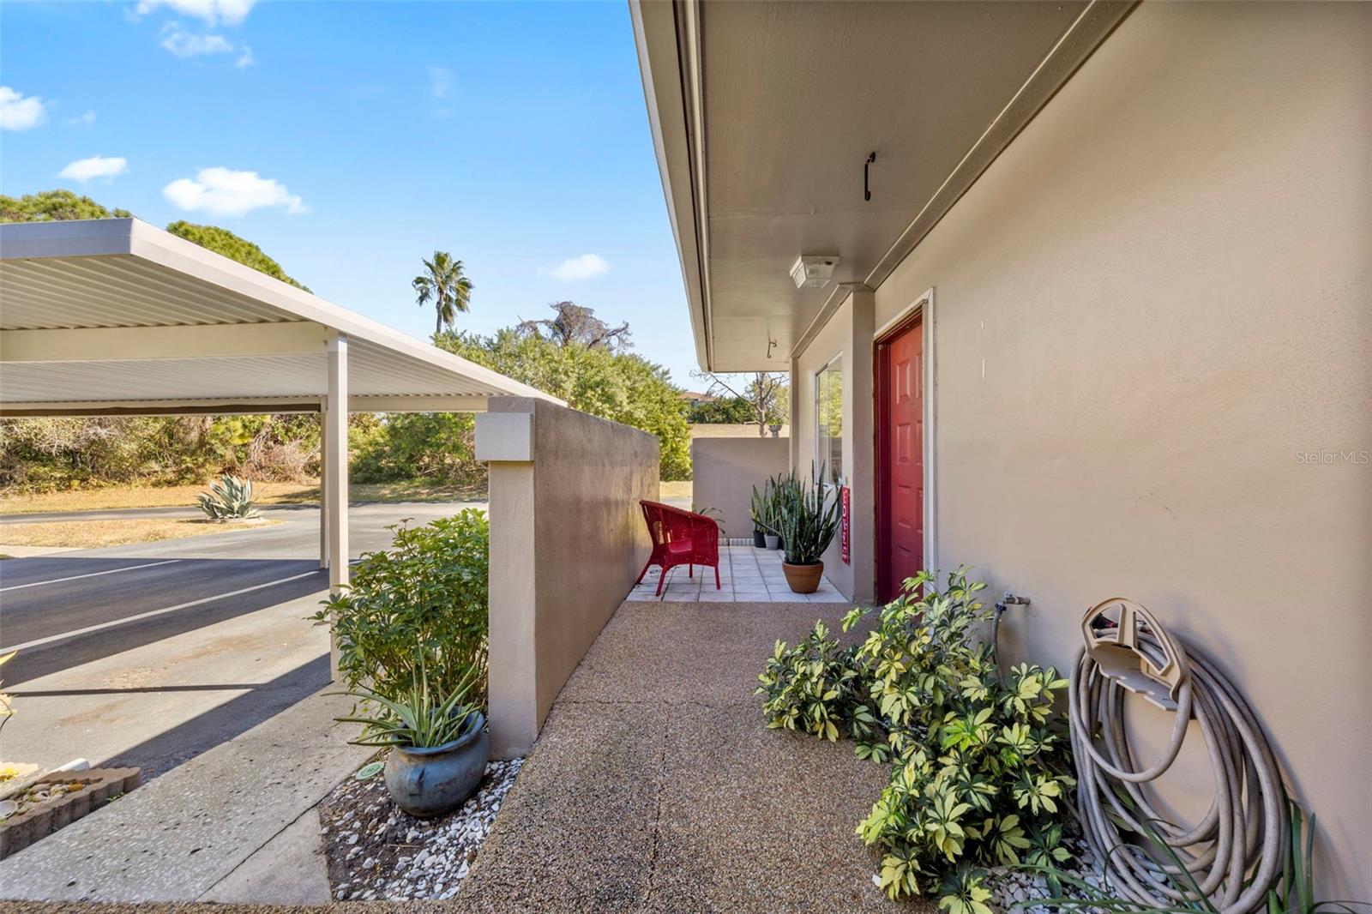
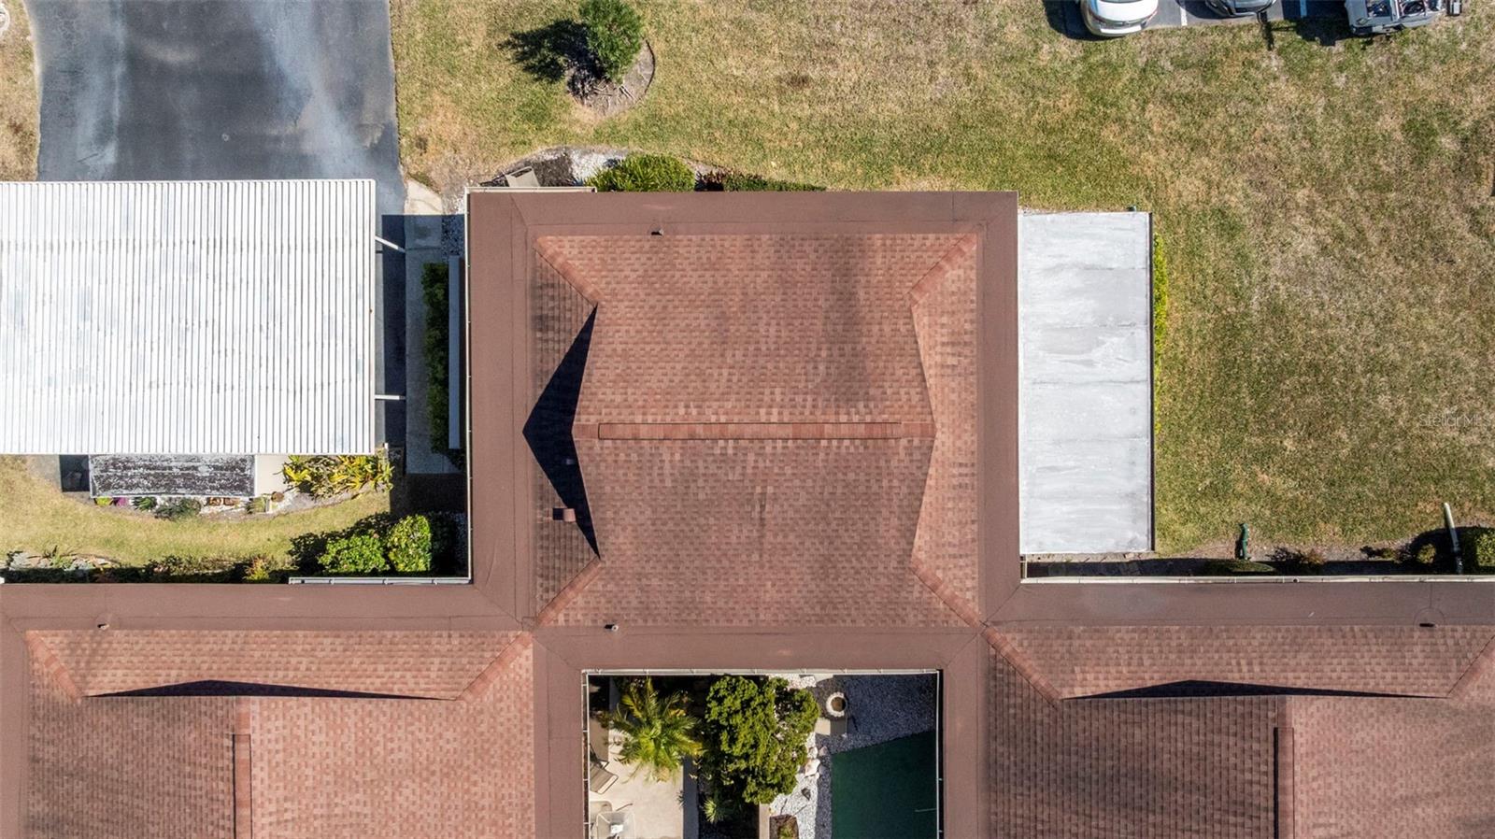
Welcome to your beautiful new condo at 2484 Laurelwood Drive, Unit A, Clearwater, FL 33763. As one of the best locations in the entire community, this is one of the few corner units that's secluded and has a nice view of nature. Tucked away in the corner, it's serene, calm, and quiet for the discriminating future homeowner. This unique gem comes with an additional 210sf of enclosed patio area, transforming it into a Florida room for you! There are no age restrictions here. The LOW monthly condo fee of $385 covers cable TV, water, trash, sewer, ground maintenance, exterior care, and the community pool. The roof is maintained by the HOA and was changed in 2013. The unit is floored with ceramic tile and luxury vinyl plank- no carpet! The primary suite has an en suite bathroom and two walk in closets. Did you see the stainless steel appliances in the kitchen? Another half bath adjoins the main hallway, separating it from the primary bedroom, allowing the owners privacy when hosting guests. A spacious, privately-enclosed lovely front patio meets with a reserved covered parking area, along with a separate exterior storage space. The washer/dryer combo sits conveniently inside the unit! Most of the real estate nowadays is so expensive, but finally today, you can own your own beautiful property, in a desirable area, with a low HOA. This property has been priced well to sell. Showings for this listing are by appointment only, with the listing agent of record. All statements in the listing are believed to be true and reliable by the Sellers and listing agent. Buyer and Buyer's Agent should verify all facts, statements, and measurements. Sellers requests no assignable, subject to, seller finance, or wholesale purchase offers. Schedule your showing with the listing agent or your agent today!
/u.realgeeks.media/instarealestatesolutions/Untitled-1.png)
Additional Information
- Taxes Annual
- $2844
- Minimum Lease
- 1-2 Years
- Hoa Fee
- $385
- HOA Payment Schedule
- Monthly
- Maintenance Includes
- Cable TV, Escrow Reserves Fund, Insurance, Maintenance Structure, Maintenance Grounds, Pool, Sewer, Trash, Water
- Condo Fees Term
- Monthly
- Location
- Corner Lot, In County, Paved
- Community Features
- Association Recreation - Owned, Buyer Approval Required, Deed Restrictions, Irrigation-Reclaimed Water, Pool, Street Lights
- Property Description
- One Story
- Zoning
- 0430-CONDO
- Interior Layout
- Ceiling Fans(s), Eat-in Kitchen, Living Room/Dining Room Combo, Open Floorplan, Primary Bedroom Main Floor, Walk-In Closet(s)
- Interior Features
- Ceiling Fans(s), Eat-in Kitchen, Living Room/Dining Room Combo, Open Floorplan, Primary Bedroom Main Floor, Walk-In Closet(s)
- Floor
- Carpet, Ceramic Tile
- Appliances
- Dishwasher, Disposal, Dryer, Electric Water Heater, Range, Refrigerator, Washer
- Utilities
- BB/HS Internet Available, Cable Connected, Electricity Connected, Fire Hydrant, Phone Available, Sewer Connected, Underground Utilities, Water Connected
- Heating
- Central, Electric
- Air Conditioning
- Central Air
- Exterior Construction
- Block, Stucco, Frame
- Exterior Features
- Other, Storage
- Roof
- Built-Up, Shingle
- Foundation
- Slab
- Pool
- Community
- Garage Carport
- 1 Car Carport
- Garage Features
- Covered, Driveway, Guest, Open, Parking Pad
- Elementary School
- Leila G Davis Elementary-Pn
- Middle School
- Safety Harbor Middle-Pn
- High School
- Countryside High-PN
- Pets
- Allowed
- Pet Size
- Small (16-35 Lbs.)
- Flood Zone Code
- X
- Parcel ID
- 31-28-16-50481-005-0010
- Legal Description
- LAURELWOOD CONDO I BLDG 5, UNIT A
Listing courtesy of MALA REAL ESTATE, LLC. 813-300-7813
Mortgage Calculator
StellarMLS is the source of this information via Internet Data Exchange Program. All listing information is deemed reliable but not guaranteed and should be independently verified through personal inspection by appropriate professionals. Listings displayed on this website may be subject to prior sale or removal from sale. Availability of any listing should always be independently verified. Listing information is provided for consumer personal, non-commercial use, solely to identify potential properties for potential purchase. All other use is strictly prohibited and may violate relevant federal and state law. Data last updated on