1606 Flint Drive W, Clearwater, FL 33759
- $159,900
- 2
- BD
- 1
- BA
- 812
- SqFt






- List Price
- $159,900
- Status
- Active
- Days on Market
- 221
- Price Change
- ▼ $15,100 1781722346
- MLS#
- TB8471993
- Property Style
- Villa
- Year Built
- 1971
- Bedrooms
- 2
- Bathrooms
- 1
- Living Area
- 812
- Lot Size
- 2,733,760
- Acres
- 62
- Total Acreage
- 50 to less than 100
- Legal Subdivision Name
- Mission Hills Condo
- MLS Area Major
- Clearwater
Property Description
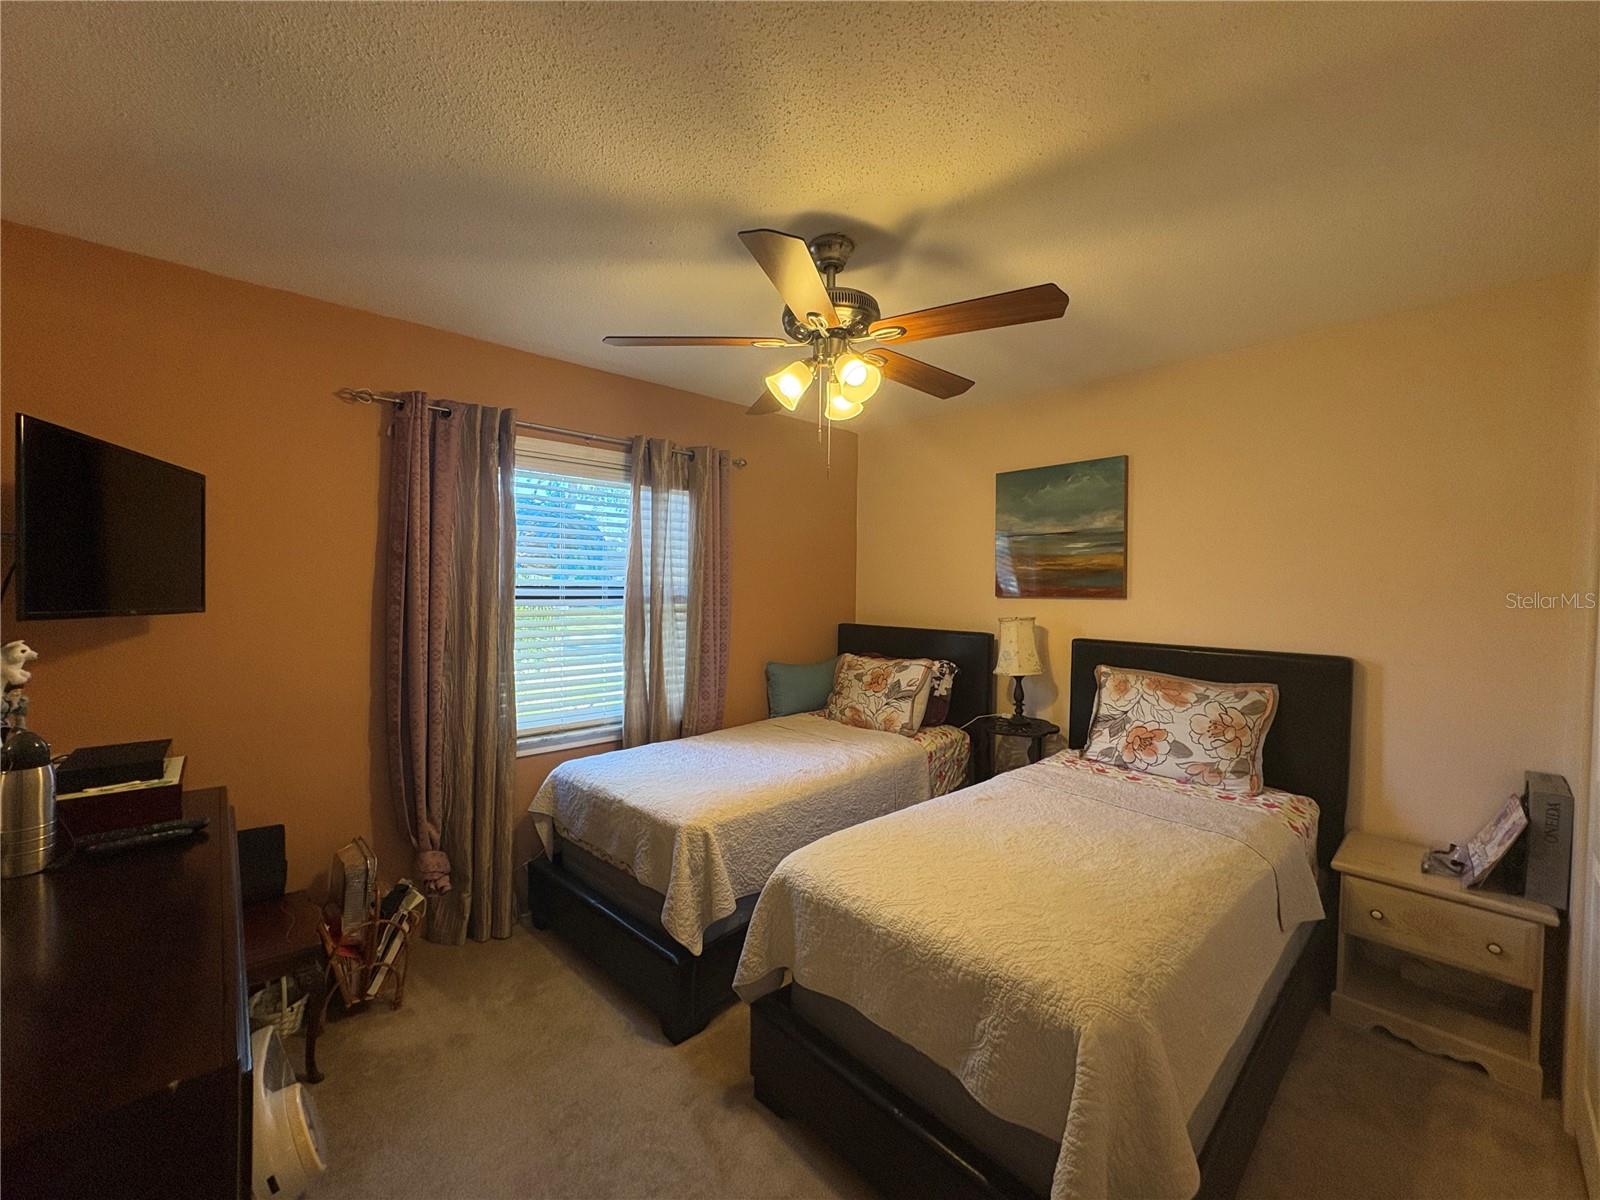
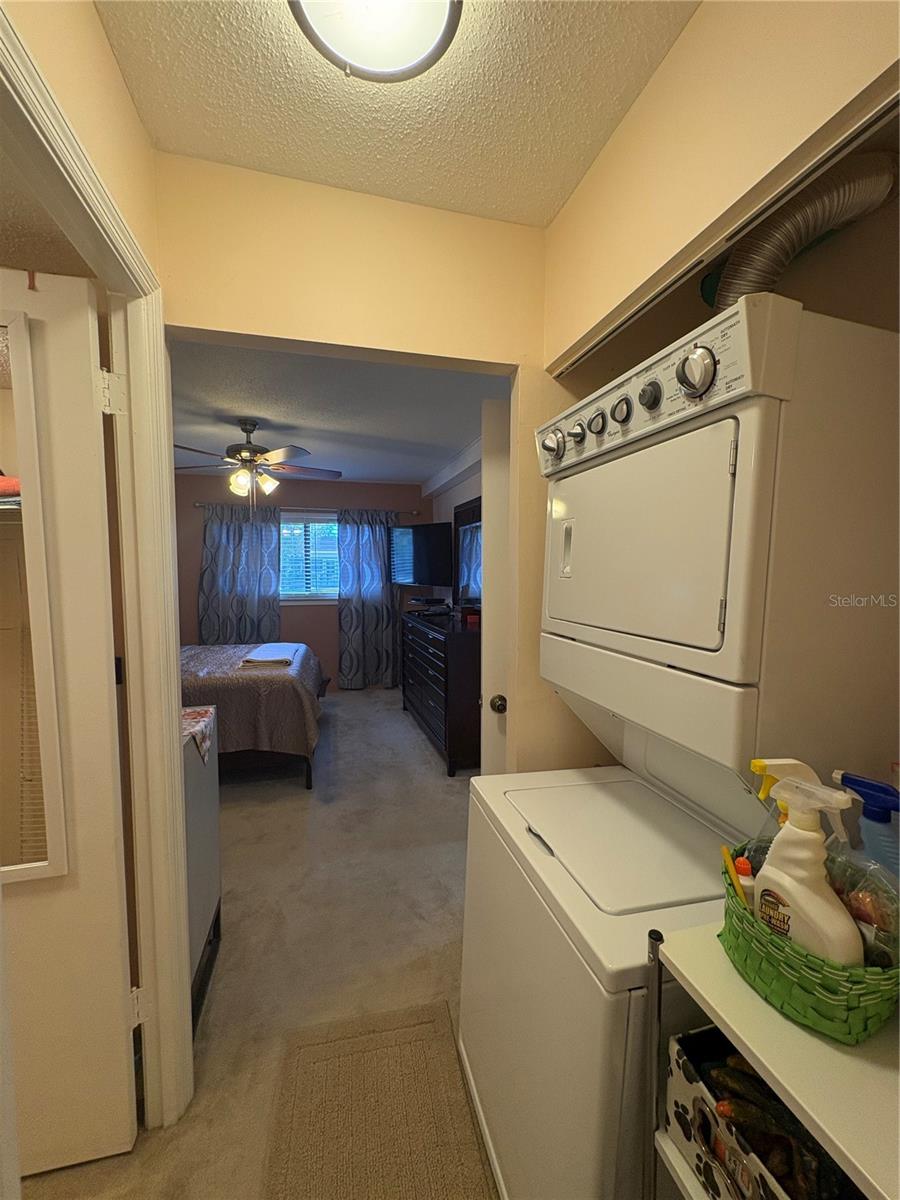
FANTASTIC OPPORTUNITY!! Welcome to Mission Hills, one of the most desirable 55+ communities in Clearwater! Perfectly located just steps from the famous Johnny’s Italian Restaurant, this beautifully maintained 2-bedroom, 1-bathroom fully furnished villa offers comfort, convenience, and community charm. Step inside to discover a renovated kitchen and bathroom, tastefully updated with modern finishes and all the essentials you need for effortless living. The open layout is bright and cheerful. Enjoy your morning coffee or evening chats on the adorable front patio surrounded by lush landscaping—or unwind on your private back patio for a little peace and quiet. Mission Hills is known for its vibrant community spirit and active lifestyle. Residents enjoy bingo nights, ice cream socials, a sparkling community pool, recreation facilities, and so much more! This turn-key rental offers the perfect blend of relaxation and activity—all in a prime Clearwater location close to dining, shopping, and beaches.
/u.realgeeks.media/instarealestatesolutions/Untitled-1.png)
Additional Information
- Taxes Annual
- $206
- Minimum Lease
- 3 Months
- Maintenance Includes
- Cable TV, Pool, Escrow Reserves Fund, Gas, Insurance, Internet, Maintenance Structure, Maintenance Grounds, Maintenance, Management, Pest Control, Recreational Facilities, Sewer, Trash, Water
- Condo Fees
- $660
- Condo Fees Term
- Monthly
- Community Features
- Buyer Approval Required, Clubhouse, Fitness Center, Pool, Sidewalks, No Deed Restriction
- Property Description
- One Story
- Interior Layout
- Ceiling Fans(s), Living Room/Dining Room Combo, Primary Bedroom Main Floor, Solid Wood Cabinets, Stone Counters, Thermostat, Walk-In Closet(s), Window Treatments
- Interior Features
- Ceiling Fans(s), Living Room/Dining Room Combo, Primary Bedroom Main Floor, Solid Wood Cabinets, Stone Counters, Thermostat, Walk-In Closet(s), Window Treatments
- Floor
- Carpet, Laminate
- Appliances
- Cooktop, Dryer, Microwave, Refrigerator, Washer
- Utilities
- Cable Available, Electricity Available, Natural Gas Connected, Sewer Connected, Water Connected
- Heating
- Central
- Air Conditioning
- Central Air
- Exterior Construction
- Frame
- Exterior Features
- Lighting, Storage
- Roof
- Membrane
- Foundation
- Slab
- Pool
- Community
- Garage Carport
- 1 Car Carport
- Housing for Older Persons
- Yes
- Pets
- Not Allowed
- Flood Zone Code
- X
- Parcel ID
- 08-29-16-58217-008-0040
- Legal Description
- MISSION HILLS CONDO BLDG 8-A, UNIT 8-D
Listing courtesy of KELLER WILLIAMS REALTY- PALM H. 727-772-0772
Mortgage Calculator
StellarMLS is the source of this information via Internet Data Exchange Program. All listing information is deemed reliable but not guaranteed and should be independently verified through personal inspection by appropriate professionals. Listings displayed on this website may be subject to prior sale or removal from sale. Availability of any listing should always be independently verified. Listing information is provided for consumer personal, non-commercial use, solely to identify potential properties for potential purchase. All other use is strictly prohibited and may violate relevant federal and state law. Data last updated on