318 Fairside Court, Sun City Center, FL 33573
- $229,900
- 2
- BD
- 2
- BA
- 1,516
- SqFt




- List Price
- $229,900
- Status
- Active
- Days on Market
- 169
- Price Change
- ▼ $2,100 1775001965
- MLS#
- TB8474458
- Property Style
- Condo
- Architectural Style
- Florida
- Property Condition
- Completed
- Year Built
- 1976
- Bedrooms
- 2
- Bathrooms
- 2
- Living Area
- 1,516
- Lot Size
- 2,425
- Acres
- 0.06
- Building Name
- N/A
- Legal Subdivision Name
- Westwood Greens A Condo
- MLS Area Major
- Sun City Center / Ruskin
Property Description
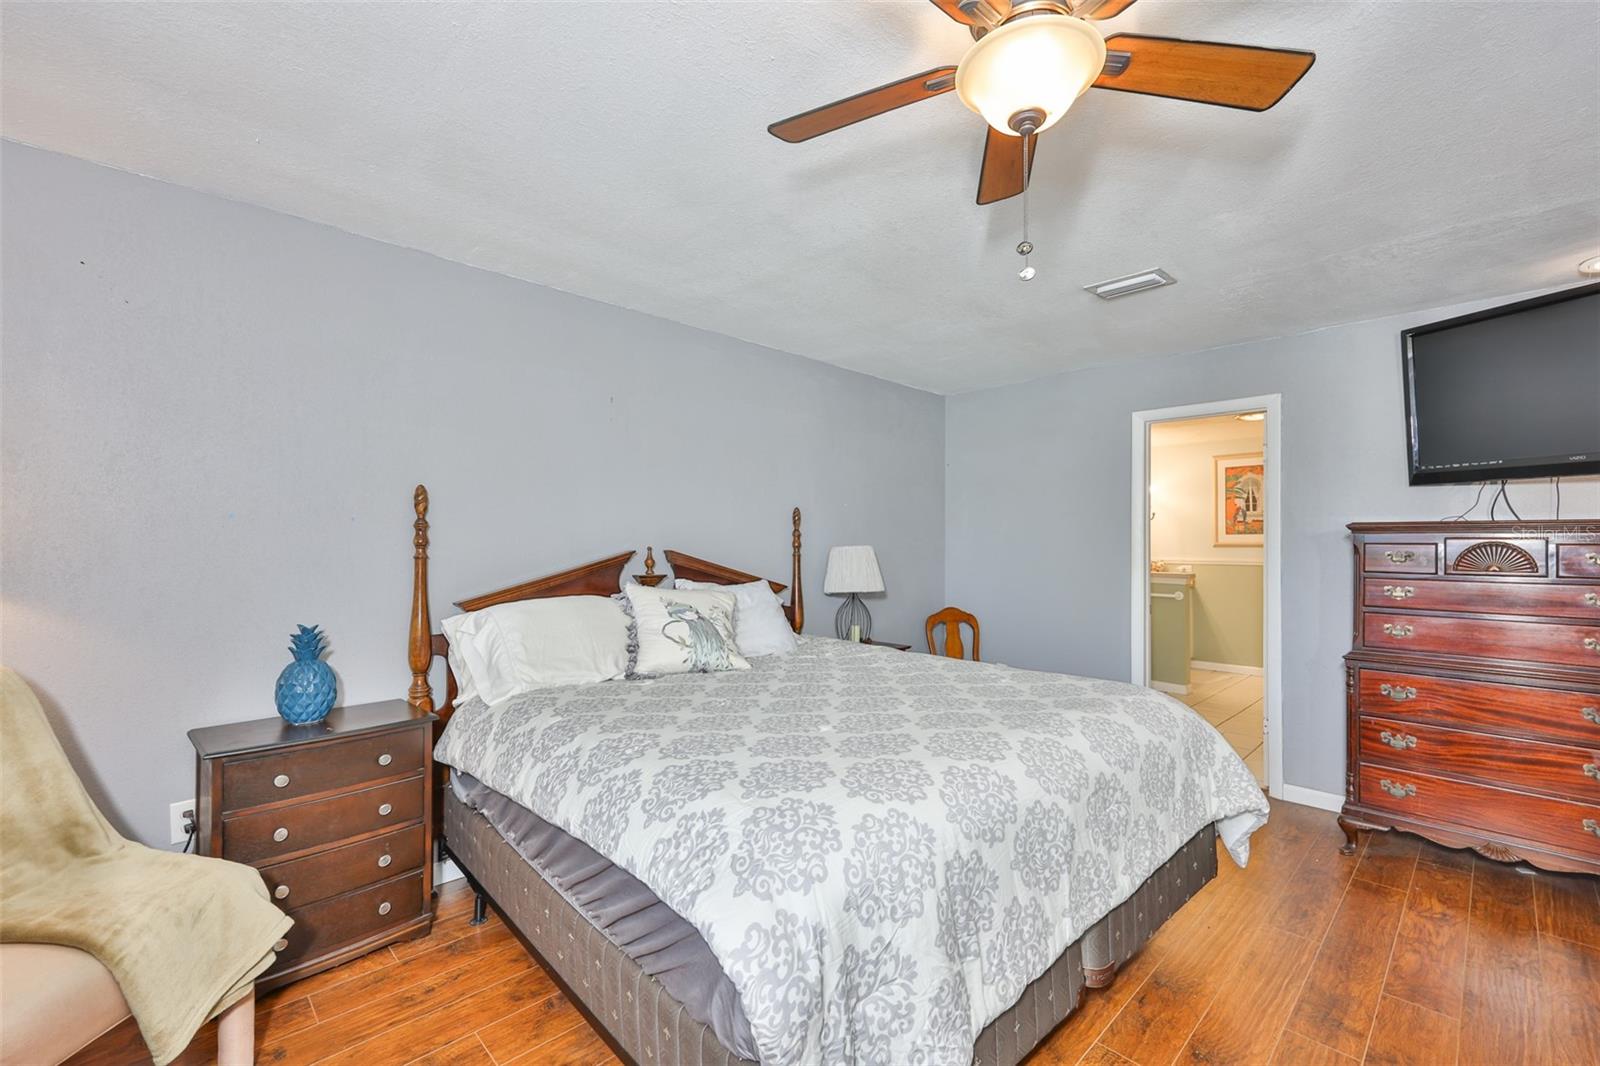
Welcome to the heart of Sun City Center! This beautifully maintained and unique Deadham home features 2 bedrooms, 2 bathrooms, and 1,516 sq. ft. of comfortable living space in one of Florida's most desirable 55+ communities. Enjoy peace of mind with a new roof and hurricane-proof windows. The home stands out with its eat-in kitchen, updated with granite countertops, new cabinetry, stainless steel appliances, a reverse osmosis water system, tile flooring and hard wood flooring and solar tubes for natural lighting. The thoughtful split floor plan provides privacy and flow, while the spacious living area opens seamlessly to the dining space and kitchen. Off the kitchen you have a family area with sliding glass doors and sidelights that lead to an expansive screened lanai overlooking the lush green views, perfect for morning coffee, grilling, entertaining, or simply relaxing. The primary suite offers two closets and a large, renovated ensuite bathroom. Another highlight is the garage equipped with 220V service, offering flexibility for EV charging, workshop tools, hobby projects, or future upgrades. With no carpet to remove and abundant natural light from windows and solar tubes, this home is bright and airy. MOVE IN READY! Sun City Center provides a vibrant lifestyle with golf courses, swimming pools, fitness facilities, social clubs, and recreation centers within a short golf cart ride, while restaurants, shops, medical centers, and the beaches and cultural attractions of Tampa Bay are all just a short drive away. This home perfectly combines comfort, community, and convenience, capturing the best of easy Florida living in a friendly and active setting.
/u.realgeeks.media/instarealestatesolutions/Untitled-1.png)
Additional Information
- Taxes Annual
- $4081
- Minimum Lease
- No Minimum
- Maintenance Includes
- Pool, Maintenance Structure, Recreational Facilities
- Condo Fees
- $1495
- Condo Fees Term
- Quarterly
- Location
- Cul-De-Sac, Landscaped, Near Golf Course, Street Dead-End, Paved
- Community Features
- Association Recreation - Owned, Clubhouse, Deed Restrictions, Dog Park, Fitness Center, Golf Carts OK, Golf, Handicap Modified, Pool, Restaurant, Sidewalks, Special Community Restrictions, Tennis Court(s), Wheelchair Access, Street Lights, Golf Community
- Property Description
- One Story, Attached
- Zoning
- PD-MU
- Interior Layout
- Ceiling Fans(s), Eat-in Kitchen, Kitchen/Family Room Combo, Living Room/Dining Room Combo, Primary Bedroom Main Floor, Solid Surface Counters, Split Bedroom, Stone Counters, Walk-In Closet(s), Window Treatments
- Interior Features
- Ceiling Fans(s), Eat-in Kitchen, Kitchen/Family Room Combo, Living Room/Dining Room Combo, Primary Bedroom Main Floor, Solid Surface Counters, Split Bedroom, Stone Counters, Walk-In Closet(s), Window Treatments
- Floor
- Laminate, Tile, Wood
- Appliances
- Cooktop, Dishwasher, Disposal, Dryer, Electric Water Heater, Freezer, Microwave, Refrigerator, Washer, Water Filtration System, Water Softener, Whole House R.O. System
- Utilities
- Cable Available, Phone Available, Public, Sewer Connected, Water Available
- Heating
- Central
- Air Conditioning
- Central Air
- Exterior Construction
- Block, Concrete, Stucco
- Exterior Features
- Garden, Lighting, Rain Gutters
- Roof
- Shingle
- Foundation
- Block
- Pool
- Community
- Garage Carport
- 2 Car Garage
- Garage Spaces
- 2
- Garage Features
- Driveway, Garage Door Opener, Ground Level
- Elementary School
- Cypress Creek-Hb
- Middle School
- Shields-Hb
- High School
- Lennard-HB
- Housing for Older Persons
- Yes
- Pets
- Allowed
- Max Pet Weight
- 101
- Floor Number
- 1
- Flood Zone Code
- X
- Parcel ID
- U-07-32-20-2X9-E00000-00015.0
- Legal Description
- WESTWOOD GREENS A CONDOMINIUM REVISED SECTION E UNIT NUMBER 15 1/70TH UNDIVIDED SHARE
Listing courtesy of CENTURY 21 BEGGINS ENTERPRISES. 813-658-2121
Mortgage Calculator
StellarMLS is the source of this information via Internet Data Exchange Program. All listing information is deemed reliable but not guaranteed and should be independently verified through personal inspection by appropriate professionals. Listings displayed on this website may be subject to prior sale or removal from sale. Availability of any listing should always be independently verified. Listing information is provided for consumer personal, non-commercial use, solely to identify potential properties for potential purchase. All other use is strictly prohibited and may violate relevant federal and state law. Data last updated on