11504 Harlan Eddy Court, Riverview, FL 33579
- $446,995
- 4
- BD
- 3
- BA
- 2,390
- SqFt




- List Price
- $446,995
- Status
- Active
- Days on Market
- 168
- Price Change
- ▼ $5 1785275071
- MLS#
- TB8474623
- Property Style
- Single Family
- Architectural Style
- Ranch
- Year Built
- 2015
- Bedrooms
- 4
- Bathrooms
- 3
- Baths Half
- 1
- Living Area
- 2,390
- Lot Size
- 8,022
- Acres
- 0.18
- Total Acreage
- 0 to less than 1/4
- Legal Subdivision Name
- South Fork Unit 11
- MLS Area Major
- Riverview
Property Description
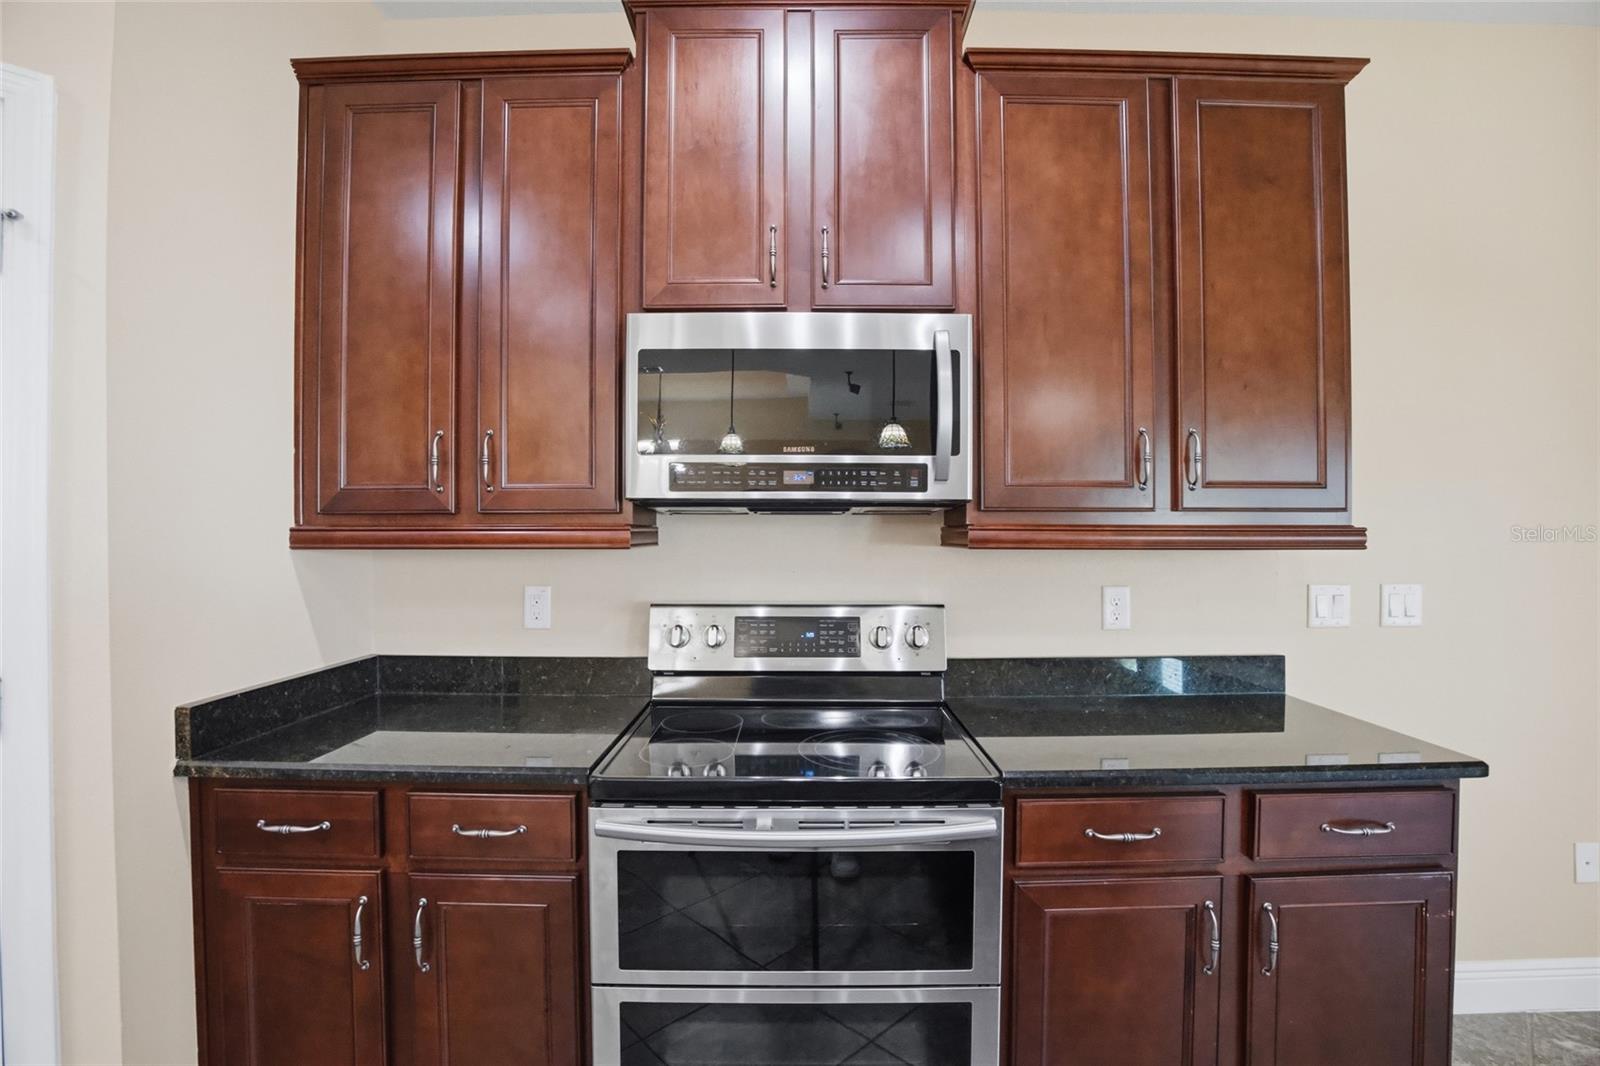
Rare 3-car garage home with nearly 2,400 square feet in one of Riverview's most sought-after communities, South Fork. Built in 2015 and thoughtfully maintained, 11504 Harlan Eddy Court delivers the space, storage, and layout that you are actively searching for, all at a price that makes sense. Step inside to a bright, open-concept floor plan where the living, dining, and kitchen areas flow together effortlessly which is perfect for everyday family life and entertaining alike. The kitchen features generous cabinet and counter space, an ideal setup whether you're prepping weeknight dinners or hosting friends on the weekend. The oversized primary suite is your private retreat, complete with a spa-like en-suite bath featuring both a soaking tub and walk-in shower, dual vanity sinks, and an oversized walk-in closet. Three additional bedrooms offer the flexibility you need whether that's a home office, guest room, playroom, or all three. Enjoy Florida living year-round from the multi-season screened rear porch overlooking a fully fenced backyard which is ready for pets, family, weekend gatherings, or your dream outdoor upgrade. The 3-car garage provides storage and parking that's genuinely hard to find at this price point. South Fork residents enjoy resort-style community amenities including a pool, playground, and dog parks. All of which are just a short distance from the home. Beyond the neighborhood, you're minutes from I-75 and the Selmon Expressway, putting downtown Tampa, MacDill Air Force Base, St. Joseph's Hospital, top-rated Hillsborough County schools, and the best shopping and dining the area has to offer all within easy reach. Riverview continues to rank among the fastest-growing and most in-demand communities in the Greater Tampa Bay area and South Fork is one of its standout addresses. If you've been searching for a move-in ready home with real space, a 3-car garage, and unbeatable access to everything Tampa Bay has to offer, this is the one. Schedule your private showing today.
/u.realgeeks.media/instarealestatesolutions/Untitled-1.png)
Additional Information
- Taxes
- $2,662
- Taxes Annual
- $9505
- Minimum Lease
- 8-12 Months
- Hoa Fee
- $74
- HOA Payment Schedule
- Semi-Annually
- Maintenance Includes
- Pool
- Location
- In County, Landscaped, Level, Paved
- Community Features
- Deed Restrictions, Dog Park, Park, Playground, Pool, Sidewalks, Street Lights
- Property Description
- One Story
- Zoning
- PD
- Interior Layout
- Ceiling Fans(s), High Ceilings, Kitchen/Family Room Combo, Open Floorplan, Primary Bedroom Main Floor, Tray Ceiling(s)
- Interior Features
- Ceiling Fans(s), High Ceilings, Kitchen/Family Room Combo, Open Floorplan, Primary Bedroom Main Floor, Tray Ceiling(s)
- Floor
- Carpet, Ceramic Tile
- Appliances
- Dishwasher, Disposal, Dryer, Electric Water Heater, Exhaust Fan, Ice Maker, Microwave, Range, Refrigerator, Washer
- Utilities
- Cable Available, Electricity Connected, Public, Sewer Connected, Water Connected
- Heating
- Electric
- Air Conditioning
- Central Air
- Exterior Construction
- Block, Stone, Stucco
- Exterior Features
- Private Mailbox, Sidewalk, Sliding Doors
- Roof
- Shingle
- Foundation
- Slab
- Pool
- Community
- Garage Carport
- 3 Car Garage
- Garage Spaces
- 3
- Elementary School
- Summerfield-Hb
- Middle School
- Eisenhower-Hb
- High School
- Sumner High School
- Fences
- Fenced, Vinyl
- Water View
- Pond
- Pets
- Allowed
- Flood Zone Code
- X
- Parcel ID
- U-16-31-20-88D-000009-00023.0
- Legal Description
- SOUTH FORK UNIT 11 LOT 23 BLOCK 9
Listing courtesy of REALTY ONE GROUP INNOVATION. 561-501-0055
Mortgage Calculator
StellarMLS is the source of this information via Internet Data Exchange Program. All listing information is deemed reliable but not guaranteed and should be independently verified through personal inspection by appropriate professionals. Listings displayed on this website may be subject to prior sale or removal from sale. Availability of any listing should always be independently verified. Listing information is provided for consumer personal, non-commercial use, solely to identify potential properties for potential purchase. All other use is strictly prohibited and may violate relevant federal and state law. Data last updated on