1004 N Betty Lane, Clearwater, FL 33755
- $409,900
- 4
- BD
- 3
- BA
- 1,550
- SqFt








- List Price
- $409,900
- Status
- Active
- Days on Market
- 208
- Price Change
- ▼ $10,100 1780121736
- MLS#
- TB8477676
- Property Style
- Single Family
- Property Condition
- Fixer
- Year Built
- 1974
- Bedrooms
- 4
- Bathrooms
- 3
- Living Area
- 1,550
- Lot Size
- 8,059
- Acres
- 0.19
- Total Acreage
- 0 to less than 1/4
- Legal Subdivision Name
- Fair Burn Add
- MLS Area Major
- Clearwater
Property Description
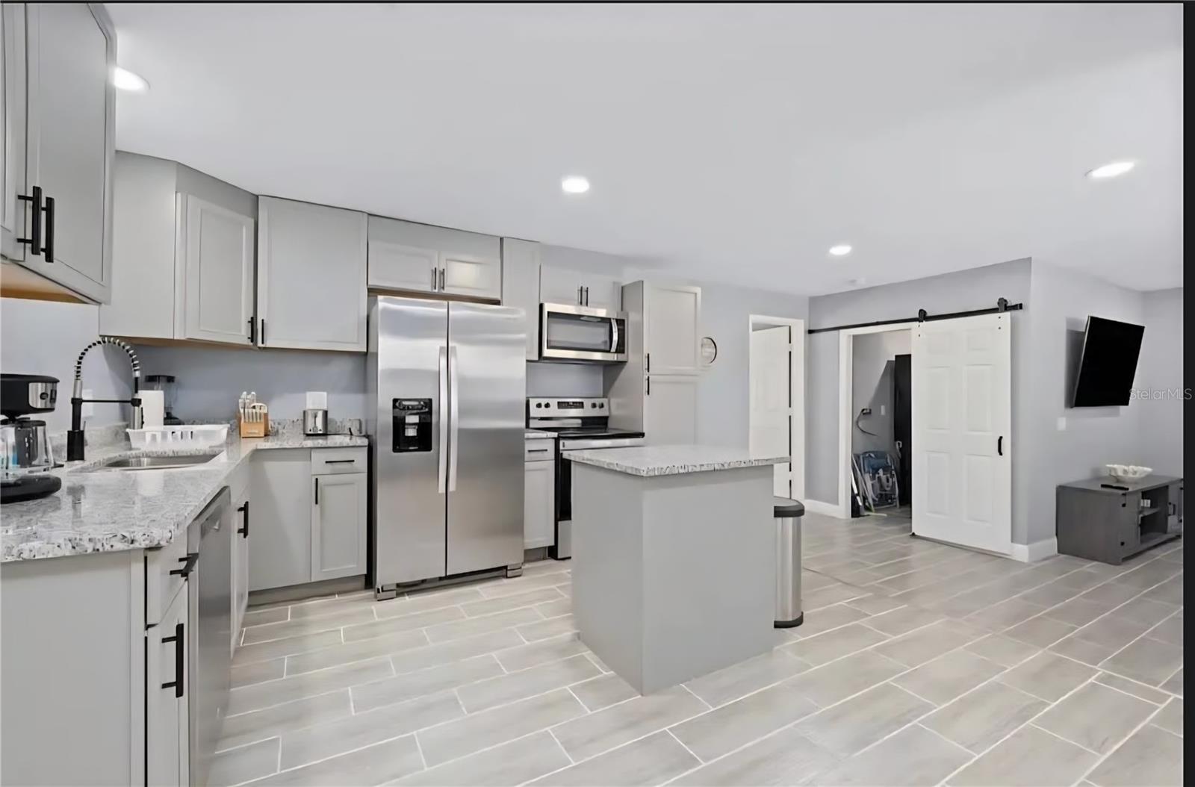
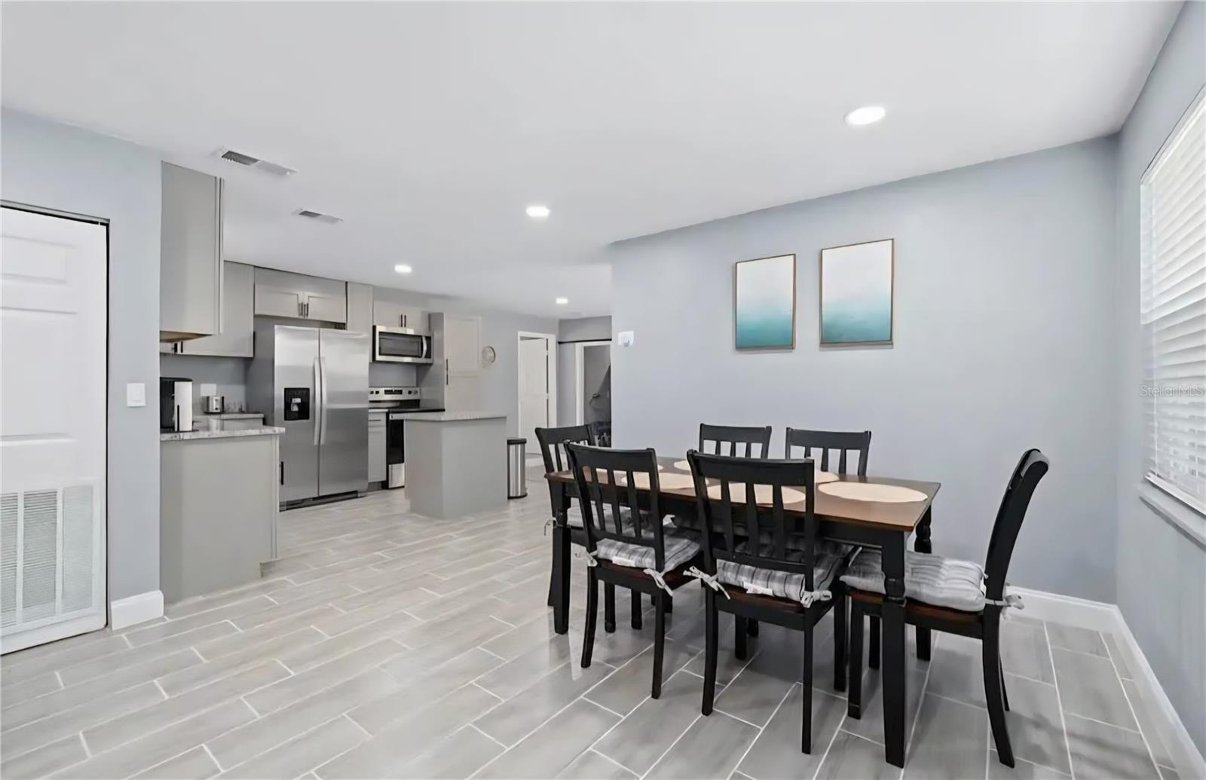
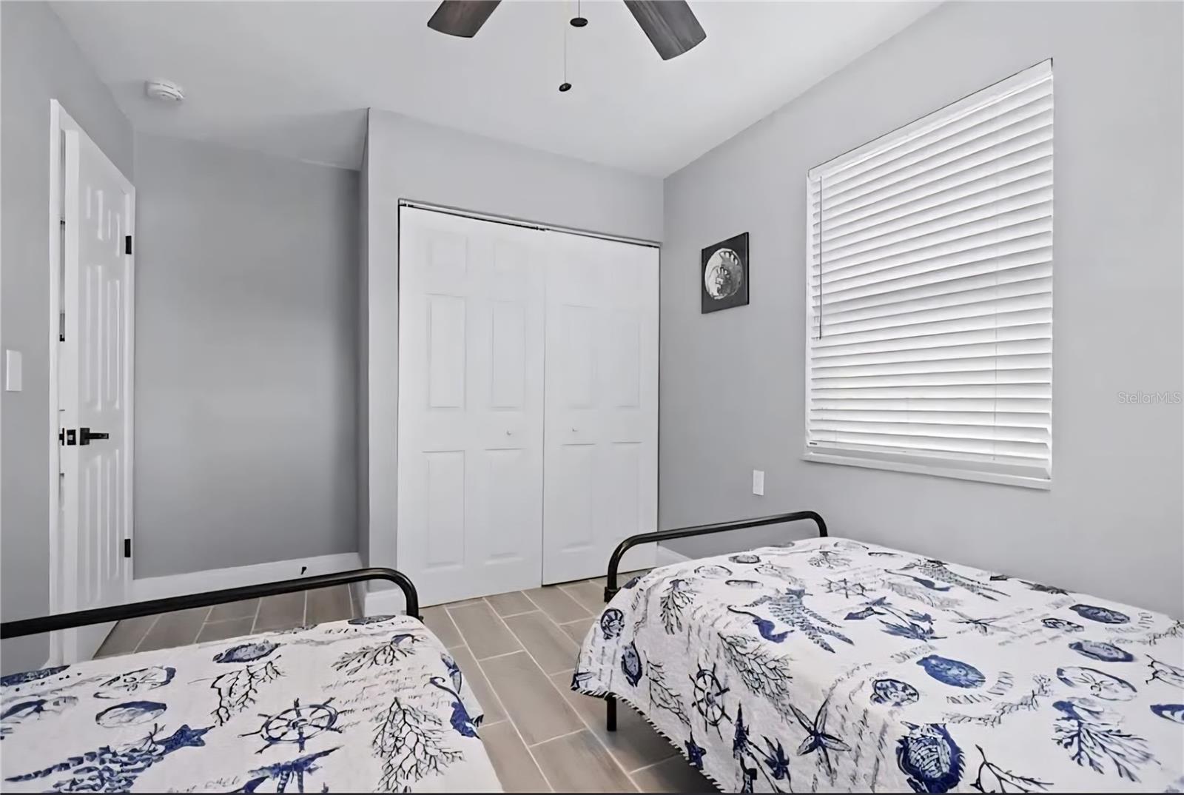
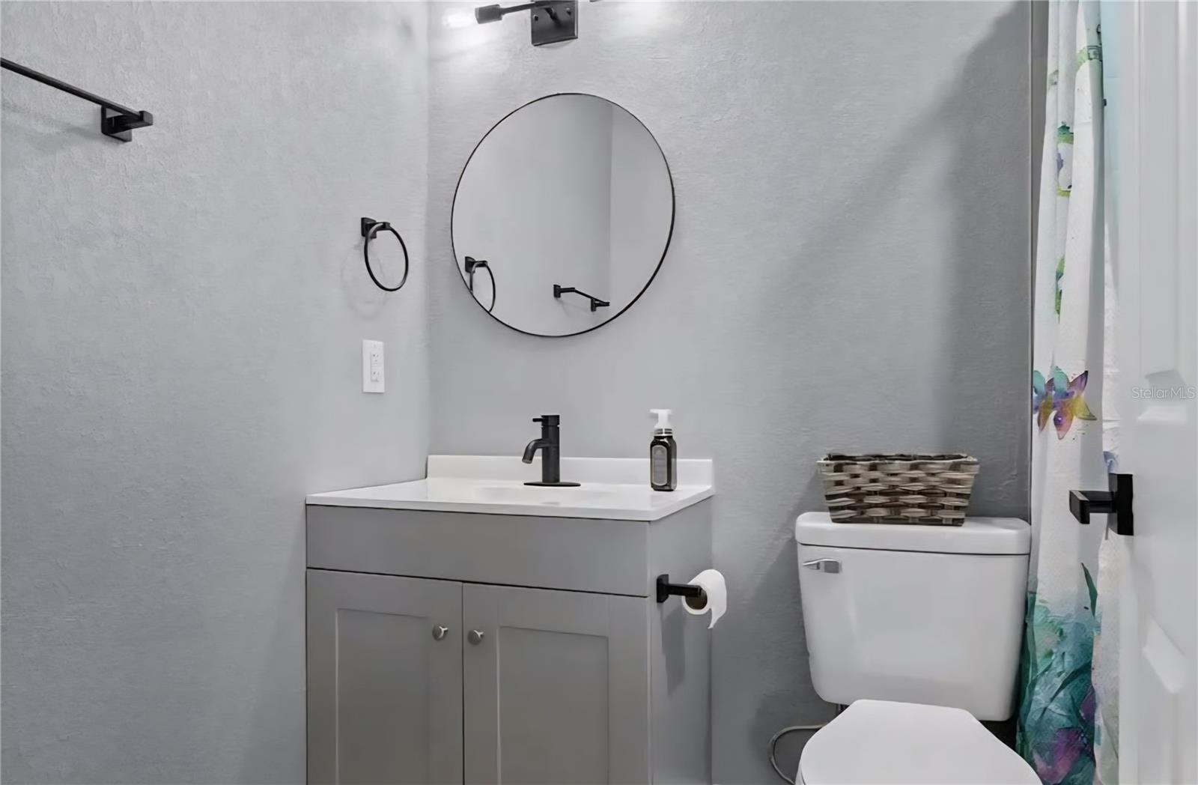
Beautiful 4-bedroom, 3-bathroom single-family home located in desirable Clearwater, FL. This well-maintained home offers approximately 1,550 square feet of comfortable living space that has been completely remodeled. Open concept floorplan with large kitchen, Granite countertops, stainless steel appliances, new flooring and beautiful fireplace. This home is a MUST SEE, with 4 bedrooms and 3 baths can accommodate comfortably. Split floor plan with 2 master bedrooms, fully updated baths, free standing bathtub, dual sinks and walk in shower. Situated next to a golf course, the home provides a quiet, relaxing setting while still being close to shopping, dining, beaches, and major roadways. Spacious bedrooms, multiple bathrooms, and an open layout make it ideal for families or seasonal residents looking to enjoy Florida living. Schedule your appointment today.
/u.realgeeks.media/instarealestatesolutions/Untitled-1.png)
Additional Information
- Taxes Annual
- $7098
- Minimum Lease
- No Minimum
- Community Features
- Golf, No Deed Restriction, Golf Community
- Property Description
- One Story
- Interior Layout
- Ceiling Fans(s), Eat-in Kitchen, Kitchen/Family Room Combo, Living Room/Dining Room Combo, Open Floorplan, Primary Bedroom Main Floor, Split Bedroom, Thermostat, Walk-In Closet(s)
- Interior Features
- Ceiling Fans(s), Eat-in Kitchen, Kitchen/Family Room Combo, Living Room/Dining Room Combo, Open Floorplan, Primary Bedroom Main Floor, Split Bedroom, Thermostat, Walk-In Closet(s)
- Floor
- Tile
- Appliances
- Dishwasher, Disposal, Electric Water Heater, Microwave, Range, Refrigerator
- Utilities
- Cable Available, Electricity Available, Public
- Heating
- Central
- Air Conditioning
- Central Air
- Fireplace Description
- Living Room, Wood Burning
- Exterior Construction
- Concrete
- Exterior Features
- Other
- Roof
- Shingle
- Foundation
- Slab
- Pool
- No Pool
- Garage Features
- Driveway
- Elementary School
- Sandy Lane Elementary-Pn
- Middle School
- Dunedin Highland Middle-Pn
- High School
- Clearwater High-PN
- Fences
- Fenced, Wood
- Pets
- Allowed
- Flood Zone Code
- X
- Parcel ID
- 10-29-15-26550-007-0071
- Legal Description
- FAIR BURN ADD BLK G, E 73FT OF LOT 7 & E 73FT OF LOT 8 LESS N 13FT OF LOT 8
Listing courtesy of CHARLES RUTENBERG REALTY INC. 866-580-6402
Mortgage Calculator
StellarMLS is the source of this information via Internet Data Exchange Program. All listing information is deemed reliable but not guaranteed and should be independently verified through personal inspection by appropriate professionals. Listings displayed on this website may be subject to prior sale or removal from sale. Availability of any listing should always be independently verified. Listing information is provided for consumer personal, non-commercial use, solely to identify potential properties for potential purchase. All other use is strictly prohibited and may violate relevant federal and state law. Data last updated on