12172 Lily Magnolia Lane, Riverview, FL 33569
- $399,000
- 4
- BD
- 3
- BA
- 2,328
- SqFt






- List Price
- $399,000
- Status
- Active
- Days on Market
- 204
- MLS#
- TB8478568
- Property Style
- Single Family
- Year Built
- 2022
- Bedrooms
- 4
- Bathrooms
- 3
- Baths Half
- 1
- Living Area
- 2,328
- Lot Size
- 4,790
- Acres
- 0.11
- Total Acreage
- 0 to less than 1/4
- Legal Subdivision Name
- Ridgewood
- MLS Area Major
- Riverview
Property Description
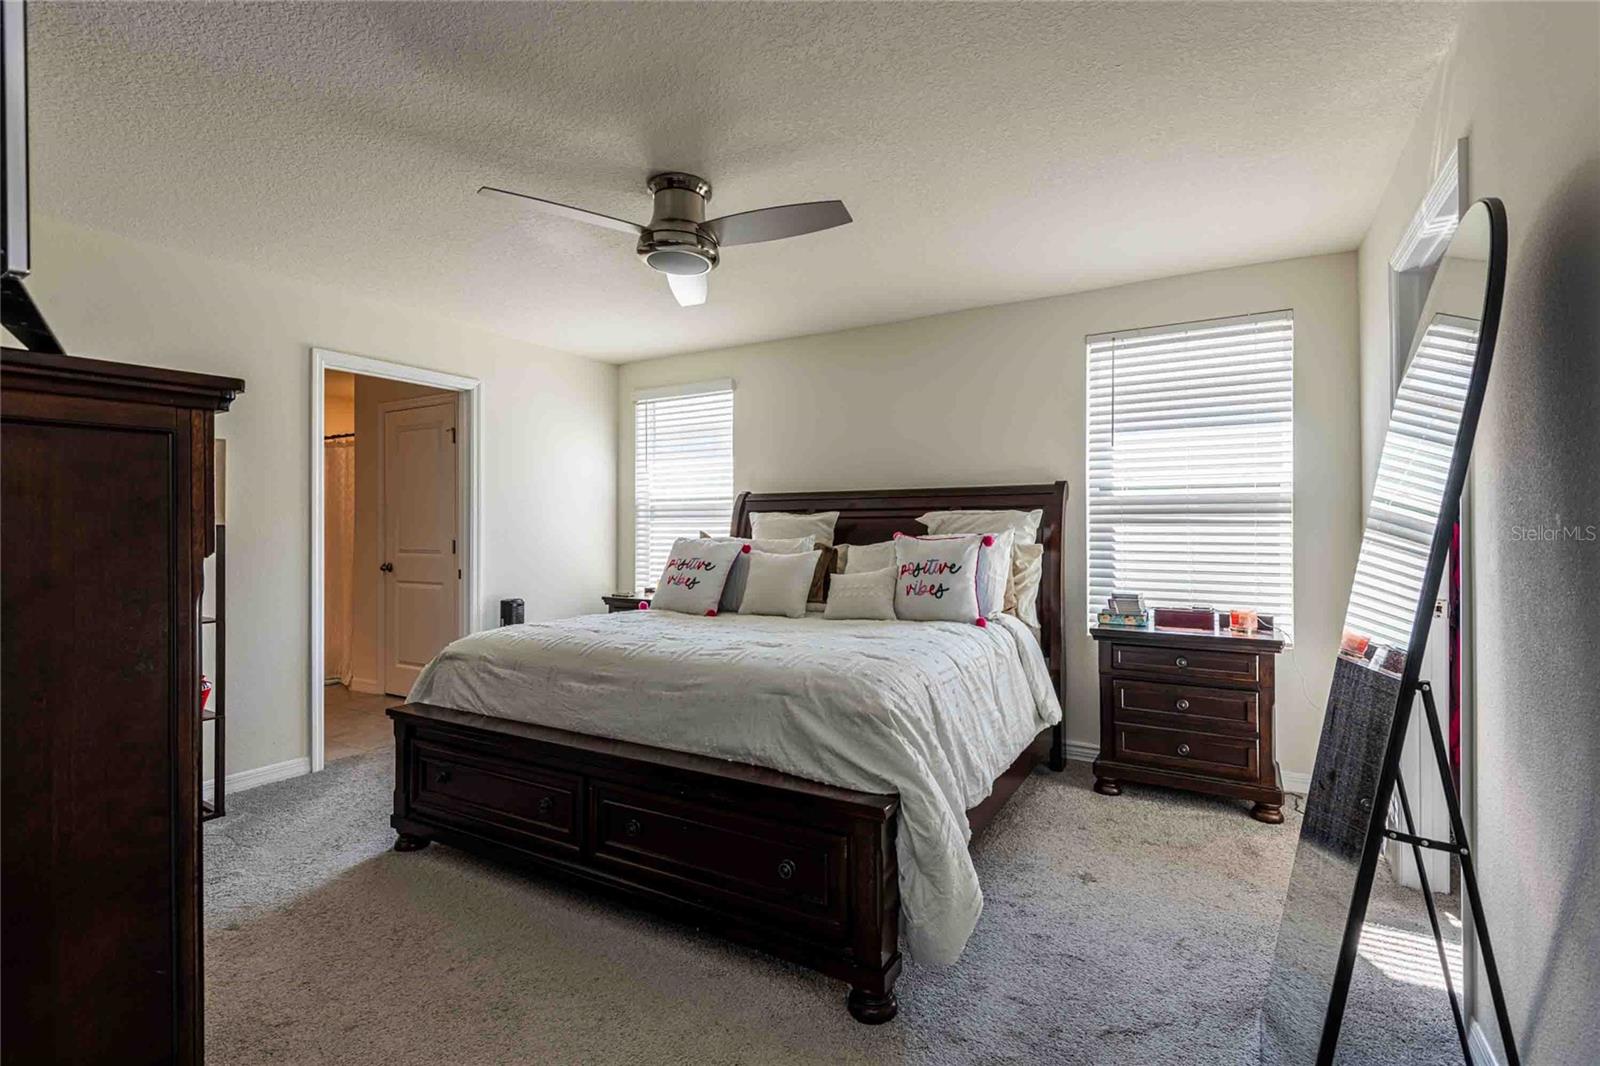
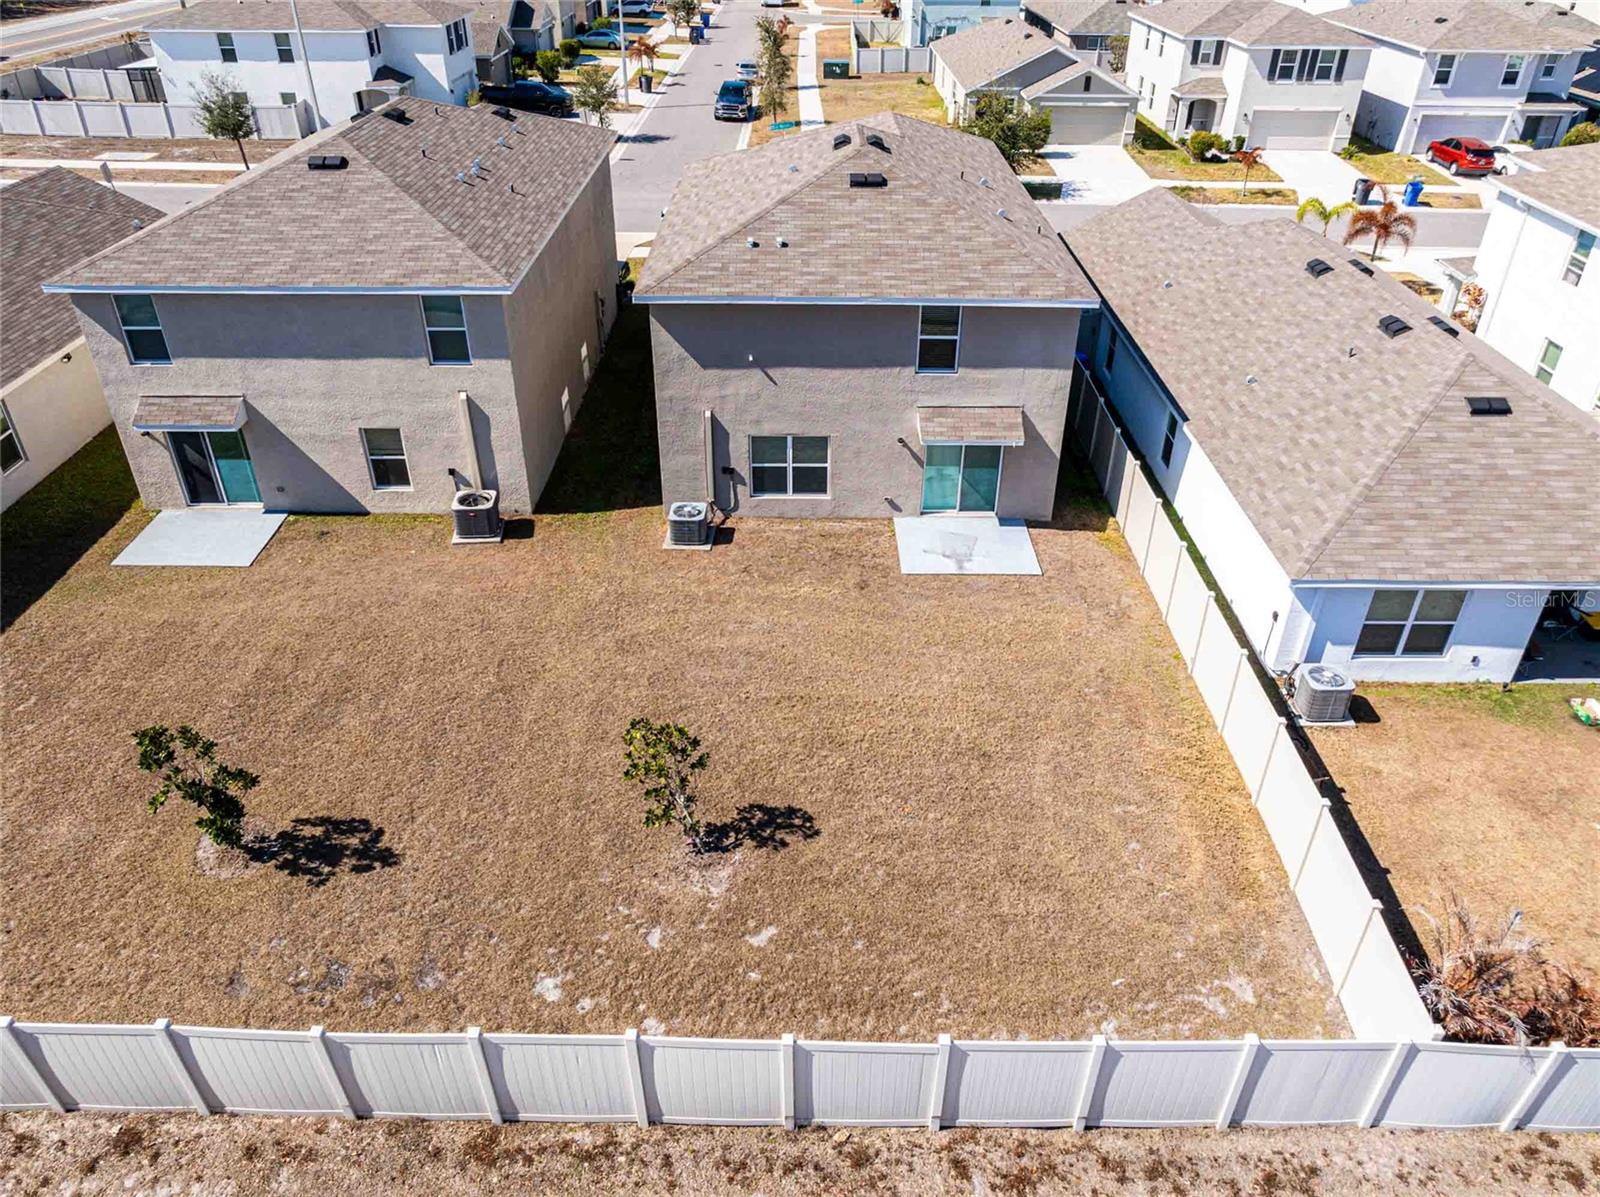
Like new Smart Home located in The Ridgewood Sundivision. The home is DR Horton's Elston two-story floorplan built in 2022 which has a spacious open floorplan downstairs with tile flooring throughout. As you enter through the upgraded beautiful front door, you’ll be impressed by the large kitchen that features tons of counter space, two pantries, an island, granite countertops, stainless steel appliances and upgraded pendant lighting and chandelier. Perfect for entertaining, the kitchen, living and dining room offers plenty of space for everyone to enjoy a meal or watching your favorite game. Upstairs you have a loft space for your home office, playroom, or bonus space, the possibilities are endless! The owner's suite is oversized and has a very large walk-in closet with natural light and a luxurious built-in closet system. The owner's en-suite bath includes double sinks and a walk-in shower. The remaining 3 bedrooms also enjoy their own bathroom with double sinks and a shower-tub combo just across from the laundry room. The smart home features include security camera, sensor with glass-break detection, video doorbell, smart thermostat, garage door opener, and keyless entry front door lock, and all light switches are ready to add additional smart controls if you'd like. You will have peace of mind for years to come with this like new home. The Ridgewood community also includes a community pool and playground for your enjoyment and is conveniently located, with quick access to shopping, dining, and I-75.
/u.realgeeks.media/instarealestatesolutions/Untitled-1.png)
Additional Information
- Taxes
- $2,376
- Taxes Annual
- $7771
- Minimum Lease
- 7 Months
- Hoa Fee
- $200
- HOA Payment Schedule
- Annually
- Community Features
- Street Lights, No Deed Restriction
- Property Description
- Two Story
- Zoning
- PD
- Interior Layout
- Ceiling Fans(s), Kitchen/Family Room Combo, Living Room/Dining Room Combo, PrimaryBedroom Upstairs, Solid Wood Cabinets, Stone Counters, Thermostat, Walk-In Closet(s)
- Interior Features
- Ceiling Fans(s), Kitchen/Family Room Combo, Living Room/Dining Room Combo, PrimaryBedroom Upstairs, Solid Wood Cabinets, Stone Counters, Thermostat, Walk-In Closet(s)
- Floor
- Carpet, Ceramic Tile
- Appliances
- Dishwasher, Microwave, Range, Refrigerator
- Utilities
- Electricity Connected, Public, Sewer Connected, Water Connected
- Heating
- Central, Electric
- Air Conditioning
- Central Air
- Exterior Construction
- Block, Stucco
- Exterior Features
- Hurricane Shutters
- Roof
- Shingle
- Foundation
- Slab
- Pool
- No Pool
- Garage Carport
- 2 Car Garage
- Garage Spaces
- 2
- Elementary School
- Warren Hope Dawson Elementary
- Middle School
- Rodgers-Hb
- High School
- Riverview-HB
- Pets
- Allowed
- Flood Zone Code
- X
- Parcel ID
- U-33-30-20-C0I-00006A-00016.0
- Legal Description
- RIDGEWOOD LOT 16 BLOCK 6A
Listing courtesy of CENTURY 21 EXECUTIVE TEAM. 813-961-8637
Mortgage Calculator
StellarMLS is the source of this information via Internet Data Exchange Program. All listing information is deemed reliable but not guaranteed and should be independently verified through personal inspection by appropriate professionals. Listings displayed on this website may be subject to prior sale or removal from sale. Availability of any listing should always be independently verified. Listing information is provided for consumer personal, non-commercial use, solely to identify potential properties for potential purchase. All other use is strictly prohibited and may violate relevant federal and state law. Data last updated on