8626 Boysenberry Drive, Tampa, FL 33635
- $479,900
- 3
- BD
- 2
- BA
- 1,695
- SqFt








- List Price
- $479,900
- Status
- Active
- Days on Market
- 153
- Price Change
- ▼ $12,100 1782849419
- MLS#
- TB8480335
- Property Style
- Single Family
- Year Built
- 1987
- Bedrooms
- 3
- Bathrooms
- 2
- Living Area
- 1,695
- Lot Size
- 6,000
- Acres
- 0.14
- Total Acreage
- 0 to less than 1/4
- Legal Subdivision Name
- Countryway Prcl B Tr 20
- MLS Area Major
- Tampa
Property Description
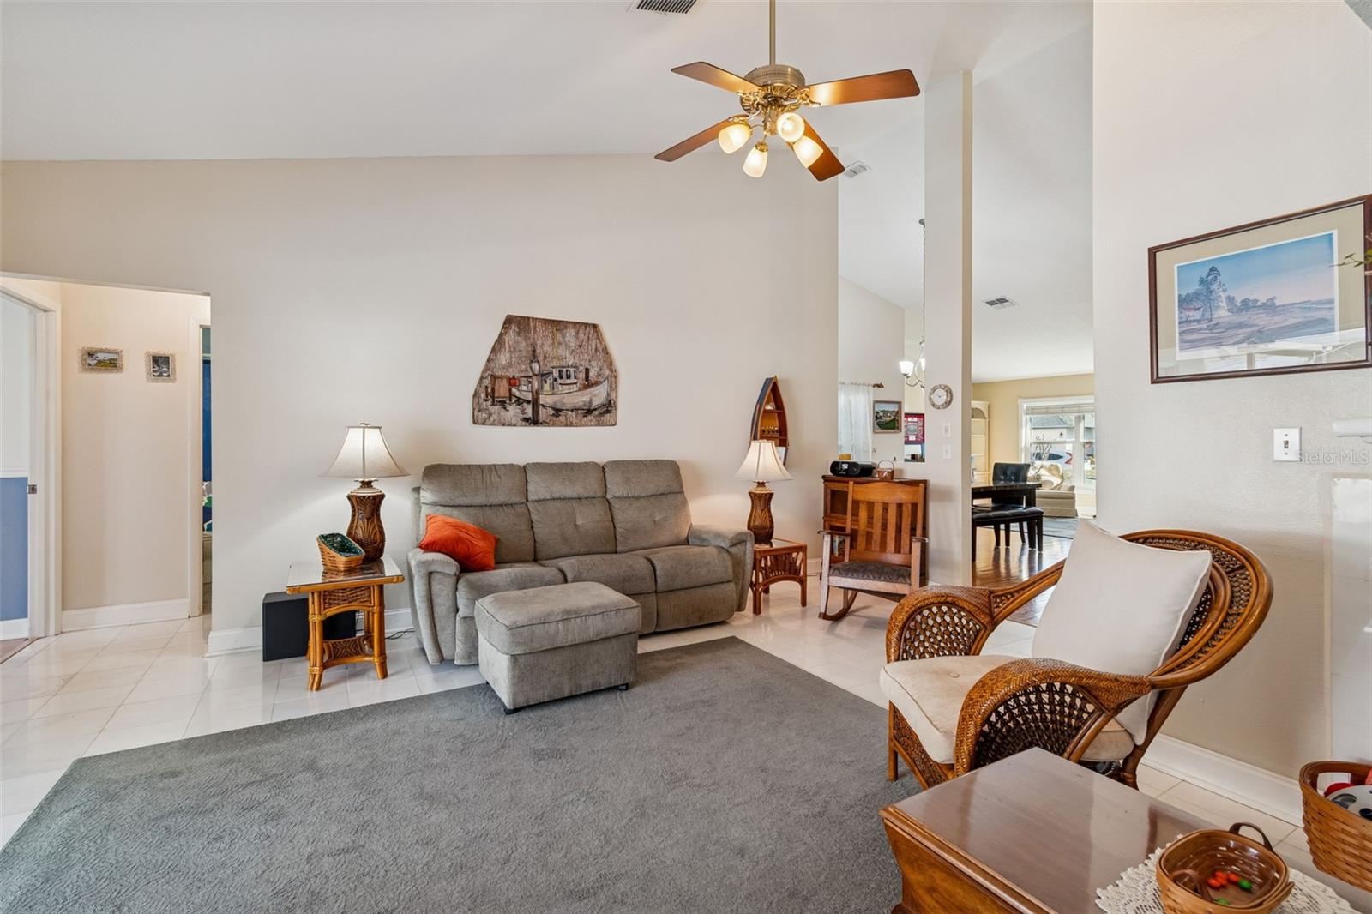
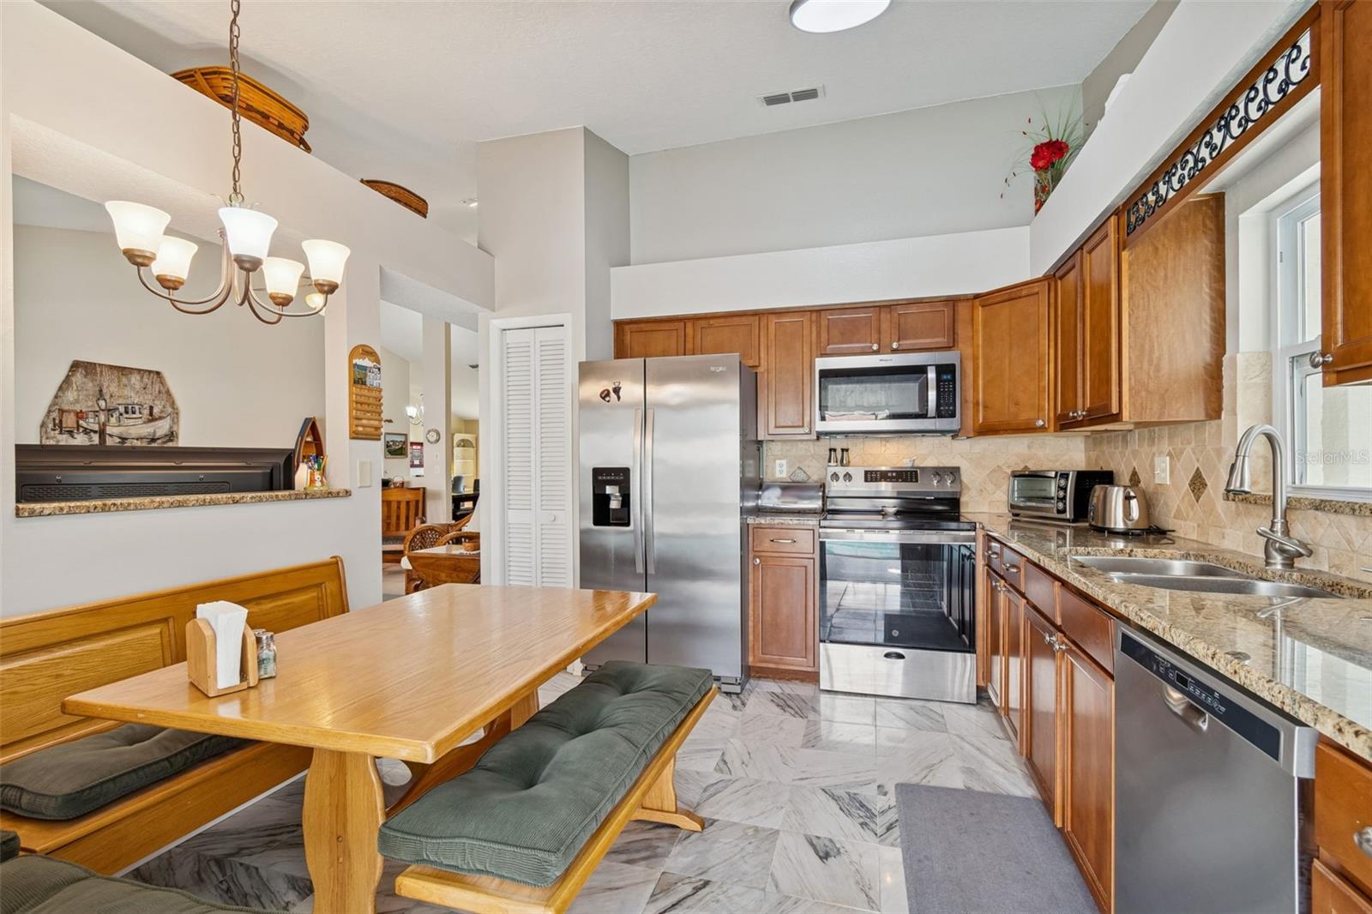
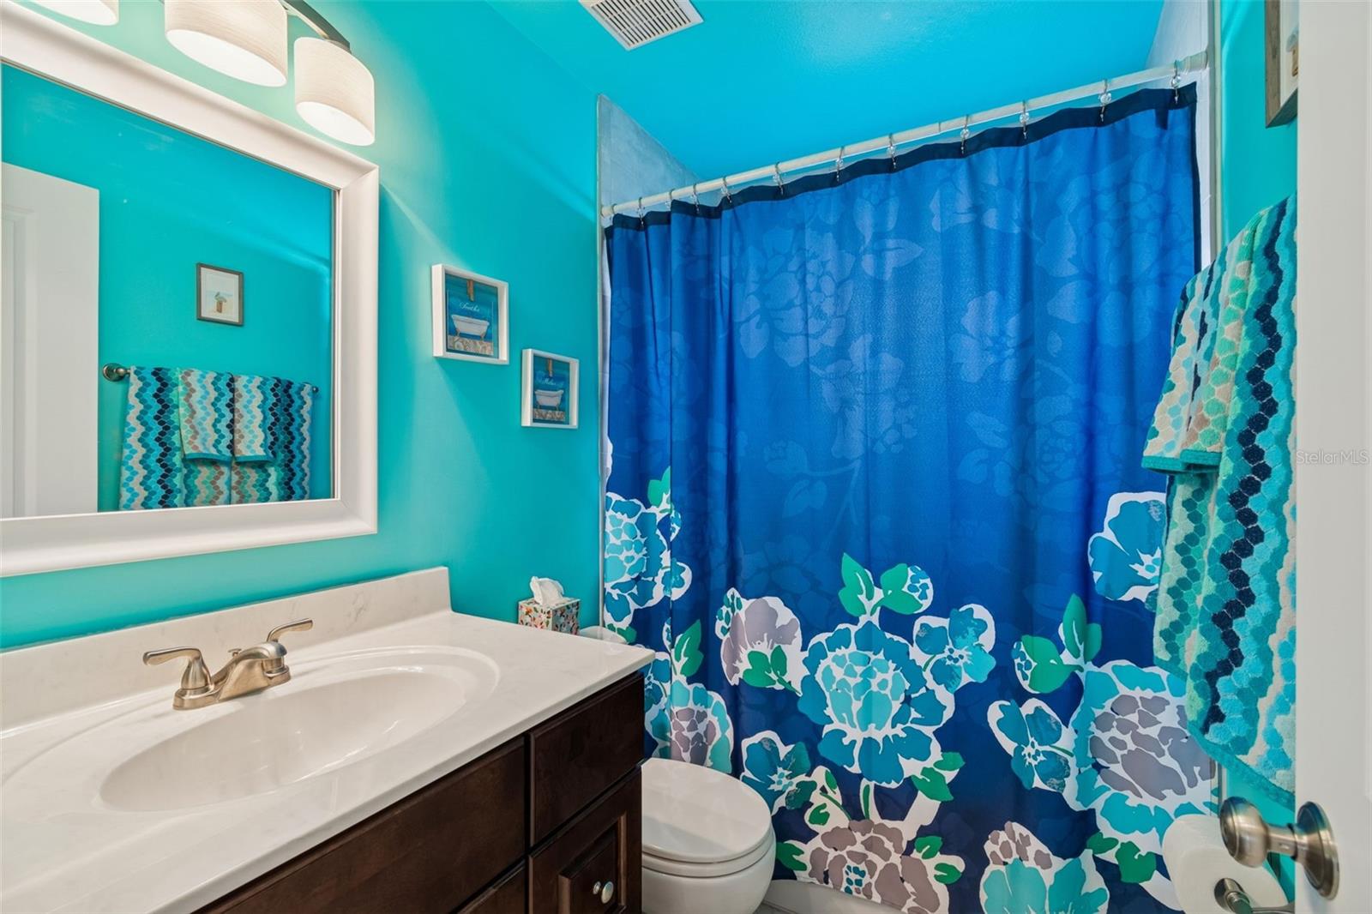
Curb appeal sets the tone as you arrive at this lovely pool home with 3 bedrooms, 2 baths and a 2-car garage. Step inside to a welcoming foyer that opens into a spacious living room highlighted by soaring vaulted ceilings and an airy, open feel. The heart of the home is the generous kitchen, featuring newer stainless-steel appliances, stone countertops, abundant cabinetry, a pantry, and a sunny eat-in area. The kitchen overlooks the cozy family room, where a wood burning fireplace adds warmth and charm. Wood flooring flows throughout the living areas and bedrooms, complemented by tile in the kitchen, family room, and baths. The primary suite is a true retreat, offering a walk-in closet, private pool entrance and a well-appointed en-suite bath with double vanities and a linen closet. Bedrooms two and three feature oversized closets, new ceiling fans, and share an updated guest bath with newer tile, toilet and tub. The west-facing birdcage screened lanai, and solar-heated pool and hot tub create the perfect setting for long relaxing afternoons of sun and entertaining until the sun sets in the west! Multiple rooms open directly to the pool, delivering effortless indoor-outdoor living. Recent upgrades include a resurfaced pool and new tile (2017), salt chlorination system (2024), new pool motor (2019), lanai birdcage overhang and gutters (2023), a vinyl-fenced backyard, and a side-yard dog run complete with a doggie door. Additional updates provide peace of mind, including newer windows (2019), roof (2023), exterior paint (2023), popcorn ceilings removed and repainted (2023), a 50-gallon water heater (2024), and AC (2015). Thoughtfully updated and move-in ready, this home is located in the highly sought-after Countryway community, offering amenities such as tennis, basketball, baseball, soccer, volleyball, and golf. Ideally positioned near shopping, dining, business districts, the YMCA, the Upper Tampa Bay Trail, and Tampa International Airport. This home checks every box!
/u.realgeeks.media/instarealestatesolutions/Untitled-1.png)
Additional Information
- Taxes Annual
- $6323
- Minimum Lease
- 6 Months
- Hoa Fee
- $210
- HOA Payment Schedule
- Annually
- Maintenance Includes
- Recreational Facilities
- Location
- Flood Insurance Required
- Community Features
- Dog Park, Golf Carts OK, Golf, Playground, Pool, Sidewalks, Tennis Court(s), Street Lights, No Deed Restriction, Golf Community
- Property Description
- One Story
- Zoning
- PD
- Interior Layout
- Ceiling Fans(s), High Ceilings, Stone Counters, Walk-In Closet(s), Window Treatments
- Interior Features
- Ceiling Fans(s), High Ceilings, Stone Counters, Walk-In Closet(s), Window Treatments
- Floor
- Tile, Wood
- Appliances
- Dishwasher, Disposal, Dryer, Exhaust Fan, Ice Maker, Microwave, Range, Refrigerator, Washer
- Utilities
- Cable Connected, Electricity Connected, Public, Sewer Connected, Water Connected
- Heating
- Electric
- Air Conditioning
- Central Air
- Fireplace Description
- Wood Burning
- Exterior Construction
- Block, Stucco
- Exterior Features
- Dog Run
- Roof
- Shingle
- Foundation
- Block, Slab
- Pool
- Community, Private
- Pool Type
- Heated, In Ground
- Garage Carport
- 2 Car Garage
- Garage Spaces
- 2
- Garage Features
- Driveway, Garage Door Opener
- Garage Dimensions
- 21x20
- Elementary School
- Lowry-Hb
- Middle School
- Farnell-Hb
- High School
- Alonso-HB
- Fences
- Fenced
- Pets
- Allowed
- Flood Zone Code
- AE
- Parcel ID
- U-20-28-17-06R-000002-00030.0
- Legal Description
- COUNTRYWAY PARCEL B TRACT 20 LOT 30 BLOCK 2
Listing courtesy of RE/MAX ALLIANCE GROUP. 813-259-0000
Mortgage Calculator
StellarMLS is the source of this information via Internet Data Exchange Program. All listing information is deemed reliable but not guaranteed and should be independently verified through personal inspection by appropriate professionals. Listings displayed on this website may be subject to prior sale or removal from sale. Availability of any listing should always be independently verified. Listing information is provided for consumer personal, non-commercial use, solely to identify potential properties for potential purchase. All other use is strictly prohibited and may violate relevant federal and state law. Data last updated on