29250 Us Highway 19 N Unit 300, Clearwater, FL 33761
- $160,000
- 2
- BD
- 2
- BA
- 1,056
- SqFt




- List Price
- $160,000
- Status
- Active
- Days on Market
- 150
- MLS#
- TB8481688
- Property Style
- Mobile Home
- Year Built
- 1973
- Bedrooms
- 2
- Bathrooms
- 2
- Living Area
- 1,056
- Total Acreage
- Non-Applicable
- Legal Subdivision Name
- Doral Ro Association Inc Unrec
- MLS Area Major
- Clearwater
Property Description
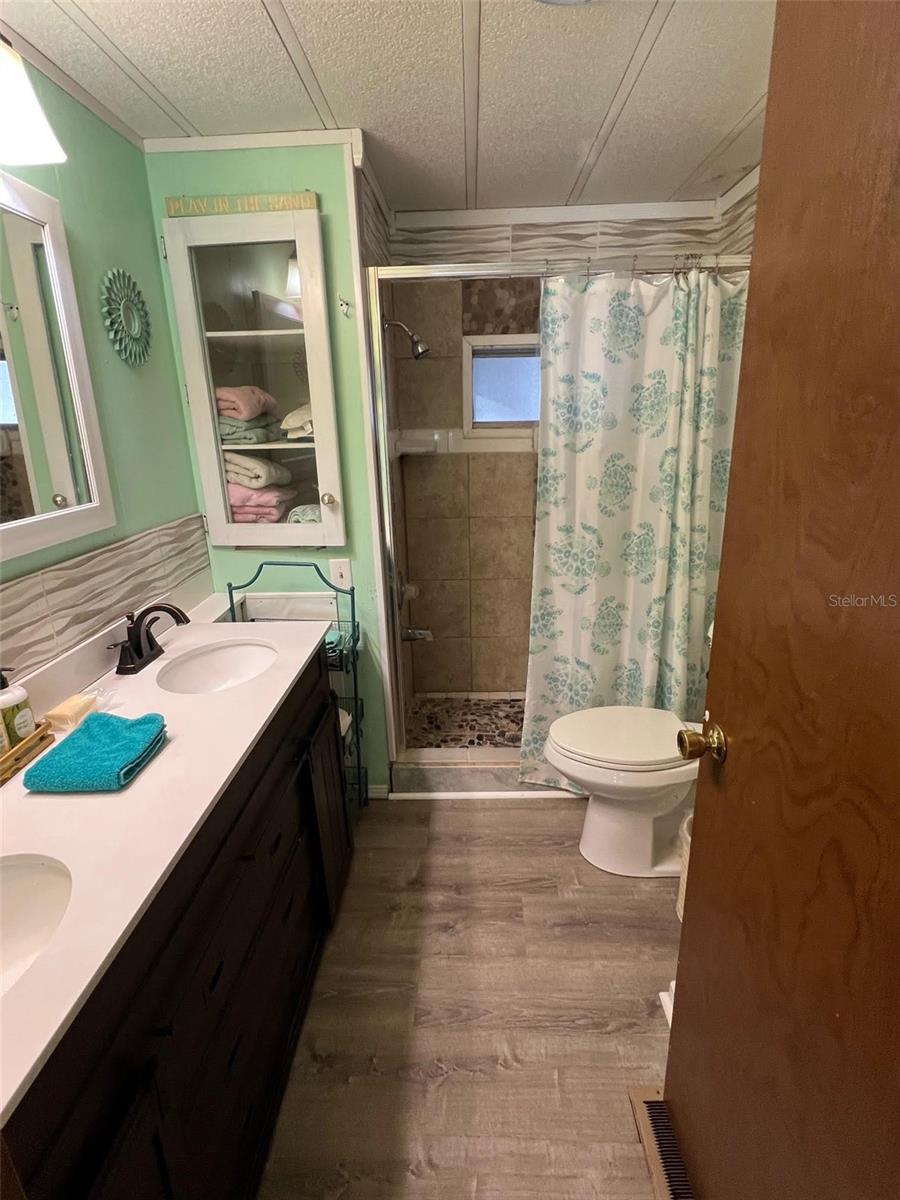
Life feels easy at Doral Village, a gated neighborhood designed exclusively for the 55+ lifestyle. Here you’ll find a 2-bedroom, 2-bathroom residence offering just under 1,100 square feet and the bonus of no rear neighbors for enhanced privacy. Pet lovers will appreciate that the park welcomes up to two cats, and the remarkably modest $238.00 monthly maintenance fee covers water, sewer, lawn care, and trash service—keeping everyday expenses refreshingly manageable. Leisure options abound with a heated pool and soothing spa, billiards room, shuffleboard courts, and table tennis for friendly competition. Beyond the entrance, you’re minutes from stunning Gulf beaches, convenient grocery shopping, and an impressive variety of dining spots, making this setting as practical as it is enjoyable. INTERIOR: A home that simply feels right the moment you enter. This cute home comes fully furnished and tastefully painted, showcasing laminate flooring throughout most of the space, along with central heat and air and ceiling fans . The open floor plan paired with a split-bedroom design creates both connection and privacy. At the heart of the home, a spacious eat-in kitchen makes a statement with an island offering extra seating and additional meal prep space, a tiled backsplash, beadboard wall detailing, and chic light fixtures, all complemented by a full appliance package including refrigerator, range, oven, stainless vent hood, dishwasher, ice maker, and microwave. Sunlight pours into the airy living room, which transitions seamlessly into an expansive dining area large enough to host memorable gatherings ; both spaces are accented with decorative wainscoting for added character. Positioned at the front of the home, the comfortably sized guest bedroom serves as its own peaceful haven with a closet and private en suite bath featuring vinyl flooring and a walk-in shower. Tucked away at the rear, the primary bedroom offers substantial proportions and excellent closet space, while the main bath impresses with a dual-sink vanity, plentiful cabinetry below, tiled backsplash, a glass-front display cabinet for linens or toiletries, and an attractively finished tiled walk-in shower. EXTERIOR: Durable vinyl siding gives the home a clean, attractive appearance, complemented by a two-car carport that provides ample covered parking. Just in front of the carport, a quaint gated seating area creates an ideal spot for outdoor gatherings or quiet morning coffee. A walkway leads to a welcoming front porch complete with a railing and gate, offering an inviting entrance. The roof-over adds lasting protection, while a lowered Florida room offers additional functional space and sensibly houses the washer and dryer. A separate shed provides extra storage for tools and seasonal items. Priced at $160,000 inclusive of the share, this property presents a wonderful opportunity to enjoy both comfort and value. Don’t delay scheduling your private showing!
/u.realgeeks.media/instarealestatesolutions/Untitled-1.png)
Additional Information
- Taxes Annual
- $1542
- Minimum Lease
- 3 Months
- Hoa Fee
- $238
- HOA Payment Schedule
- Monthly
- Maintenance Includes
- Pool, Escrow Reserves Fund, Maintenance Grounds, Management, Recreational Facilities, Sewer, Trash, Water
- Location
- Sidewalk, Paved
- Community Features
- Association Recreation - Owned, Buyer Approval Required, Clubhouse, Gated Community - No Guard, Golf Carts OK, Pool, Sidewalks, Tennis Court(s), No Deed Restriction
- Property Description
- One Story
- Interior Layout
- Ceiling Fans(s), Eat-in Kitchen, Living Room/Dining Room Combo, Open Floorplan, Split Bedroom, Thermostat, Window Treatments
- Interior Features
- Ceiling Fans(s), Eat-in Kitchen, Living Room/Dining Room Combo, Open Floorplan, Split Bedroom, Thermostat, Window Treatments
- Floor
- Laminate
- Appliances
- Dishwasher, Dryer, Electric Water Heater, Ice Maker, Microwave, Range, Range Hood, Refrigerator, Washer
- Utilities
- Cable Available, Cable Connected, Electricity Available, Electricity Connected, Sewer Available, Sewer Connected, Water Available, Water Connected
- Heating
- Central
- Air Conditioning
- Central Air
- Exterior Construction
- Vinyl Siding
- Exterior Features
- Private Mailbox, Sidewalk
- Roof
- Roof Over
- Foundation
- Crawlspace
- Pool
- Community
- Garage Carport
- 2 Car Carport
- Housing for Older Persons
- Yes
- Pets
- Allowed
- Pet Size
- Small (16-35 Lbs.)
- Flood Zone Code
- A
- Parcel ID
- 19-28-16-21904-000-3000
- Legal Description
- DORAL RO ASSOCIATION INC LOT 300
Listing courtesy of SELECT REAL ESTATE OF PINELLAS. 727-584-3588
Mortgage Calculator
StellarMLS is the source of this information via Internet Data Exchange Program. All listing information is deemed reliable but not guaranteed and should be independently verified through personal inspection by appropriate professionals. Listings displayed on this website may be subject to prior sale or removal from sale. Availability of any listing should always be independently verified. Listing information is provided for consumer personal, non-commercial use, solely to identify potential properties for potential purchase. All other use is strictly prohibited and may violate relevant federal and state law. Data last updated on