4805 50th Avenue W, Bradenton, FL 34210
- $600,000
- 3
- BD
- 3
- BA
- 1,881
- SqFt




- List Price
- $600,000
- Status
- Active
- Days on Market
- 146
- MLS#
- TB8482150
- Property Style
- Single Family
- Architectural Style
- Coastal
- Year Built
- 1996
- Bedrooms
- 3
- Bathrooms
- 3
- Baths Half
- 1
- Living Area
- 1,881
- Lot Size
- 7,971
- Acres
- 0.18
- Total Acreage
- 0 to less than 1/4
- Legal Subdivision Name
- Glenn Lakes Ph 4
- Community Name
- Glenn Lakes
- MLS Area Major
- Bradenton
Property Description
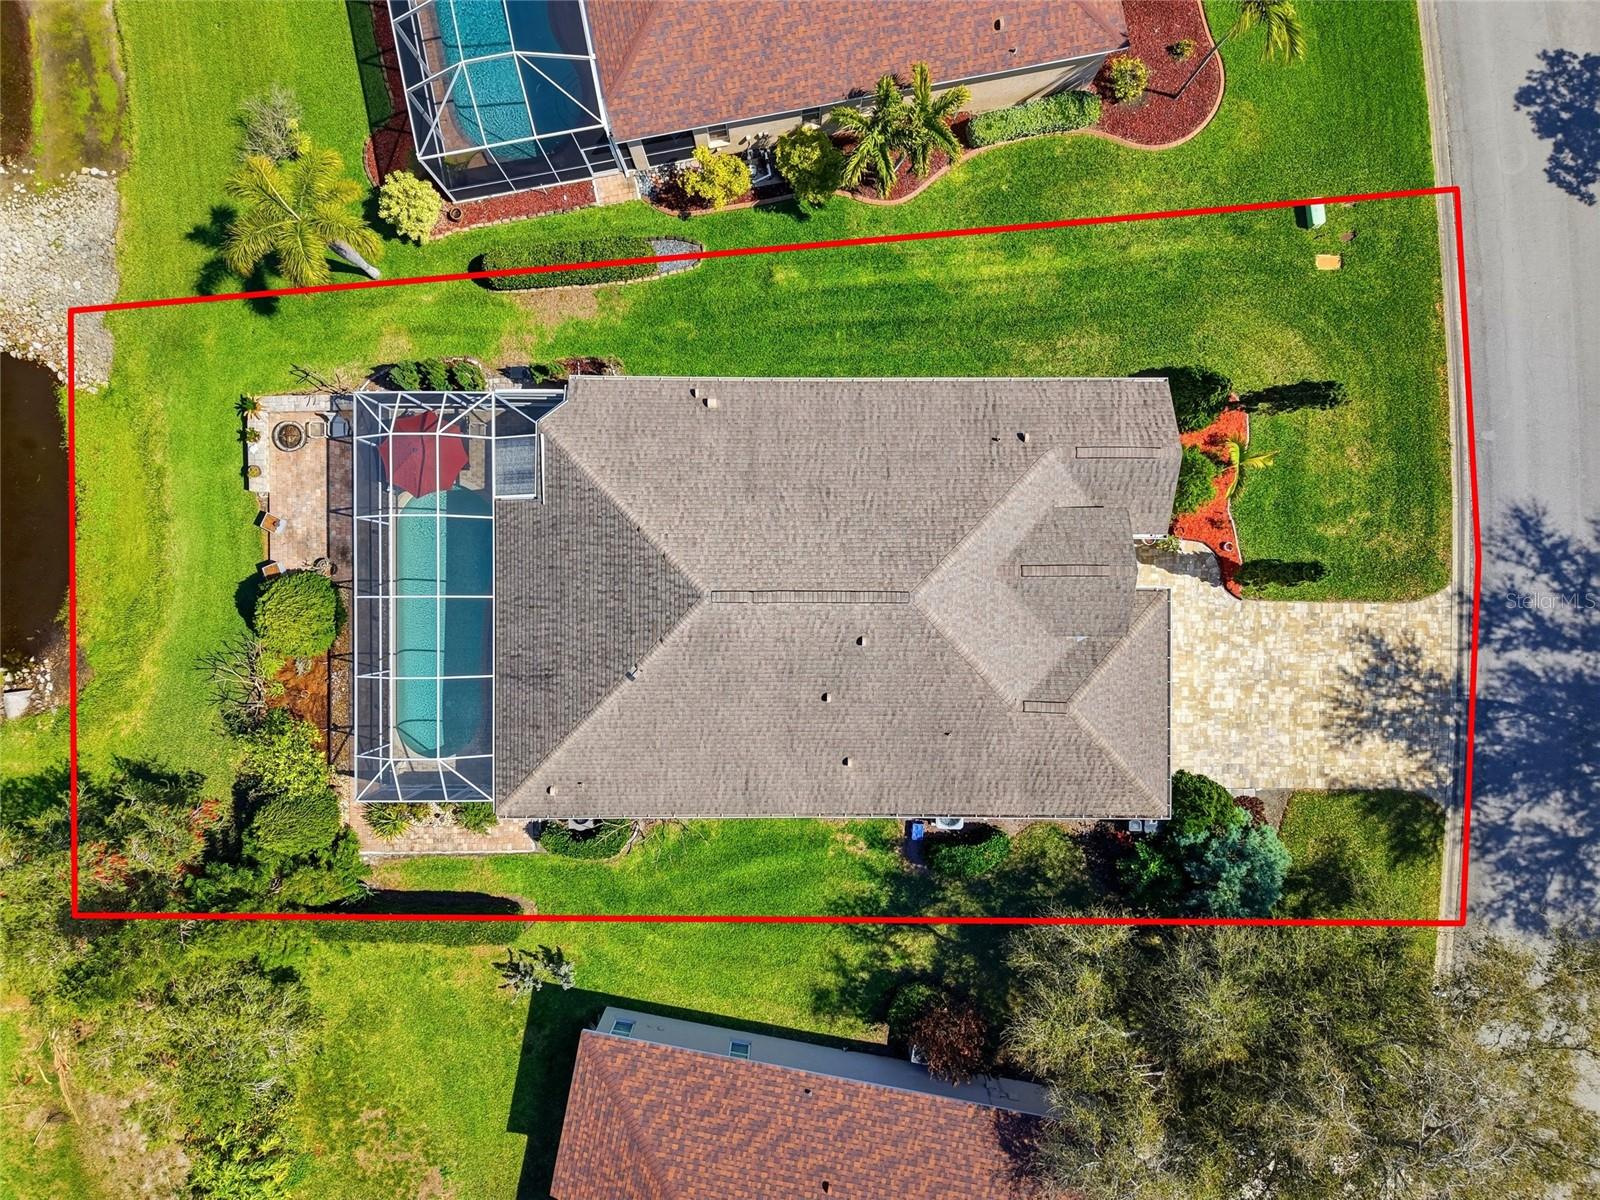
Welcome to 4805 50th Ave W, located in the highly desirable Glenn Lakes community in West Bradenton. This beautifully maintained 3-bedroom plus office/flex room home offers lake views, a screened pool with birdcage enclosure, and the ideal Florida indoor-outdoor lifestyle buyers are searching for. Designed with a functional split floorplan, this residence features a dedicated office that can easily serve as a fourth bedroom, guest room, or work-from-home space. Impact windows provide added storm protection and energy efficiency, offering peace of mind year-round. Step outside to your private screened pool and spacious patio, fully enclosed with a birdcage, overlooking tranquil water views. A convenient pool half-bath enhances outdoor entertaining, while the covered patio creates the perfect setting for relaxing evenings by the lake. Glenn Lakes is known for its low HOA fees, well-maintained homes, private tennis court, and prime location just minutes to IMG Academy, Robinson Preserve, GT Bray Park, shopping, dining, and the world-renowned beaches of Anna Maria Island. With easy access to Sarasota and downtown Bradenton, this community remains one of West Bradenton’s most sought-after neighborhoods. Lake views. Screened pool. Impact windows. Prime West Bradenton location.
/u.realgeeks.media/instarealestatesolutions/Untitled-1.png)
Additional Information
- Taxes Annual
- $2900
- Minimum Lease
- 1 Month
- Hoa Fee
- $268
- HOA Payment Schedule
- Quarterly
- Maintenance Includes
- Maintenance Grounds
- Location
- City Limits, In County, Landscaped, Near Golf Course, Near Public Transit, Paved
- Community Features
- No Deed Restriction
- Property Description
- One Story
- Zoning
- PDR
- Interior Layout
- Built-in Features, Ceiling Fans(s), Eat-in Kitchen, High Ceilings, Kitchen/Family Room Combo, Open Floorplan, Primary Bedroom Main Floor, Split Bedroom, Thermostat, Walk-In Closet(s), Window Treatments
- Interior Features
- Built-in Features, Ceiling Fans(s), Eat-in Kitchen, High Ceilings, Kitchen/Family Room Combo, Open Floorplan, Primary Bedroom Main Floor, Split Bedroom, Thermostat, Walk-In Closet(s), Window Treatments
- Floor
- Carpet, Hardwood, Tile
- Appliances
- Dishwasher, Dryer, Electric Water Heater, Microwave, Range, Refrigerator, Washer
- Utilities
- Cable Connected, Electricity Connected, Sewer Connected, Water Connected
- Heating
- Central
- Air Conditioning
- Central Air
- Exterior Construction
- Block, Stucco
- Exterior Features
- Sliding Doors
- Roof
- Shingle
- Foundation
- Slab
- Pool
- Private
- Pool Type
- Gunite, In Ground
- Garage Carport
- 2 Car Garage
- Garage Spaces
- 2
- Garage Features
- Driveway, Garage Door Opener, Guest, Off Street
- Garage Dimensions
- 20x21
- Elementary School
- Moody Elementary
- Middle School
- W.D. Sugg Middle
- High School
- Bayshore High
- Water View
- Lake
- Water Frontage
- Pond
- Pets
- Allowed
- Pet Size
- Extra Large (101+ Lbs.)
- Flood Zone Code
- X
- Parcel ID
- 5188567209
- Legal Description
- LOT 19 BLOCK L GLENN LAKES PH 4 PI#51885.6720/9
Listing courtesy of COMPASS FLORIDA LLC. 727-380-2067
Mortgage Calculator
StellarMLS is the source of this information via Internet Data Exchange Program. All listing information is deemed reliable but not guaranteed and should be independently verified through personal inspection by appropriate professionals. Listings displayed on this website may be subject to prior sale or removal from sale. Availability of any listing should always be independently verified. Listing information is provided for consumer personal, non-commercial use, solely to identify potential properties for potential purchase. All other use is strictly prohibited and may violate relevant federal and state law. Data last updated on