2567 Central Avenue, Clearwater, FL 33764
- $359,000
- 2
- BD
- 2
- BA
- 1,784
- SqFt








- List Price
- $359,000
- Status
- Active
- Days on Market
- 126
- Price Change
- ▼ $10,000 1783371370
- MLS#
- TB8482887
- Property Style
- Single Family
- Year Built
- 1956
- Bedrooms
- 2
- Bathrooms
- 2
- Living Area
- 1,784
- Lot Size
- 5,911
- Acres
- 0.14
- Total Acreage
- 0 to less than 1/4
- Legal Subdivision Name
- Little Pete Tr Rep
- MLS Area Major
- Clearwater
Property Description
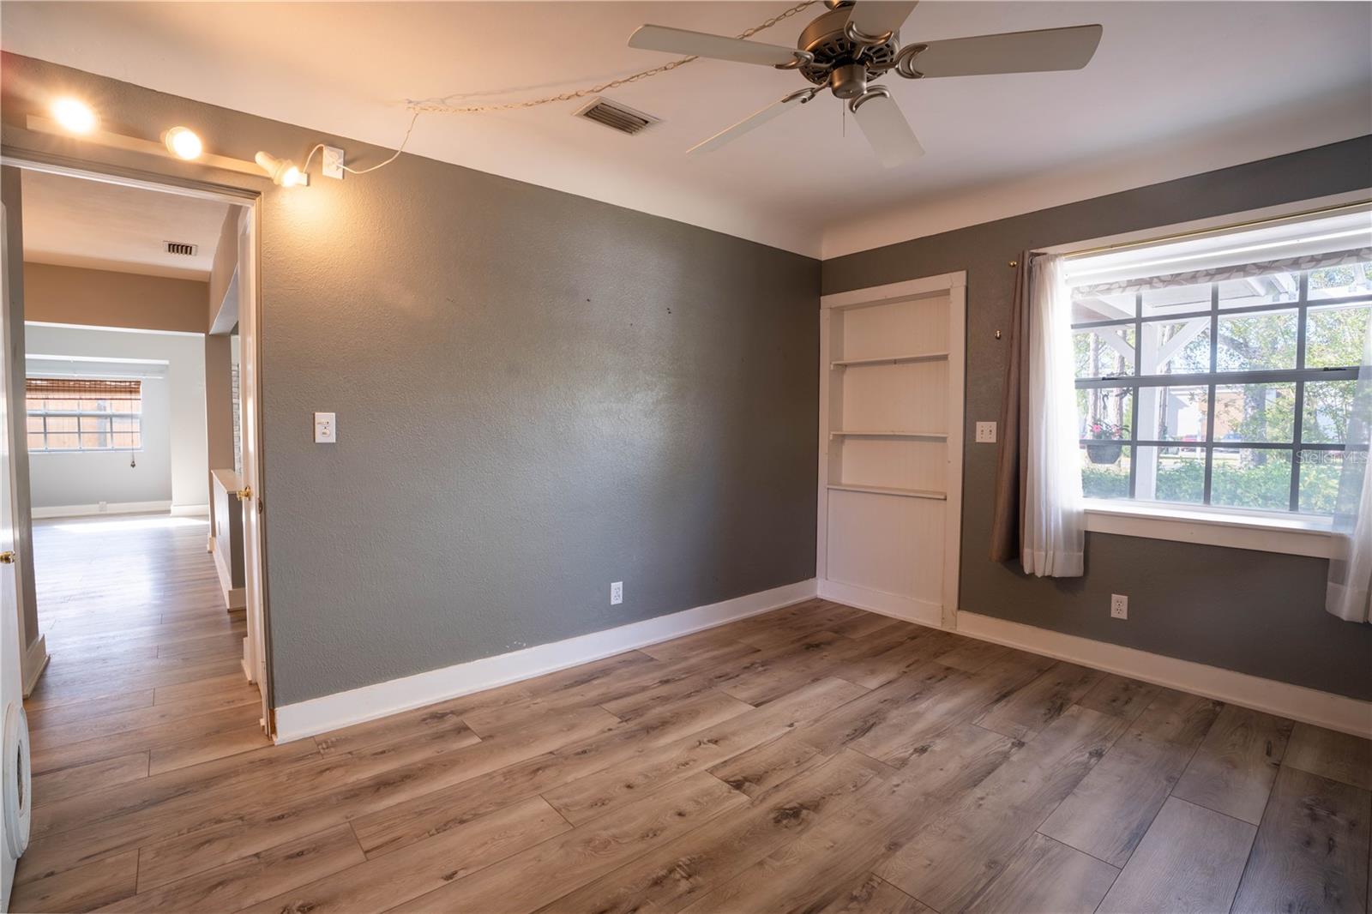
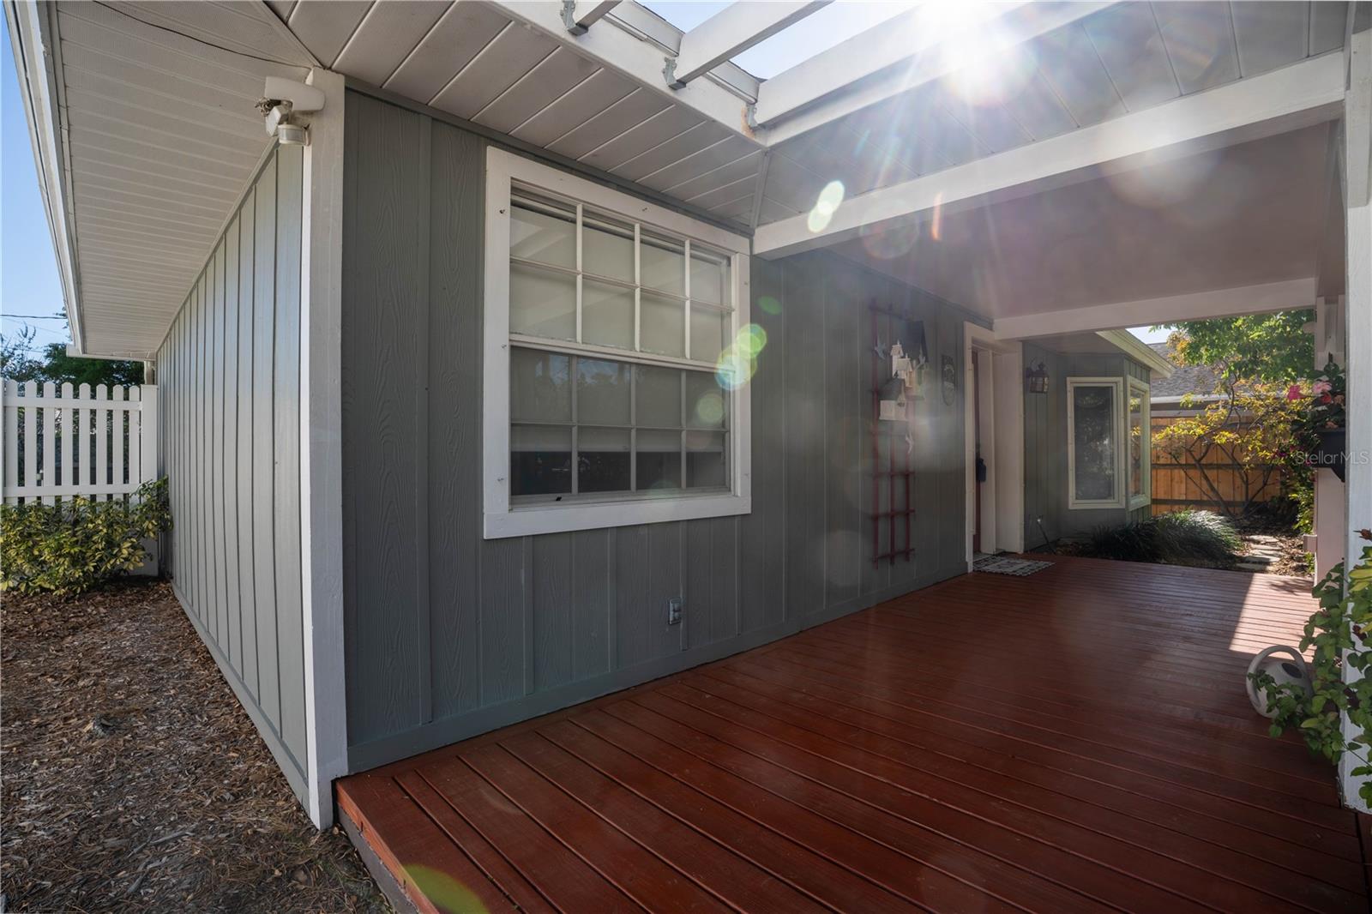
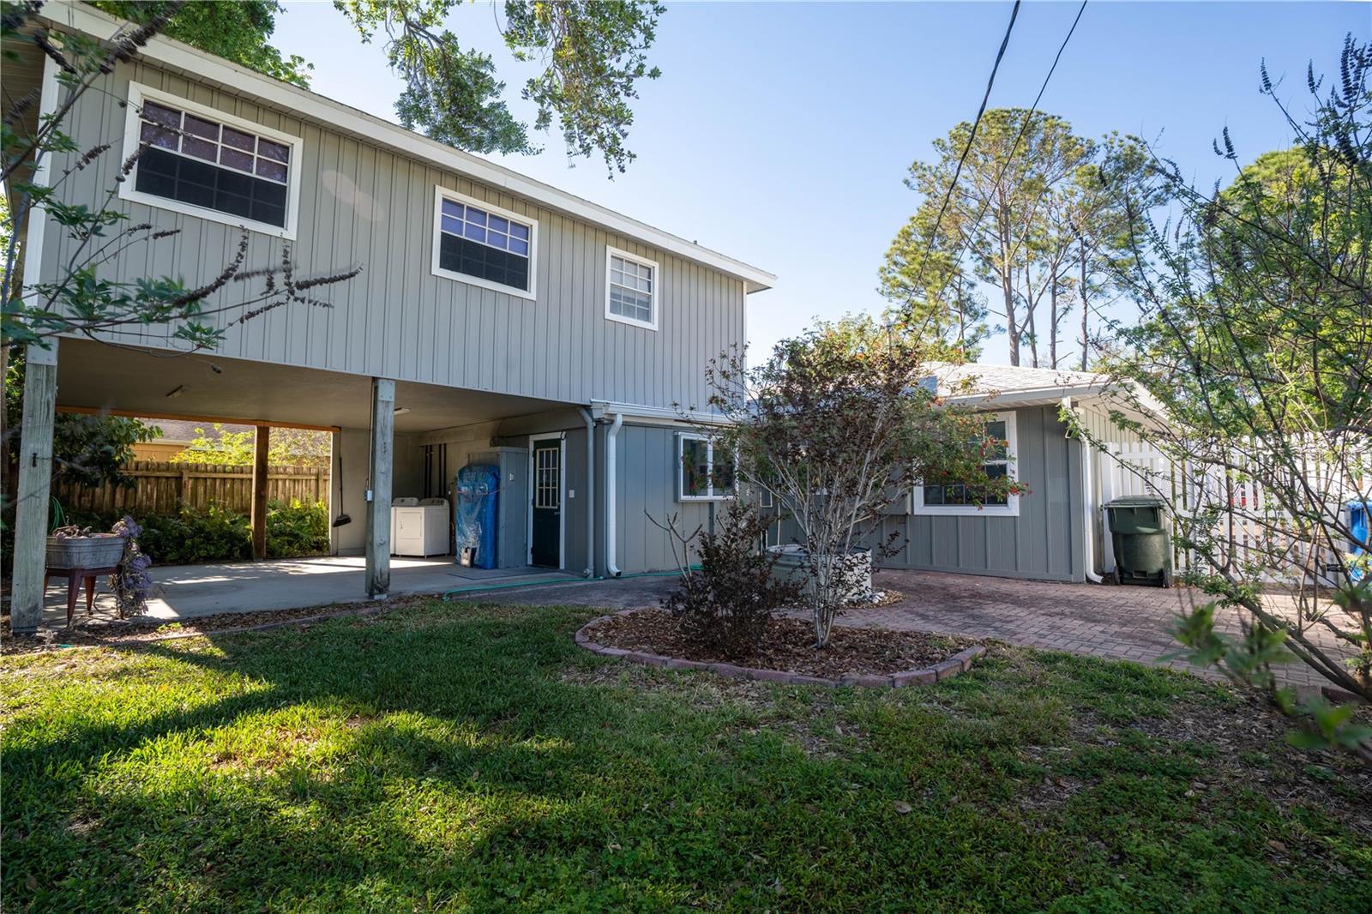
NOTICE THE PRICE DROP! SELER MOTIVATED! (Notice the low price of $206/square foot!) Step into this adorable and impeccably maintained Old Florida home PRICED BELOW APPRAISED VALUE, full of charm, character, and thoughtful updates. Featuring two air conditioning systems for added efficiency and comfort, this home allows you to cool only the spaces you need—helping keep energy costs down. Inside, you’ll find brand new laminate flooring (2025), a light-filled layout, and a seamless living and dining room combination that creates an inviting, open feel. The front living room showcases a beautiful bay window, while charming built-ins throughout the home add both functionality and unique character. The spacious kitchen offers wood cabinetry, granite countertops, and plenty of storage—perfect for everyday living and entertaining. Both bedrooms feature generously sized walk-in closets, while the oversized primary suite upstairs is a true retreat, complete with rich wood floors, a stunning wood ceiling, and six windows that flood the space with natural light. The primary bathroom adds to the home’s charm with a classic clawfoot tub. Additional highlights include tankless gas water heaters, a gas dryer, and a fireplace already piped for gas. Storage is abundant throughout the home, making organization a breeze. Step outside to enjoy the landscaped, private backyard with a covered patio—ideal for relaxing and entertaining—plus a peaceful setting with incredible afternoon breezes. The yard also features a paved area and a front irrigation system. Hurricane panels are available for select windows, while the remaining windows are upgraded PGT hurricane-impact windows for added protection and peace of mind. Recent updates include a 2020 roof and a brand new deck (2025), adding to the home’s value and appeal. As an added bonus, the seller is including a newer mower, hedge trimmer, edger, and blower—making it easy to maintain your beautiful outdoor space. With incredible curb appeal, timeless character, and modern conveniences throughout, this charming, light-filled home is truly a standout—don’t miss your chance to make it yours! Due to the extremely low (BELOW APPRAISED VALUE) price, the seller will be selling AS-IS, with no repairs to be made. Measurements are approximate and buyer and/or buyer's agent to verify.
/u.realgeeks.media/instarealestatesolutions/Untitled-1.png)
Additional Information
- Taxes Annual
- $527
- Minimum Lease
- No Minimum
- Location
- Sidewalk, Paved
- Community Features
- No Deed Restriction
- Property Description
- Two Story
- Interior Layout
- Ceiling Fans(s), Living Room/Dining Room Combo, Open Floorplan, PrimaryBedroom Upstairs, Solid Wood Cabinets, Split Bedroom, Stone Counters, Thermostat, Walk-In Closet(s)
- Interior Features
- Ceiling Fans(s), Living Room/Dining Room Combo, Open Floorplan, PrimaryBedroom Upstairs, Solid Wood Cabinets, Split Bedroom, Stone Counters, Thermostat, Walk-In Closet(s)
- Floor
- Laminate, Wood
- Appliances
- Dryer, Gas Water Heater, Microwave, Range, Refrigerator, Tankless Water Heater, Washer
- Utilities
- Electricity Connected, Natural Gas Connected, Sewer Connected, Water Connected
- Heating
- Natural Gas
- Air Conditioning
- Central Air
- Fireplace Description
- Decorative
- Exterior Construction
- Vinyl Siding, Wood Siding
- Exterior Features
- Lighting, Private Mailbox, Private Yard, Sidewalk, Storage
- Roof
- Shingle
- Foundation
- Slab
- Pool
- No Pool
- Elementary School
- Belcher Elementary-Pn
- Middle School
- Oak Grove Middle-Pn
- High School
- Largo High-PN
- Fences
- Vinyl, Wood
- Pets
- Allowed
- Flood Zone Code
- X
- Parcel ID
- 30-29-16-52272-000-0031
- Legal Description
- LITTLE PETE TRACT REPLAT W 53FT OF TRACT 3
Listing courtesy of CHARLES RUTENBERG REALTY INC. 866-580-6402
Mortgage Calculator
StellarMLS is the source of this information via Internet Data Exchange Program. All listing information is deemed reliable but not guaranteed and should be independently verified through personal inspection by appropriate professionals. Listings displayed on this website may be subject to prior sale or removal from sale. Availability of any listing should always be independently verified. Listing information is provided for consumer personal, non-commercial use, solely to identify potential properties for potential purchase. All other use is strictly prohibited and may violate relevant federal and state law. Data last updated on