17734 Nectar Flume Drive, Land O' Lakes, FL 34638
- $299,000
- 4
- BD
- 3
- BA
- 2,251
- SqFt






- List Price
- $299,000
- Status
- Active
- Days on Market
- 178
- Price Change
- ▼ $26,000 1788805173
- MLS#
- TB8487291
- Property Style
- Townhouse
- Property Condition
- Completed
- Year Built
- 2023
- Bedrooms
- 4
- Bathrooms
- 3
- Baths Half
- 1
- Living Area
- 2,251
- Lot Size
- 3,000
- Acres
- 0.06
- Total Acreage
- 0 to less than 1/4
- Building Name
- 17734
- Legal Subdivision Name
- Angeline Phase 3a
- MLS Area Major
- Land O Lakes
Property Description
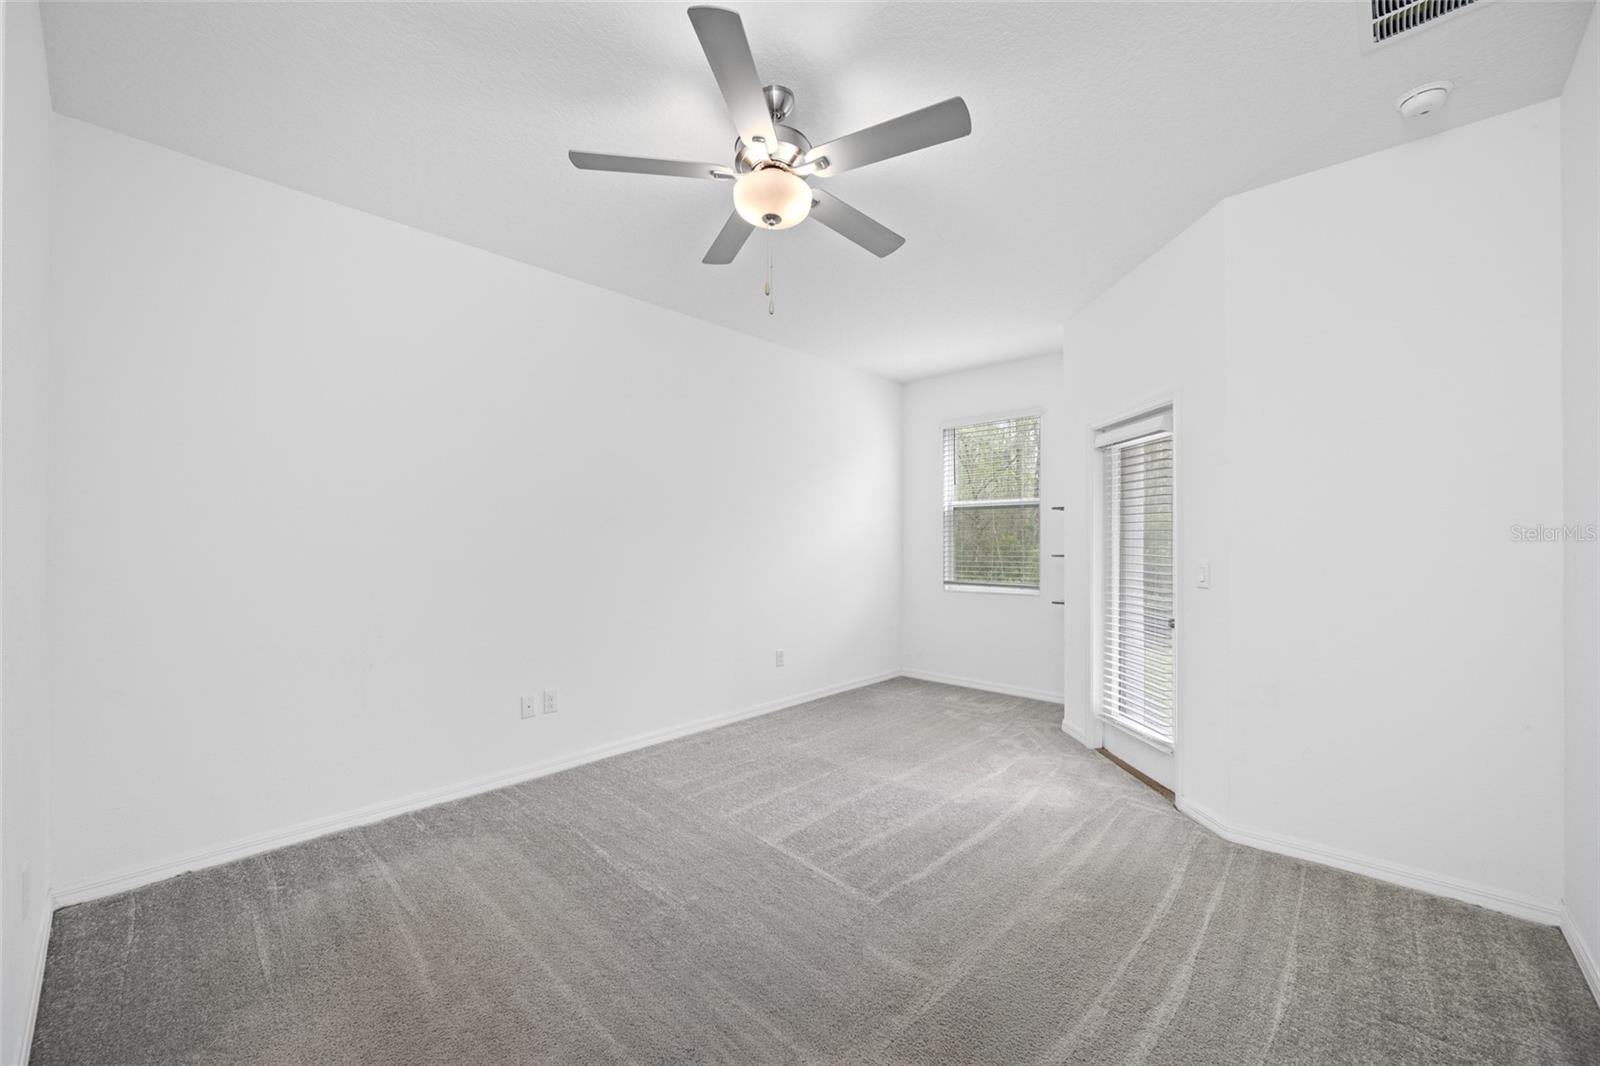
2,251 SQ FT | 4 BEDROOMS + DEN | LOFT | FIRST-FLOOR PRIMARY | 2-CAR GARAGE | $299,000. Space, flexibility, and value come together in this 2023-built Land O’ Lakes townhome. Offering 2,251 square feet, this spacious floor plan delivers the functionality many buyers are seeking in a single-family home, with the convenience of a low-maintenance townhome lifestyle. The first-floor primary suite provides everyday convenience, while three additional bedrooms, a dedicated den/office, and an expansive upstairs loft provide exceptional flexibility for family, guests, work, hobbies, or entertaining. The open-concept main living area provides a comfortable setting for everyday living and gatherings, and the large two-car garage offers valuable storage and convenience.Built in 2023, this home offers the benefits of newer construction without the wait. Buyers can see the finished home, appreciate the established community, and move in without the uncertainty or timeline associated with building. The HOA provides a low-maintenance lifestyle including exterior/grounds maintenance, internet, and access to community amenities including the pool. For buyers looking for substantial living space without the maintenance and price of a traditional single-family home, this property deserves a closer look. 4 bedrooms + den + loft, first-floor primary suite, 2-car garage, 2,251 square feet, 2023 construction—all offered at $299,000. Pasco County’s premier planned community-ANGELINE. Where innovation meets and respects nature. Featuring numerous trails and parks, Angeline is Tampa Bay’s first community with a farm offering fresh local produce, family events, nutrition classes and more. Direct access to the Suncoast Parkway puts you minutes from Downtown Tampa, Tampa International Airport and local attractions. Join this community and become part of Florida’s most innovative, healthy & sustainable address.
/u.realgeeks.media/instarealestatesolutions/Untitled-1.png)
Additional Information
- Taxes
- $2,031
- Taxes Annual
- $7317
- Minimum Lease
- 1-2 Years
- Hoa Fee
- $301
- HOA Payment Schedule
- Monthly
- Maintenance Includes
- Pool, Internet, Maintenance Structure, Maintenance Grounds
- Community Features
- Community Mailbox, Deed Restrictions, Dog Park, Golf Carts OK, Pool, Street Lights
- Property Description
- Two Story
- Zoning
- PUD
- Interior Layout
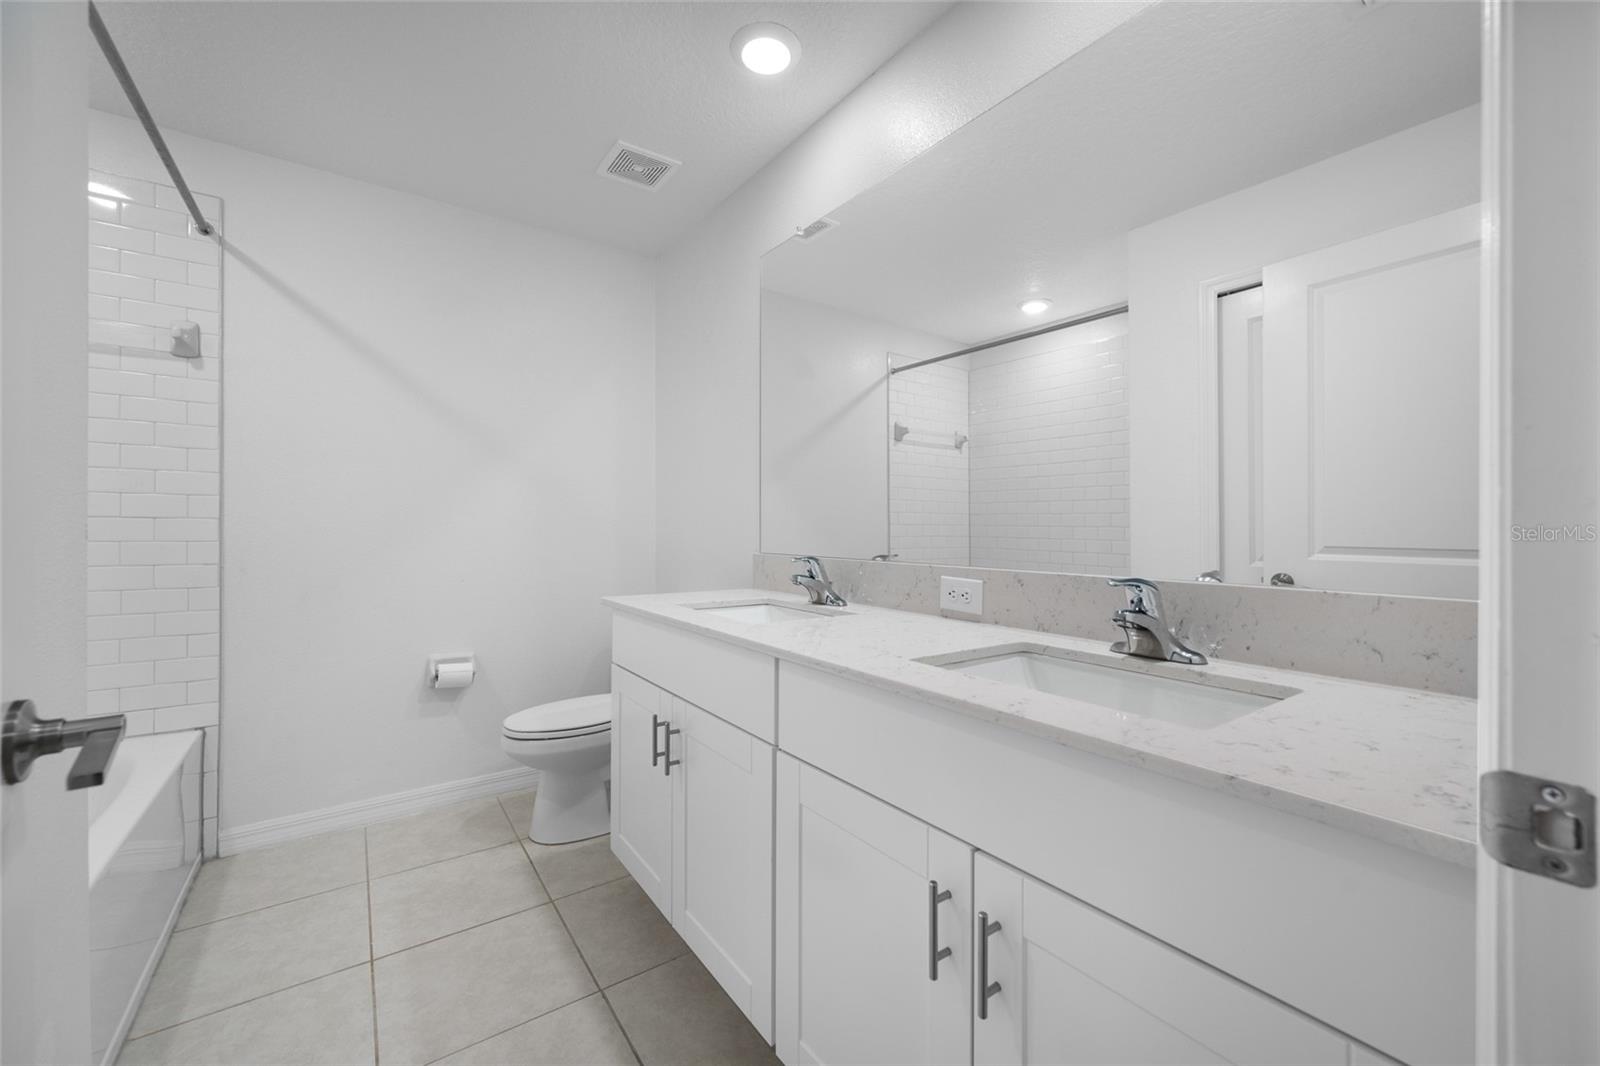
- Cathedral Ceiling(s), Ceiling Fans(s), Kitchen/Family Room Combo, Primary Bedroom Main Floor, Stone Counters, Walk-In Closet(s)
- Interior Features
- Cathedral Ceiling(s), Ceiling Fans(s), Kitchen/Family Room Combo, Primary Bedroom Main Floor, Stone Counters, Walk-In Closet(s)
- Floor
- Carpet, Ceramic Tile
- Appliances
- Dishwasher, Disposal, Dryer, Electric Water Heater, Microwave, Range, Refrigerator, Washer
- Utilities
- Cable Available, Electricity Connected, Public, Sewer Connected, Water Connected
- Heating
- Central
- Air Conditioning
- Central Air
- Exterior Construction
- Block, Stucco
- Exterior Features
- Sidewalk
- Roof
- Shingle
- Foundation
- Slab
- Pool
- Community
- Garage Carport
- 2 Car Garage
- Garage Spaces
- 2
- Garage Dimensions
- 20x20
- Pets
- Allowed
- Flood Zone Code
- X
- Parcel ID
- 08-25-18-0010-00000-1390
- Legal Description
- ANGELINE PHASE 3A
Listing courtesy of REAL ESTATE FIRM OF FLORIDA, LLC. 813-961-6000
Mortgage Calculator
StellarMLS is the source of this information via Internet Data Exchange Program. All listing information is deemed reliable but not guaranteed and should be independently verified through personal inspection by appropriate professionals. Listings displayed on this website may be subject to prior sale or removal from sale. Availability of any listing should always be independently verified. Listing information is provided for consumer personal, non-commercial use, solely to identify potential properties for potential purchase. All other use is strictly prohibited and may violate relevant federal and state law. Data last updated on