7004 Dusty Road, Riverview, FL 33569
- $469,000
- 2
- BD
- 2
- BA
- 1,890
- SqFt








- List Price
- $469,000
- Status
- Active
- Days on Market
- 177
- Price Change
- ▼ $6,000 1788461678
- MLS#
- TB8488356
- Property Style
- Single Family
- Year Built
- 1987
- Bedrooms
- 2
- Bathrooms
- 2
- Living Area
- 1,890
- Lot Size
- 39,640
- Acres
- 0.91
- Total Acreage
- 1/2 to less than 1
- Legal Subdivision Name
- Unplatted
- MLS Area Major
- Riverview
Property Description
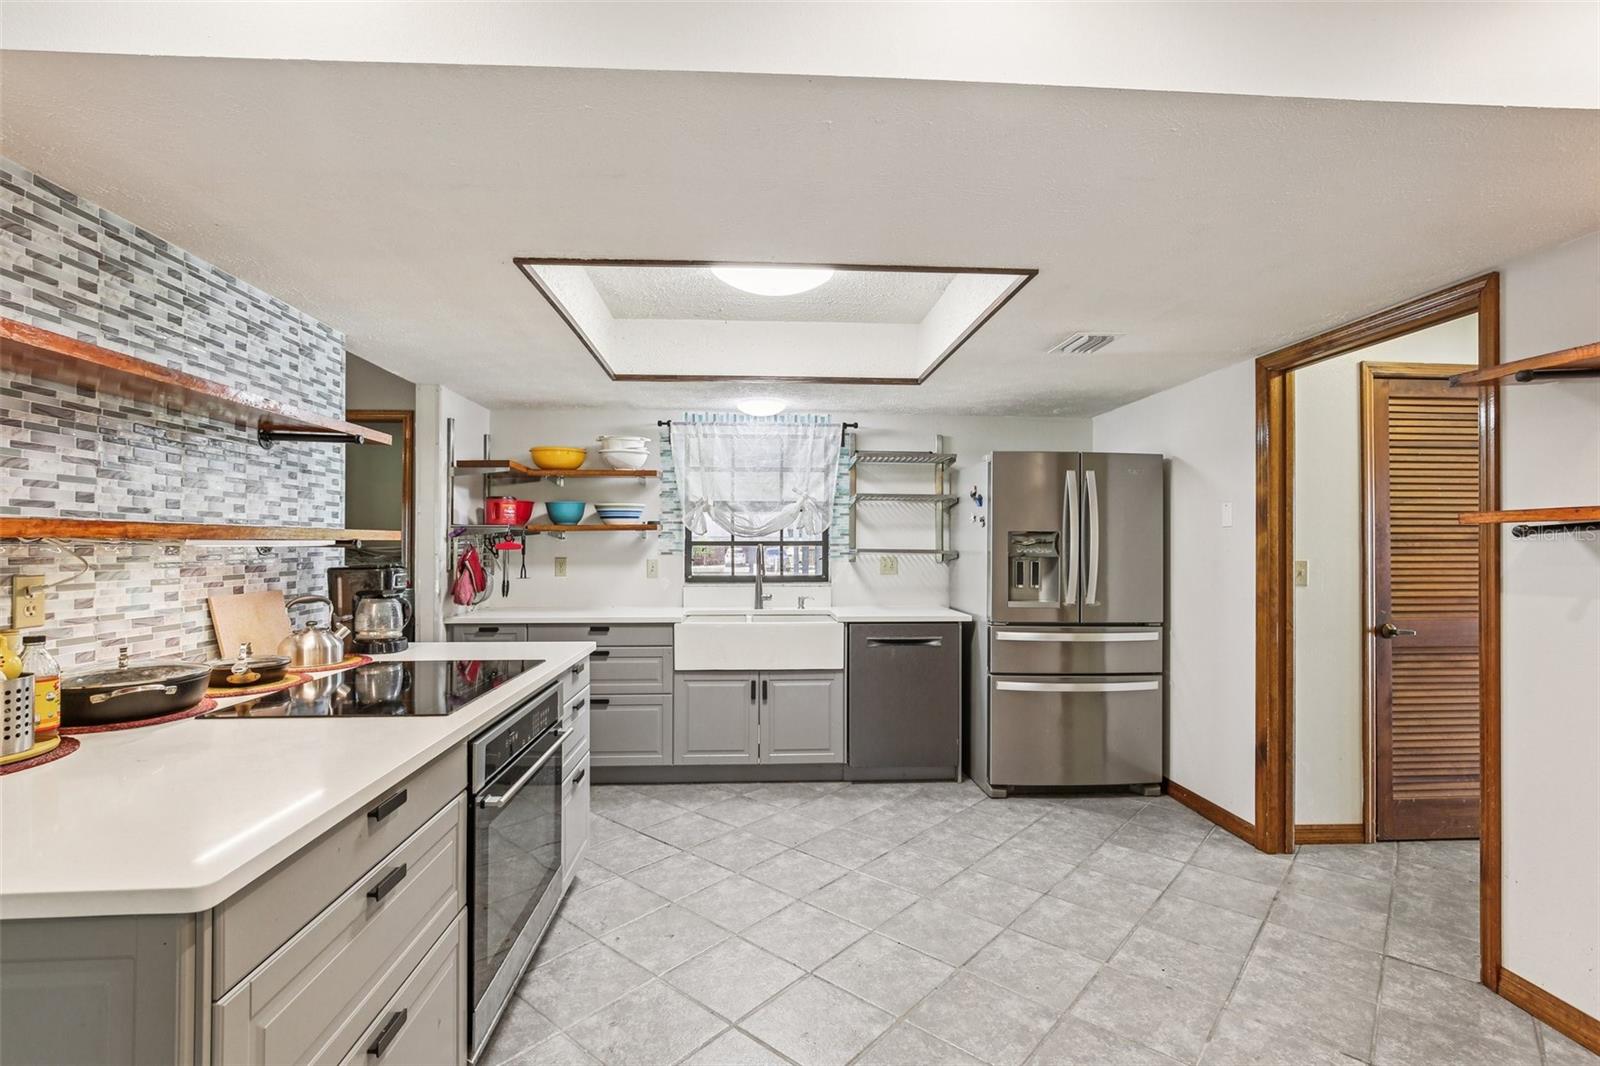
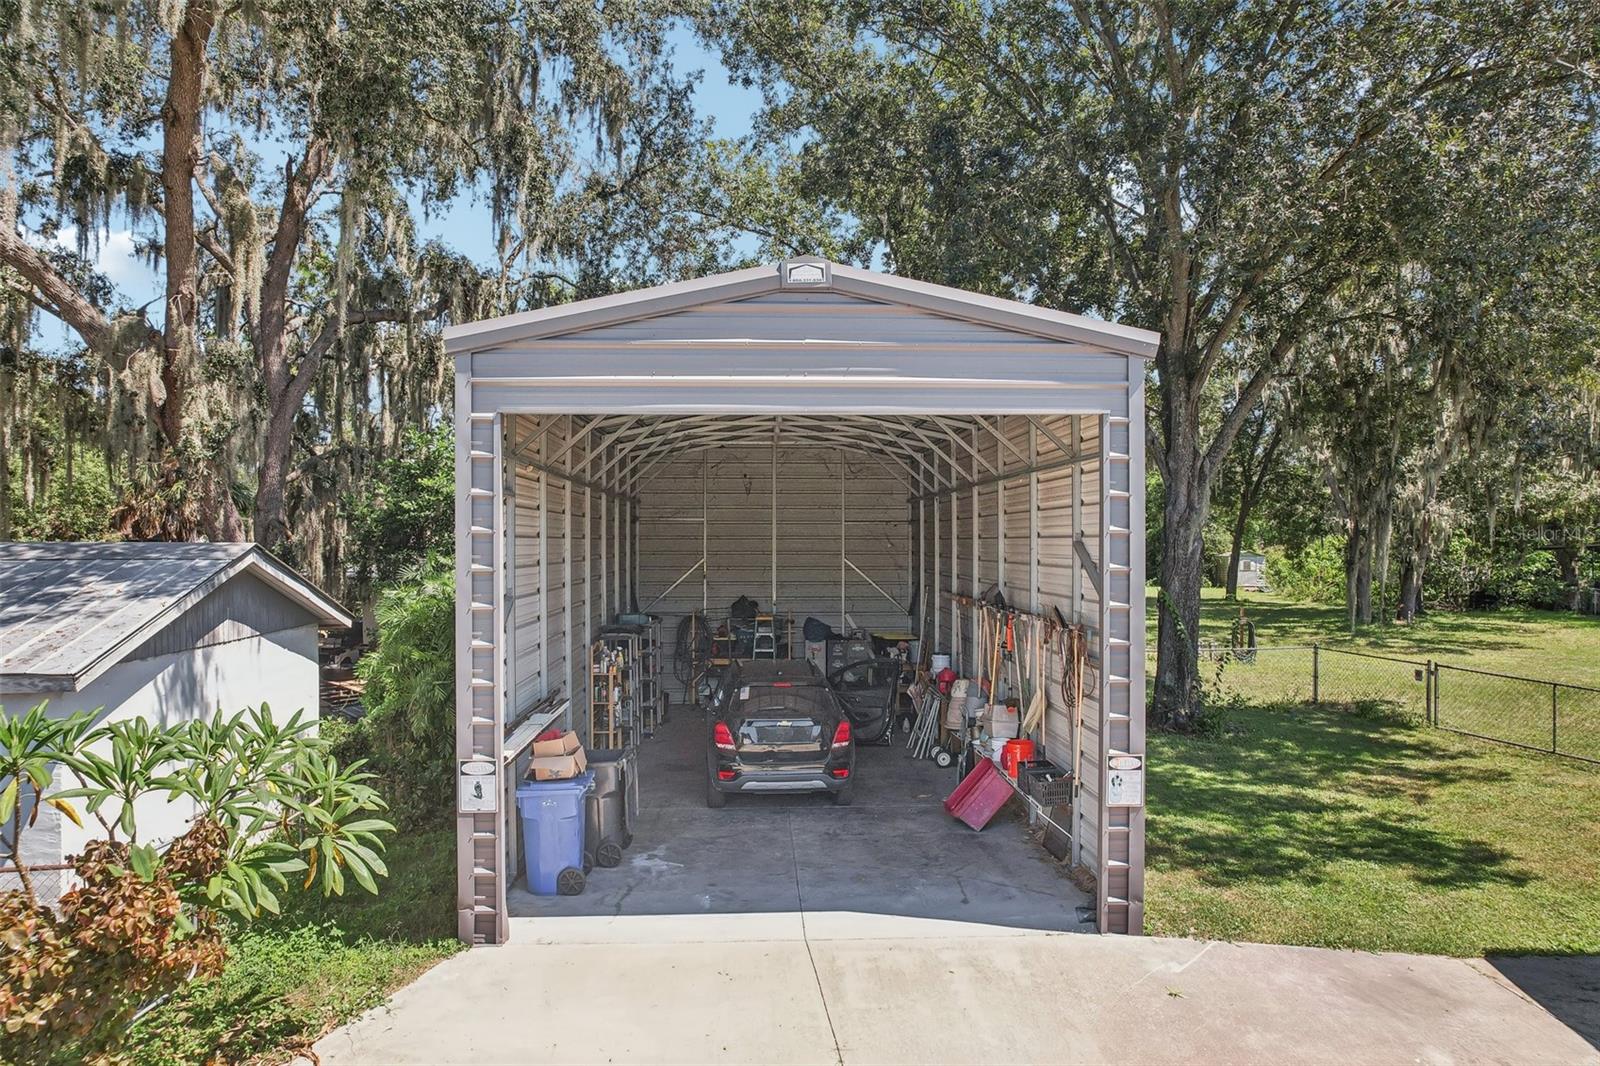
Zero Downpayment FHA Financing available through our Lender. Welcome to a truly rare opportunity in the heart of Riverview — a private, nearly 1-acre property with no HOA, offering space, flexibility, and endless potential in a highly desirable location. This unique home features an open-concept layout with a beautifully updated kitchen, complete with granite countertops, stainless steel appliances, and a dining space that flows seamlessly into the main living area with a wood-burning fireplace. The home is currently configured as a spacious 2-bedroom layout with an oversized primary suite, created by combining two bedrooms for enhanced comfort and functionality. For buyers seeking additional bedrooms or expanded living space, the attached garage under roof presents a valuable opportunity for conversion, allowing for increased square footage and long-term value. Recent updates include a newer roof and AC, providing peace of mind on the major systems. While some exterior cosmetic improvements could further enhance the property, this is reflected in the pricing and presents an excellent opportunity for customization. Outside, the possibilities truly open up — with a large backyard, oversized barn, RV parking, and ample space for boats, equipment, or future additions. Properties like this are increasingly hard to find — offering land, privacy, no restrictions, and strong upside potential in a prime Riverview location close to everything.
/u.realgeeks.media/instarealestatesolutions/Untitled-1.png)
Additional Information
- Taxes Annual
- $2694
- Minimum Lease
- No Minimum
- Community Features
- No Deed Restriction
- Property Description
- One Story
- Zoning
- RSC-2
- Interior Layout
- Cathedral Ceiling(s), Ceiling Fans(s)
- Interior Features
- Cathedral Ceiling(s), Ceiling Fans(s)
- Floor
- Ceramic Tile, Luxury Vinyl
- Appliances
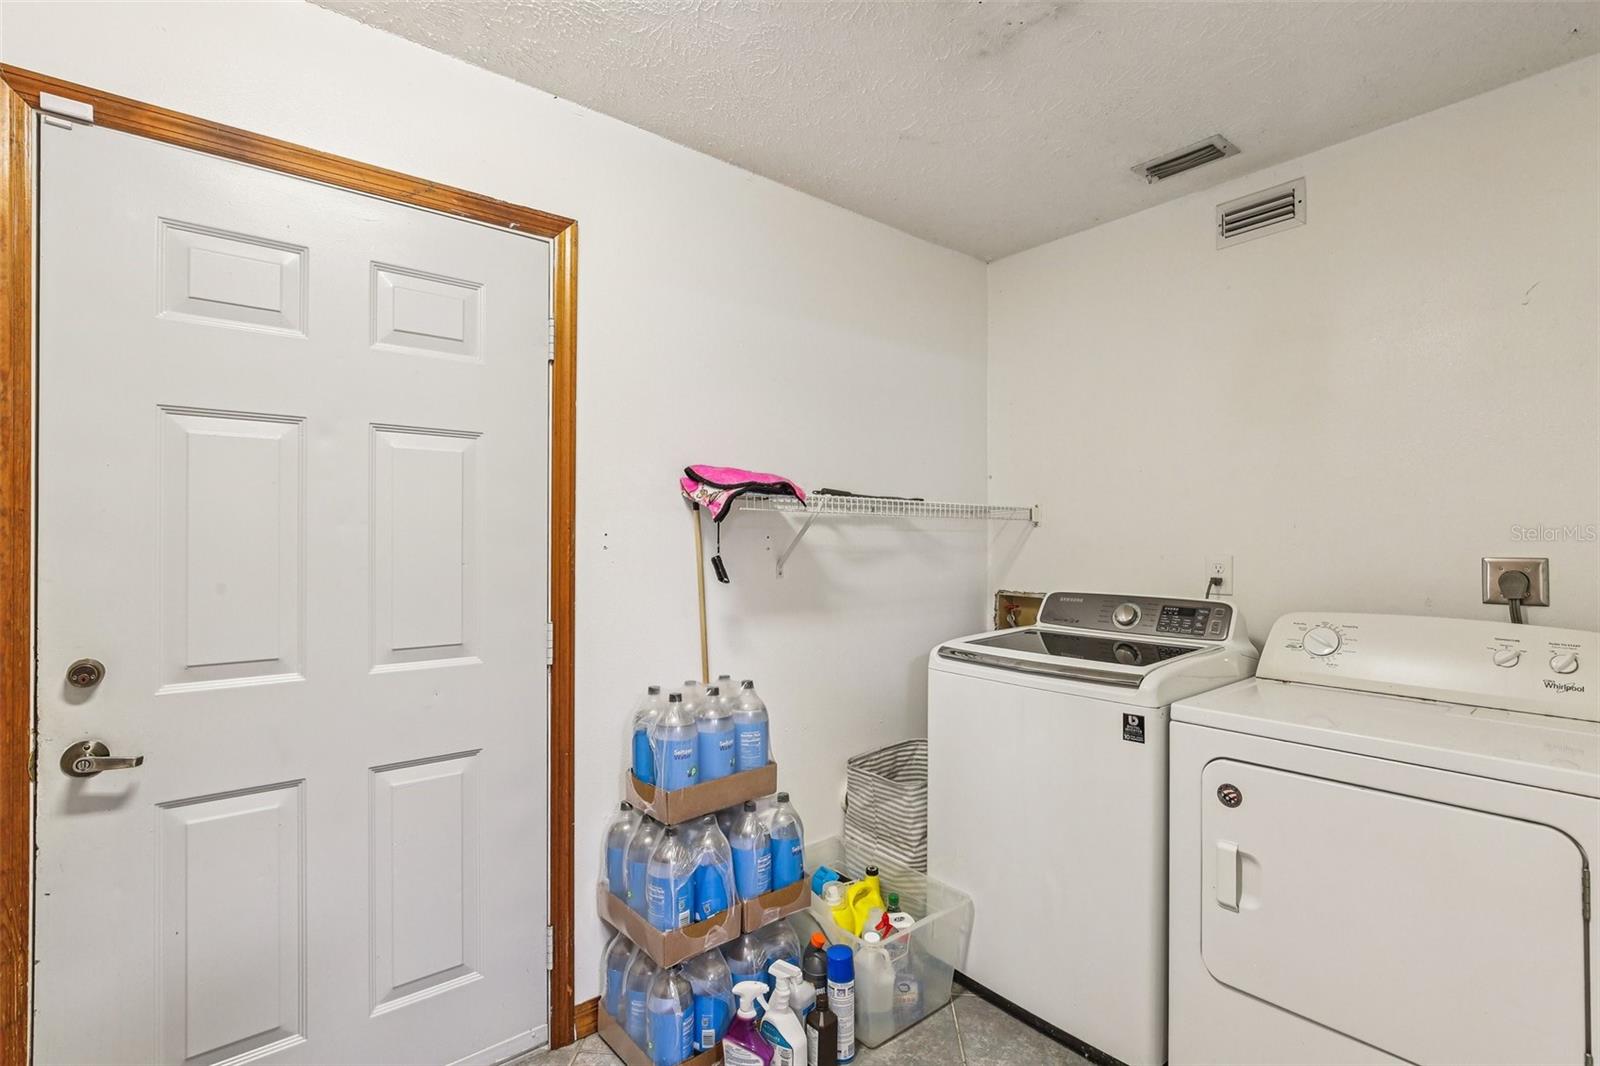
- Dishwasher, Disposal, Dryer, Microwave, Range
- Utilities
- Cable Connected, Electricity Connected
- Heating
- Central, Electric
- Air Conditioning
- Central Air
- Fireplace Description
- Stone, Wood Burning
- Exterior Construction
- Block
- Exterior Features
- Garden, Private Mailbox
- Roof
- Shingle
- Foundation
- Slab
- Pool
- No Pool
- Garage Carport
- 2 Car Garage
- Garage Spaces
- 2
- Flood Zone Code
- X
- Parcel ID
- U-16-30-20-ZZZ-000002-91710.0
- Legal Description
- W 300 FT OF E 633 FT OF S 264 FT OF N 429 FT OF GOV LOT 1 LESS S 132 FT THEREOF
Listing courtesy of RE/MAX REALTY UNLIMITED. 813-684-0016
Mortgage Calculator
StellarMLS is the source of this information via Internet Data Exchange Program. All listing information is deemed reliable but not guaranteed and should be independently verified through personal inspection by appropriate professionals. Listings displayed on this website may be subject to prior sale or removal from sale. Availability of any listing should always be independently verified. Listing information is provided for consumer personal, non-commercial use, solely to identify potential properties for potential purchase. All other use is strictly prohibited and may violate relevant federal and state law. Data last updated on