1811 Beachway Lane, Odessa, FL 33556
- $165,900
- 2
- BD
- 1
- BA
- 1,040
- SqFt




- List Price
- $165,900
- Status
- Active
- Days on Market
- 171
- Price Change
- ▼ $29,000 1778528165
- MLS#
- TB8489782
- Property Style
- Mobile Home
- Year Built
- 1962
- Bedrooms
- 2
- Bathrooms
- 1
- Living Area
- 1,040
- Lot Size
- 7,500
- Acres
- 0.17
- Total Acreage
- 0 to less than 1/4
- Legal Subdivision Name
- Holiday Club
- MLS Area Major
- Odessa
Property Description
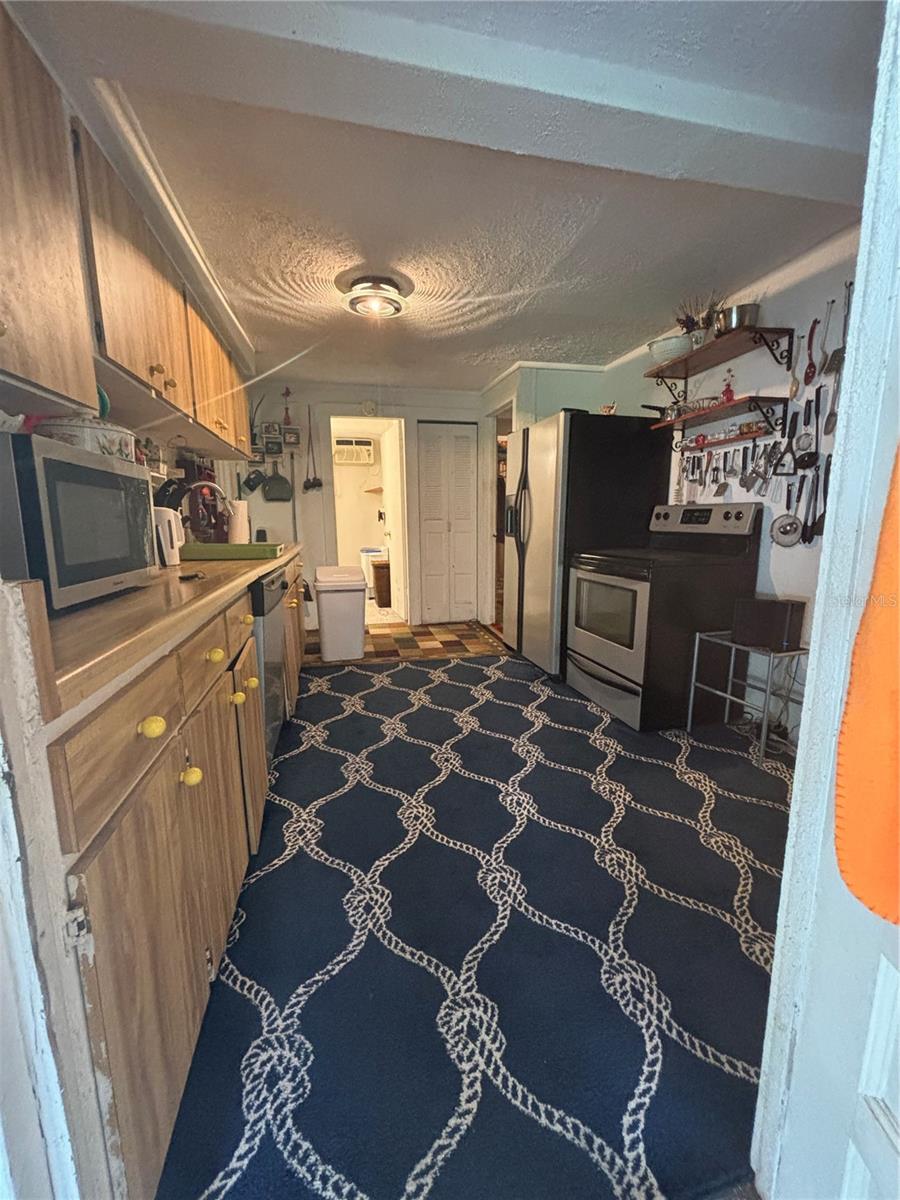
Tucked inside a private gated community in Odessa, this home sits in an area rich with local history. The neighborhood traces back to some of Odessa’s earliest settlers, with roots tied to one of the region’s original lumber mills that helped attract early investors and shape the area’s growth. What began as a quiet retreat for Tampa residents escaping the city has evolved into the sought after lake lifestyle that makes Odessa and Keystone so desirable today. This charming 1-bedroom, 3-bath home offers incredible potential for the right buyer ready to add their personal touch. Surrounded by a natural canopy of mature live oak trees, the community features peaceful, shaded streets with a slow-paced 10 MPH speed limit, creating a relaxed, country like atmosphere. Residents enjoy access to a spacious, multi-acre park on the shores of Lake Parker, complete with open green spaces beneath towering cypress trees perfect for picnics and gatherings. Amenities include a volleyball court, fishing dock, boat ramp, designated swimming area, and horseshoe pits. Nearby Lake Anne adds even more natural beauty, while a fully fenced playground provides a safe space for younger residents. The community also maintains an active Neighborhood Watch program, contributing to a secure and welcoming environment. If you’re looking for a place to unwind, enjoy lake living, and embrace a slower pace this could be the perfect opportunity.
/u.realgeeks.media/instarealestatesolutions/Untitled-1.png)
Additional Information
- Taxes Annual
- $698
- Minimum Lease
- No Minimum
- Hoa Fee
- $600
- HOA Payment Schedule
- Annually
- Community Features
- Street Lights, No Deed Restriction
- Property Description
- One Story
- Zoning
- R3
- Interior Layout
- Ninguno
- Interior Features
- Ninguno
- Floor
- Carpet, Concrete
- Appliances
- Dishwasher, Disposal, Electric Water Heater
- Utilities
- Cable Available
- Heating
- None
- Air Conditioning
- Central Air
- Exterior Construction
- Other
- Exterior Features
- None
- Roof
- Shingle
- Foundation
- Crawlspace, Slab
- Pool
- No Pool
- Pets
- Allowed
- Flood Zone Code
- X
- Parcel ID
- 17-26-34-001.0-001.00-012.0
- Legal Description
- HOLIDAY CLUB UNIT 1 PB 7 PG 119 LOT 12 BLK 1
Listing courtesy of J & R REALTY & INV. INC.. 813-624-5390
Mortgage Calculator
StellarMLS is the source of this information via Internet Data Exchange Program. All listing information is deemed reliable but not guaranteed and should be independently verified through personal inspection by appropriate professionals. Listings displayed on this website may be subject to prior sale or removal from sale. Availability of any listing should always be independently verified. Listing information is provided for consumer personal, non-commercial use, solely to identify potential properties for potential purchase. All other use is strictly prohibited and may violate relevant federal and state law. Data last updated on