1605 Leland Drive, Sun City Center, FL 33573
- $185,000
- 2
- BD
- 2
- BA
- 1,529
- SqFt




- List Price
- $185,000
- Status
- Active
- Days on Market
- 127
- Price Change
- ▼ $5,998 1783735167
- MLS#
- TB8490070
- Property Style
- Condo
- Year Built
- 1988
- Bedrooms
- 2
- Bathrooms
- 2
- Living Area
- 1,529
- Lot Size
- 2,080
- Acres
- 0.05
- Building Name
- 1605
- Legal Subdivision Name
- Lancaster Ii Condo
- MLS Area Major
- Sun City Center / Ruskin
Property Description
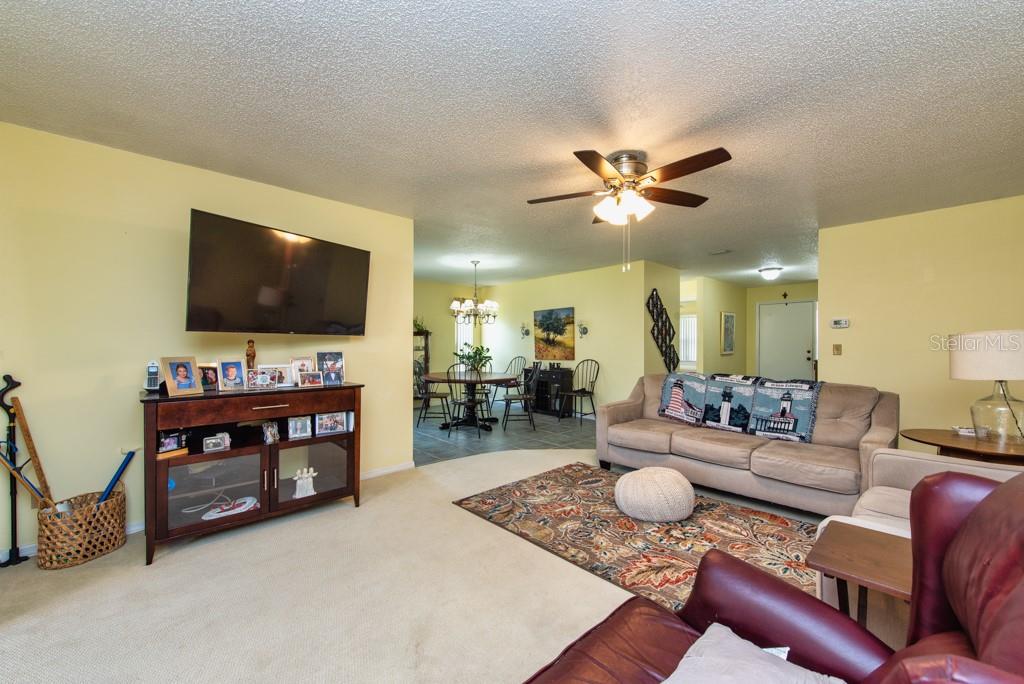
Set within the sought-after 55+ community of King’s Point, this move-in-ready 2-bedroom, 2-bathroom condo offers a well-designed layout, thoughtful updates, and access to an impressive range of amenities. A screened entryway welcomes you inside to a comfortable living area featuring soft carpet underfoot and a ceiling fan for year-round comfort. The kitchen is both functional and inviting, finished with tile flooring, white cabinetry, granite countertops, stainless steel appliances, and a stylish tile backsplash. It flows seamlessly into an eat-in breakfast area, with an additional space that works perfectly as a formal dining nook. Just beyond, the Florida room provides flexible bonus space—ideal for a home office, den, or hobby room—complete with carpet, a ceiling fan, and direct access to the backyard area. The primary suite is designed for comfort, featuring luxury vinyl plank flooring, a ceiling fan, and a spacious walk-in closet. The en-suite bathroom includes an updated vanity and a walk-in shower. The second bedroom also offers LVP flooring and a ceiling fan, while the second bathroom features an updated vanity and a tub/shower combination. A standout feature of this home is the oversized 2-car garage, equipped with a washer and dryer, an additional refrigerator that conveys, a water softener, and ample storage space. Residents of King’s Point enjoy a gated community with a 24/7 guard and a wide array of amenities, including multiple indoor and outdoor pools, a lap pool, a fitness center, pickleball and tennis courts, basketball and volleyball courts, shuffleboard, walking and biking trails, two clubhouses, on-site dining options, a library, craft rooms, and a full calendar of clubs, social gatherings, and community events. This is low-maintenance living with space, comfort, and an active lifestyle all in one place.
/u.realgeeks.media/instarealestatesolutions/Untitled-1.png)
Additional Information
- Taxes Annual
- $2698
- Minimum Lease
- No Minimum
- Hoa Fee
- $717
- HOA Payment Schedule
- Monthly
- Maintenance Includes
- Common Area Taxes, Pool, Maintenance Structure, Maintenance Grounds, Maintenance, Management, Pest Control, Recreational Facilities, Security, Sewer, Trash
- Location
- Greenbelt, Near Golf Course
- Community Features
- Association Recreation - Owned, Fitness Center, Gated Community - Guard, Golf, Handicap Modified, Pool, Sidewalks, Tennis Court(s), Wheelchair Access, Street Lights, No Deed Restriction, Golf Community, Maintenance Free, Security
- Property Description
- One Story
- Zoning
- PD
- Interior Layout
- Built-in Features, Ceiling Fans(s), Eat-in Kitchen, Solid Surface Counters, Stone Counters, Walk-In Closet(s)
- Interior Features
- Built-in Features, Ceiling Fans(s), Eat-in Kitchen, Solid Surface Counters, Stone Counters, Walk-In Closet(s)
- Floor
- Carpet, Luxury Vinyl, Tile
- Appliances
- Convection Oven, Dishwasher, Disposal, Dryer, Electric Water Heater, Ice Maker, Kitchen Reverse Osmosis System, Microwave, Range, Refrigerator, Washer, Water Filtration System, Water Purifier, Water Softener
- Utilities
- Cable Available, Cable Connected, Public
- Heating
- Central
- Air Conditioning
- Central Air
- Exterior Construction
- Block, Stucco
- Exterior Features
- Rain Gutters, Sidewalk, Sprinkler Metered
- Roof
- Shingle
- Foundation
- Slab
- Pool
- Community
- Garage Carport
- 2 Car Garage
- Garage Spaces
- 2
- Garage Features
- Driveway, Garage Door Opener
- Elementary School
- Cypress Creek-Hb
- Middle School
- Eisenhower-Hb
- High School
- Tampa Bay Technical-HB
- Housing for Older Persons
- Yes
- Pets
- Not Allowed
- Floor Number
- 1
- Flood Zone Code
- X
- Parcel ID
- U-14-32-19-1ZG-000000-00072.0
- Legal Description
- LANCASTER II CONDOMINIUM PHASE 3 UNIT 72
Listing courtesy of LPT REALTY LLC. 877-366-2213
Mortgage Calculator
StellarMLS is the source of this information via Internet Data Exchange Program. All listing information is deemed reliable but not guaranteed and should be independently verified through personal inspection by appropriate professionals. Listings displayed on this website may be subject to prior sale or removal from sale. Availability of any listing should always be independently verified. Listing information is provided for consumer personal, non-commercial use, solely to identify potential properties for potential purchase. All other use is strictly prohibited and may violate relevant federal and state law. Data last updated on