16704 Vallely Drive, Tampa, FL 33618
- $525,000
- 4
- BD
- 2
- BA
- 2,292
- SqFt








- List Price
- $525,000
- Status
- Active
- Days on Market
- 119
- Price Change
- ▼ $10,000 1779851905
- MLS#
- TB8492634
- Property Style
- Single Family
- Year Built
- 1985
- Bedrooms
- 4
- Bathrooms
- 2
- Living Area
- 2,292
- Lot Size
- 10,235
- Acres
- 0.24
- Total Acreage
- 0 to less than 1/4
- Legal Subdivision Name
- North Lakes Sec F Unit 2
- MLS Area Major
- Tampa / Carrollwood / Lake Carroll
Property Description
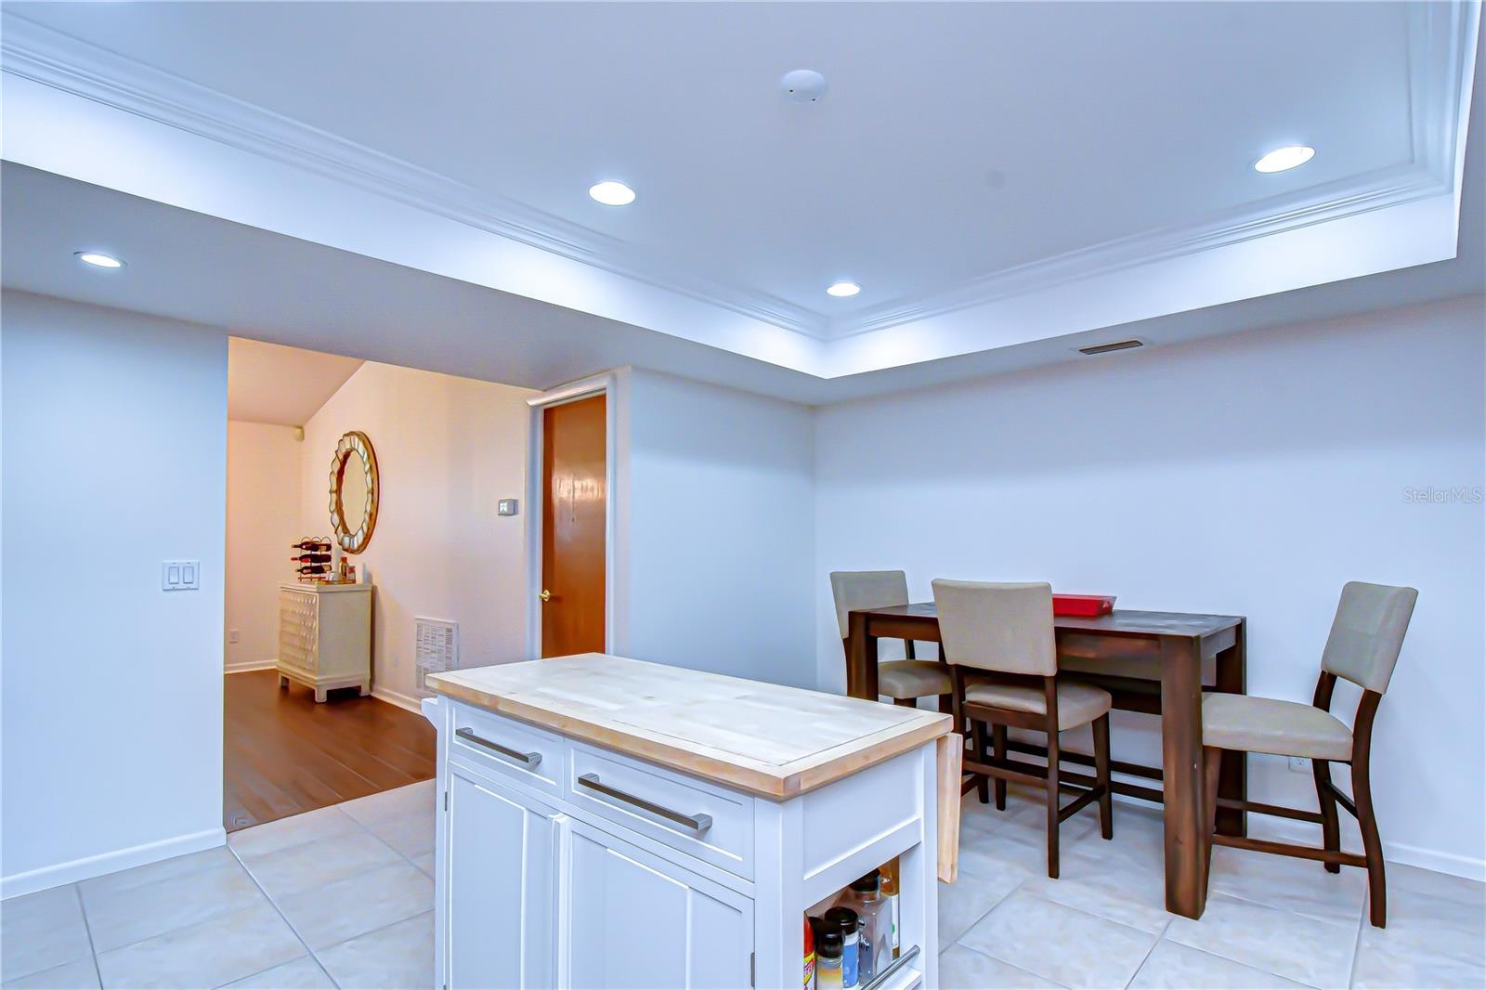
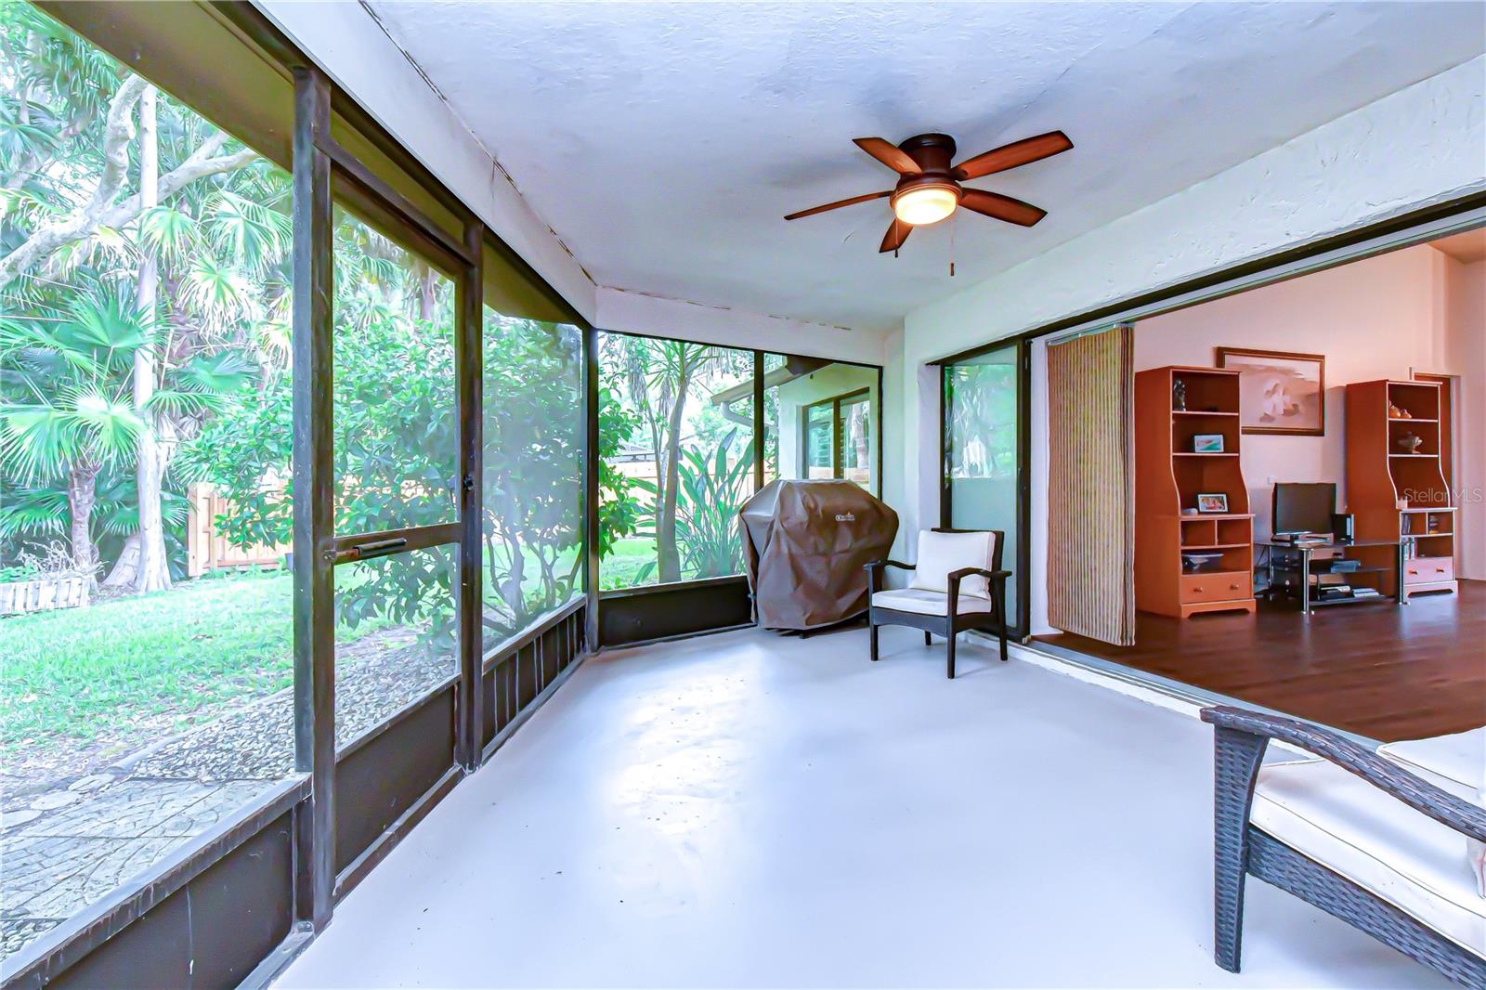
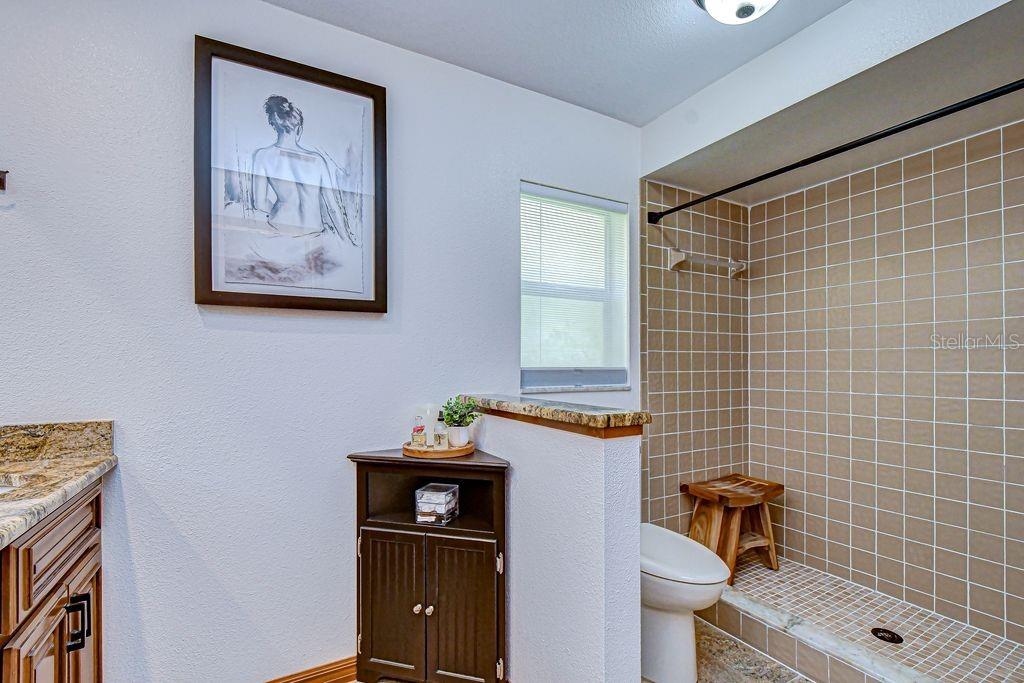
*BACK ON MARKET!* Nestled on a quiet street overlooking conservation, this 4 bedroom home should be at the top of your list! Great functional living space, featuring a SPLIT Bedroom plan, Formal Living Room, Formal Dining Room and a Screened patio! The Kitchen is HUGE - offering Wood Cabinets, Granite Countertops, a Breakfast Bar and plenty of space for a large Kitchen Table. You'll LOVE the Vaulted Ceilings in the Family Room and Newer Skylights that brighten up the room beautifully. Perfect for entertaining, the Sliding Glass Doors to the Screened Patio "pocket" in both the Family Room AND the Living Room, making the flow of the home fabulous. Reclaimed water for sprinklers. NEW ROOF 2024. The large Backyard and the Conservation Views are an extra bonus! Lake Heather Oaks is a popular community that features Barnes Park on the lake. It has a Pavilion with a bathroom, Playground equipment, a Basketball court, Sand Volleyball court and a Gazebo. (It can also be reserved for parties at no cost.) This stable, sought-after Tampa neighborhood offers a welcoming suburban feel with convenient access to everyday essentials, dining, shopping, and major highways. This is a special place to call home — don’t miss the opportunity to see it in person.
/u.realgeeks.media/instarealestatesolutions/Untitled-1.png)
Additional Information
- Taxes Annual
- $5656
- Minimum Lease
- 8-12 Months
- Hoa Fee
- $339
- HOA Payment Schedule
- Annually
- Community Features
- No Deed Restriction
- Property Description
- One Story
- Zoning
- PD
- Interior Layout
- Split Bedroom, Stone Counters
- Interior Features
- Split Bedroom, Stone Counters
- Floor
- Carpet, Ceramic Tile, Wood
- Appliances
- Convection Oven, Dishwasher, Disposal, Dryer, Electric Water Heater, Microwave, Refrigerator, Washer
- Utilities
- Public, Sewer Connected, Water Connected
- Heating
- Electric
- Air Conditioning
- Central Air
- Fireplace Description
- Living Room
- Exterior Construction
- Block, Stucco
- Exterior Features
- Sidewalk
- Roof
- Shingle
- Foundation
- Slab
- Pool
- No Pool
- Garage Carport
- 2 Car Garage
- Garage Spaces
- 2
- Pets
- Allowed
- Flood Zone Code
- X*
- Parcel ID
- U-22-27-18-0KI-000001-00034.0
- Legal Description
- NORTH LAKES SECTION F UNIT 2 LOT 34 BLOCK 1
Listing courtesy of MIHARA & ASSOCIATES INC.. 813-960-2300
Mortgage Calculator
StellarMLS is the source of this information via Internet Data Exchange Program. All listing information is deemed reliable but not guaranteed and should be independently verified through personal inspection by appropriate professionals. Listings displayed on this website may be subject to prior sale or removal from sale. Availability of any listing should always be independently verified. Listing information is provided for consumer personal, non-commercial use, solely to identify potential properties for potential purchase. All other use is strictly prohibited and may violate relevant federal and state law. Data last updated on