5104 Whispering Leaf Trail, Valrico, FL 33596
- $625,000
- 4
- BD
- 3
- BA
- 2,790
- SqFt










- List Price
- $625,000
- Status
- Active
- Days on Market
- 158
- Price Change
- ▼ $20,000 1788373018
- MLS#
- TB8493213
- Property Style
- Single Family
- Architectural Style
- Contemporary
- Year Built
- 2002
- Bedrooms
- 4
- Bathrooms
- 3
- Baths Half
- 1
- Living Area
- 2,790
- Lot Size
- 21,015
- Acres
- 0.48
- Total Acreage
- 1/4 to less than 1/2
- Legal Subdivision Name
- Twin Lakes Parcels D1 D3 & E
- MLS Area Major
- Valrico
Property Description
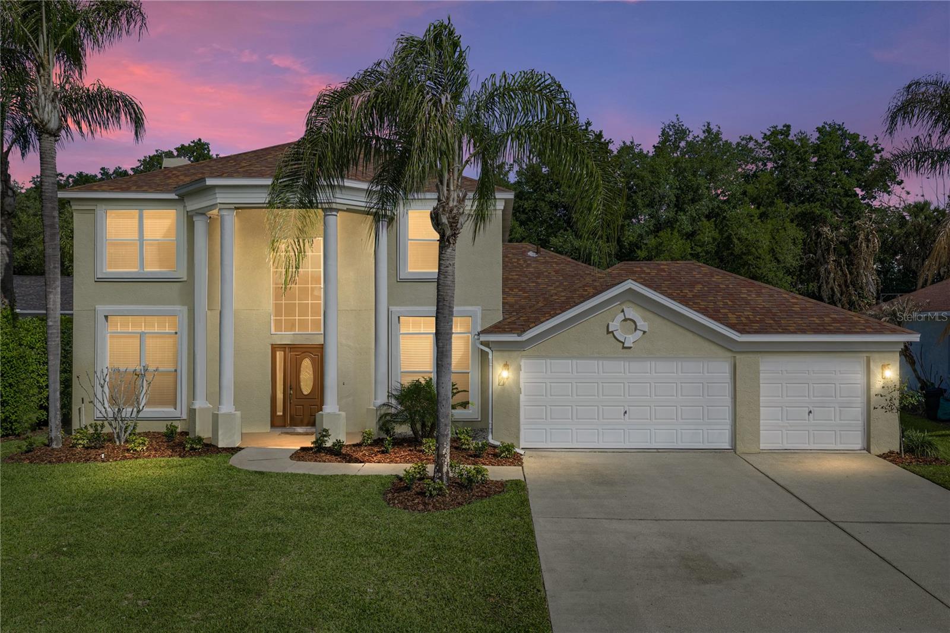
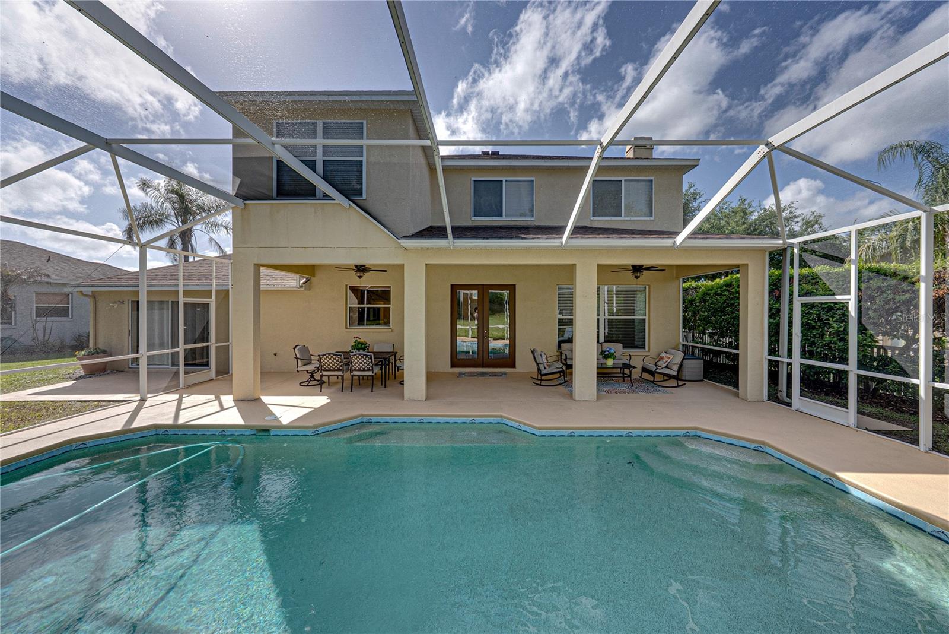
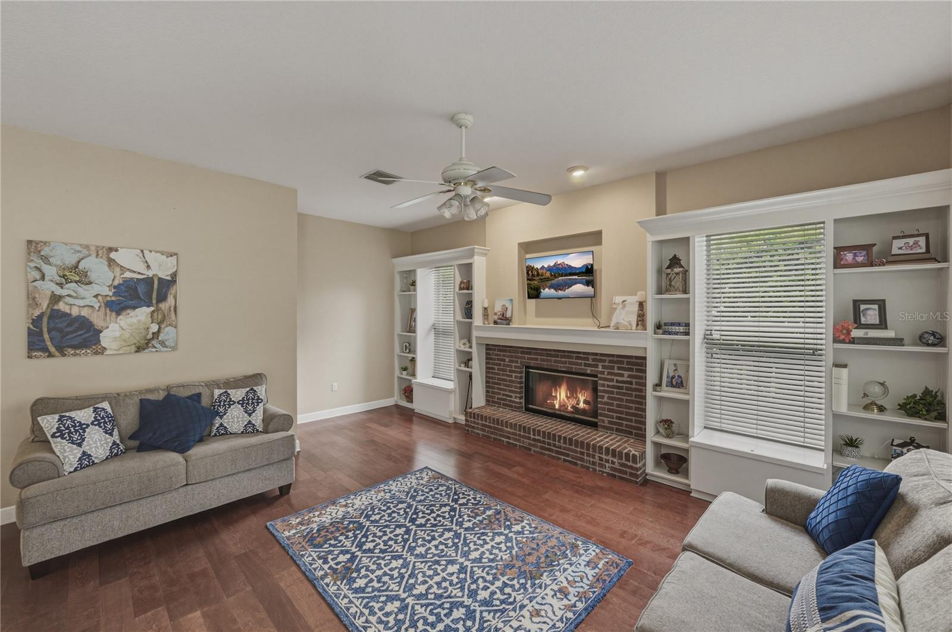
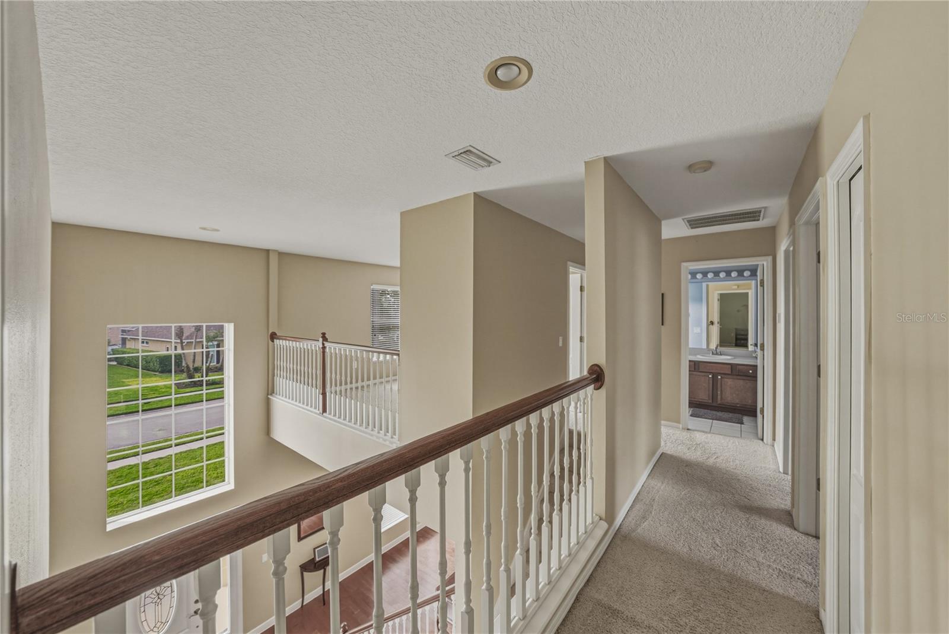
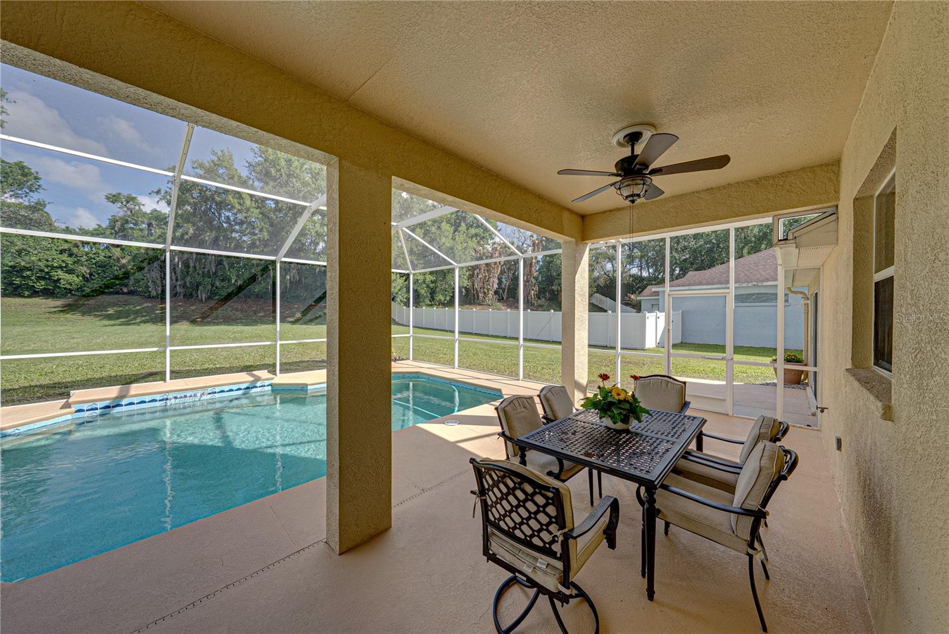
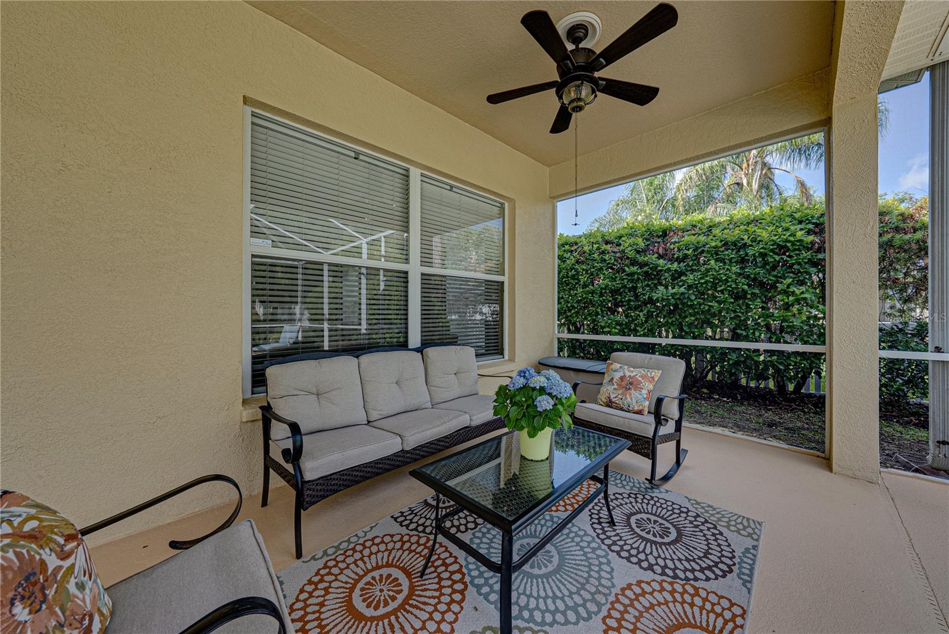
Price Improved in Twin Lakes! Pool home on just under a half acre, with a large bonus room, flexible fourth-bedroom/loft space, newer Roof and newer HVAC! This stunning 4-bedroom, 2.5-bath pool home provides the perfect blend of functionality and charm. Step inside the two-story layout and immediately notice the abundance of natural light that fills the home, creating a bright and inviting atmosphere. At the front, the formal living and dining rooms create an elegant introduction—ideal for entertaining guests or hosting special gatherings.The heart of the home is the spacious, newly updated kitchen, designed to flow effortlessly into the family room. Featuring stunning Silestone quartz countertops, ample workspace, updated cabinetry, and a functional layout, this kitchen is as beautiful as it is practical. Just beyond, the cozy family room is anchored by a charming fireplace, creating a warm and welcoming space perfect for relaxing evenings or lively get-togethers. A versatile bonus room creates a private retreat that can easily adapt to your needs—whether as a home office, media room, game room, or creative space. Its tucked-away location provides a quiet escape from the main living areas. Upstairs, all bedrooms are thoughtfully arranged for comfort and privacy. The secondary bedrooms are generously sized, while the primary suite serves as a true retreat, providing space for a sitting area and a well-appointed en-suite bath designed for relaxation. Step outside to your private backyard oasis, where a sparkling pool takes center stage—perfect for enjoying warm Florida days. The expansive yard presents endless possibilities and sets this home apart with its rare combination of space and privacy. Additional upgrades ensure peace of mind, including a new roof (2023), HVAC system (2020), gas water heater (2021), and updated appliances (2020). The primary bathroom has also been beautifully refreshed with a new tile shower and tub (2026). Don’t miss the opportunity to make this exceptional property your next home—schedule your private showing today!
/u.realgeeks.media/instarealestatesolutions/Untitled-1.png)
Additional Information
- Taxes Annual
- $5101
- Minimum Lease
- 8-12 Months
- Hoa Fee
- $301
- HOA Payment Schedule
- Quarterly
- Location
- In County, Oversized Lot, Sidewalk, Paved
- Community Features
- Deed Restrictions, Gated Community - Guard, No Truck/RV/Motorcycle Parking, Park, Playground, Pool, Sidewalks, Tennis Court(s)
- Property Description
- Two Story
- Zoning
- PD
- Interior Layout
- Built-in Features, Ceiling Fans(s), Eat-in Kitchen, Kitchen/Family Room Combo, PrimaryBedroom Upstairs, Stone Counters, Thermostat, Tray Ceiling(s), Walk-In Closet(s)
- Interior Features
- Built-in Features, Ceiling Fans(s), Eat-in Kitchen, Kitchen/Family Room Combo, PrimaryBedroom Upstairs, Stone Counters, Thermostat, Tray Ceiling(s), Walk-In Closet(s)
- Floor
- Carpet, Tile, Wood
- Appliances
- Dishwasher, Disposal, Dryer, Gas Water Heater, Microwave, Range, Refrigerator, Washer
- Utilities
- Cable Available, Cable Connected, Electricity Available, Electricity Connected, Fire Hydrant, Propane, Public, Sprinkler Recycled
- Heating
- Central
- Air Conditioning
- Central Air
- Fireplace Description
- Family Room, Wood Burning
- Exterior Construction
- Block, Stucco, Frame
- Exterior Features
- Rain Gutters, Sidewalk
- Roof
- Shingle
- Foundation
- Slab
- Pool
- Community, Private
- Pool Type
- Gunite, In Ground, Screen Enclosure
- Garage Carport
- 3 Car Garage
- Garage Spaces
- 3
- Garage Dimensions
- 21x28
- Elementary School
- Lithia Springs-Hb
- Middle School
- Randall-Hb
- High School
- Bloomingdale-HB
- Pets
- Allowed
- Flood Zone Code
- X
- Parcel ID
- U-04-30-21-5LT-D00000-00013.0
- Legal Description
- TWIN LAKES PARCELS D1 D3 AND E1 LOT 13 BLOCK D
Listing courtesy of COLDWELL BANKER REALTY. 813-685-7755
Mortgage Calculator
StellarMLS is the source of this information via Internet Data Exchange Program. All listing information is deemed reliable but not guaranteed and should be independently verified through personal inspection by appropriate professionals. Listings displayed on this website may be subject to prior sale or removal from sale. Availability of any listing should always be independently verified. Listing information is provided for consumer personal, non-commercial use, solely to identify potential properties for potential purchase. All other use is strictly prohibited and may violate relevant federal and state law. Data last updated on