649 Masterpiece Drive Unit 156, Sun City Center, FL 33573
- $275,000
- 3
- BD
- 3
- BA
- 2,171
- SqFt


- List Price
- $275,000
- Status
- Active
- Days on Market
- 104
- Price Change
- ▼ $24,900 1778283010
- MLS#
- TB8494126
- Property Style
- Condo
- Year Built
- 1991
- Bedrooms
- 3
- Bathrooms
- 3
- Living Area
- 2,171
- Lot Size
- 2,399
- Acres
- 0.06
- Building Name
- Manchesteri/156
- Legal Subdivision Name
- Manchester 1 Condo Ph
- MLS Area Major
- Sun City Center / Ruskin
Property Description
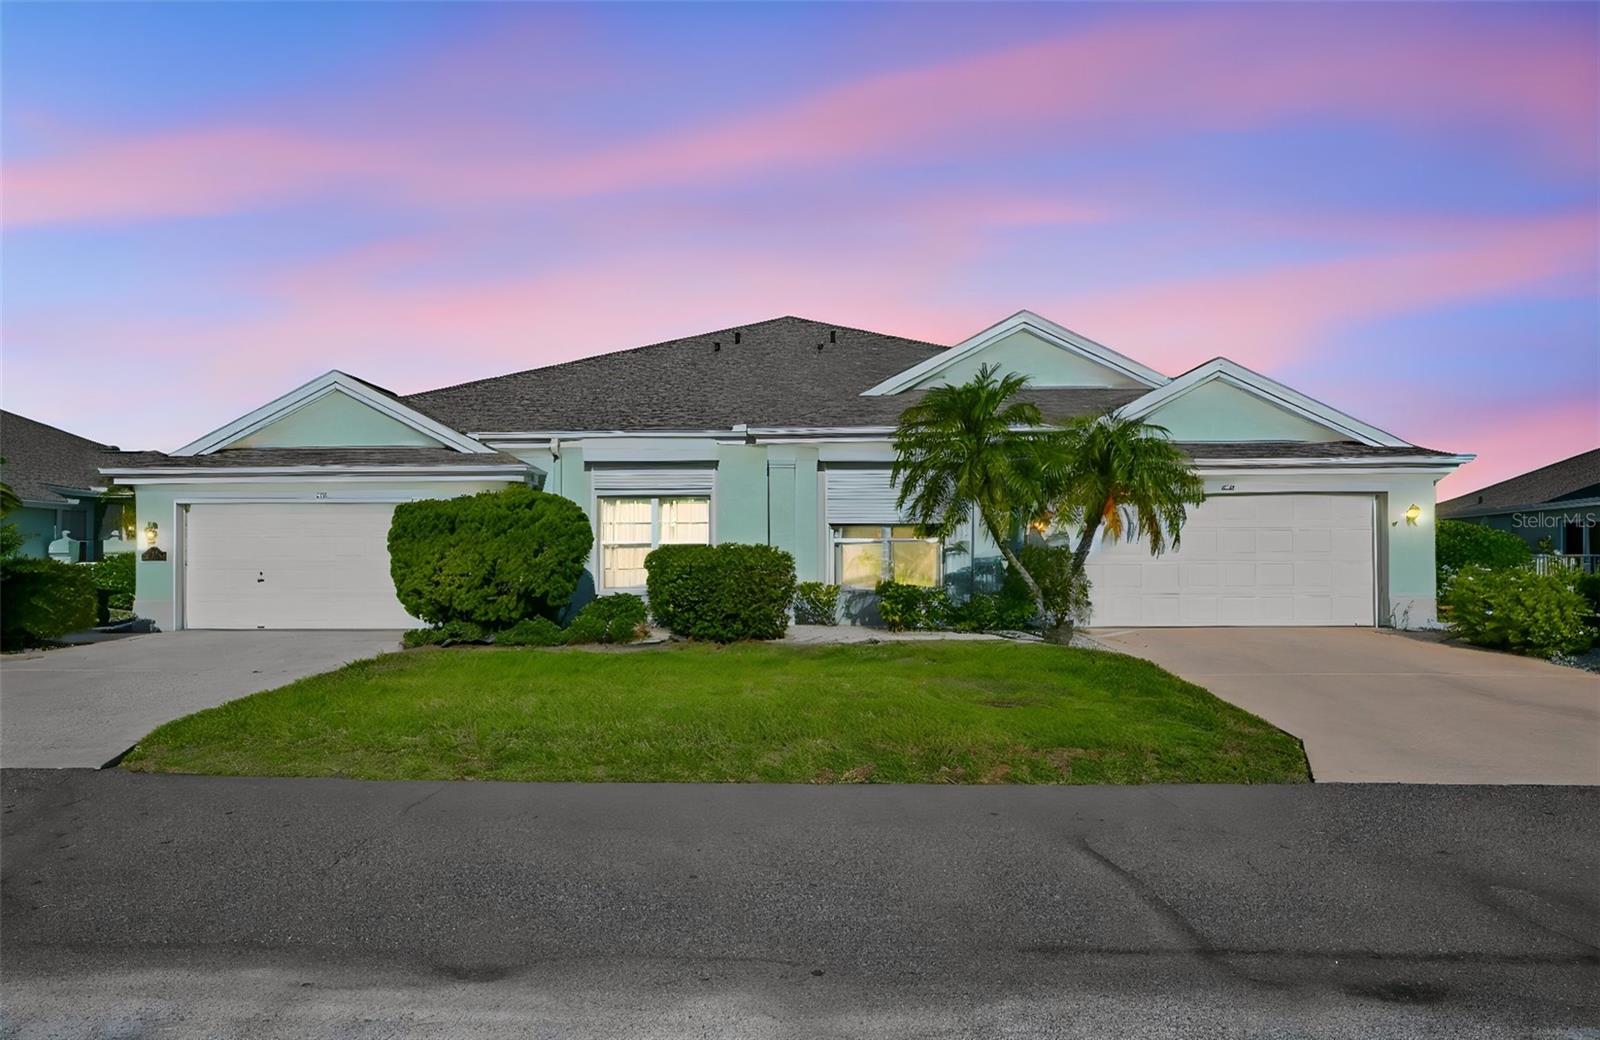
One or more photo(s) has been virtually staged. WELCOME TO ONE OF THE MOST IMPRESSIVE RESIDENCES IN THE HEART OF KINGS POINT, SUN CITY CENTER Step into this beautifully designed FRESHLY PAINTED Monticello floor plan where space, light, and serene water views come together to create a truly special home. From the moment you arrive, you are greeted by lush tropical landscaping and a spacious screened entry, setting the tone for the peaceful Florida lifestyle that awaits inside. As you enter, soaring 14-foot ceilings and rich wood flooring in the great room and dining area immediately capture your attention, drawing your eyes upward to the dramatic 17 x 19 loft. This versatile upstairs space features its own private full bathroom and closet, thoughtfully designed with a separate shower area, and a distinct space for the sink and toilet, creating both function and privacy. Just beyond, the loft lanai showcases one of the most impressive elevated views of the pond, offering a peaceful retreat unlike any other. Positioned with western-facing rear exposure, the home captures stunning sunset views over the water and golf course—especially from the upstairs lanai, where the evening sky becomes a daily show of color and calm. The front entry, accessed through the screened lanai, faces northeast, creating a natural flow of light throughout the home while keeping the rear living spaces perfectly oriented for those breathtaking sunset moments. The main living area is open and inviting, filled with natural light and anchored by breathtaking views of the golf course and tranquil pond—a setting that feels both calming and expansive. Whether you’re relaxing or entertaining, this space delivers the perfect backdrop. The kitchen has been thoughtfully updated and features tile flooring, Corian countertops, generous workspace, and a large counter that overlooks a cozy eat-in area. Just beyond, there is ample room for a full dining setup, making this layout ideal for hosting family and friends. The primary suite, located on the first floor, offers a spacious 17 x 17 bedroom with a charming bay window and peaceful views. This suite includes two walk-in closets, providing exceptional storage. The luxuriously updated primary bathroom, enhanced with approximately $26,000 in improvements, features a spa-like jetted soaking tub, separate shower, dual sinks, and a private water closet—creating a true retreat experience. Also on the main level, you’ll find a comfortable guest bedroom and an additional full bathroom. The guest bedroom and primary bedroom are carpeted, while tile flooring extends through all wet areas, and carpet continues up the staircase to the loft, creating a warm and cohesive flow throughout the home. Additional highlights include: -New rear windows enhancing the water view-Hurricane-rated windows installed in 2025 (approximately $15,000 investment) -Professional hurricane shutters for added protection -Open, airy layout with exceptional natural light throughout Every detail of this home reflects thoughtful upgrades and pride of ownership, all set against one of the most desirable water and golf course views in the community. Located within the highly sought-after Kings Point community, residents enjoy a vibrant, maintenance-focused lifestyle with access to resort-style amenities, social activities, and convenient access to shopping, dining, and the Gulf Coast. This is more than a home—it’s a lifestyle defined by comfort, beauty, and ease.
/u.realgeeks.media/instarealestatesolutions/Untitled-1.png)
Additional Information
- Taxes Annual
- $2176
- Minimum Lease
- 1 Month
- Maintenance Includes
- Guard - 24 Hour, Cable TV, Common Area Taxes, Pool, Escrow Reserves Fund, Fidelity Bond, Insurance, Internet, Maintenance Structure, Maintenance Grounds, Maintenance, Management, Pest Control, Private Road, Recreational Facilities, Security, Sewer, Water
- Condo Fees
- $810
- Condo Fees Term
- Monthly
- Community Features
- Association Recreation - Owned, Buyer Approval Required, Clubhouse, Community Mailbox, Deed Restrictions, Dog Park, Fitness Center, Gated Community - Guard, Golf Carts OK, Golf, Irrigation-Reclaimed Water, Pool, Restaurant, Sidewalks, Special Community Restrictions, Tennis Court(s), Golf Community
- Property Description
- Two Story
- Zoning
- PD
- Interior Layout
- High Ceilings, Living Room/Dining Room Combo, Split Bedroom, Thermostat
- Interior Features
- High Ceilings, Living Room/Dining Room Combo, Split Bedroom, Thermostat
- Floor
- Carpet, Wood
- Appliances
- Dishwasher, Dryer, Microwave, Range, Refrigerator, Washer
- Utilities
- Cable Connected, Electricity Connected, Sewer Connected, Water Connected
- Heating
- Central, Electric
- Air Conditioning
- Central Air
- Exterior Construction
- Block, Stucco
- Exterior Features
- Sidewalk, Tennis Court(s)
- Roof
- Shingle
- Foundation
- Slab
- Pool
- Community
- Garage Carport
- 2 Car Garage
- Garage Spaces
- 2
- Housing for Older Persons
- Yes
- Water View
- Pond
- Pets
- Not Allowed
- Floor Number
- 2
- Flood Zone Code
- X
- Parcel ID
- U-14-32-19-1ZQ-000000-00156.0
- Legal Description
- MANCHESTER 1 CONDOMINIUM PHASE B UNIT 156
Listing courtesy of REAL BROKER, LLC. 855-450-0442
Mortgage Calculator
StellarMLS is the source of this information via Internet Data Exchange Program. All listing information is deemed reliable but not guaranteed and should be independently verified through personal inspection by appropriate professionals. Listings displayed on this website may be subject to prior sale or removal from sale. Availability of any listing should always be independently verified. Listing information is provided for consumer personal, non-commercial use, solely to identify potential properties for potential purchase. All other use is strictly prohibited and may violate relevant federal and state law. Data last updated on