718 Chipper Drive, Sun City Center, FL 33573
- $299,900
- 2
- BD
- 2
- BA
- 1,493
- SqFt






- List Price
- $299,900
- Status
- Active
- Days on Market
- 111
- Price Change
- ▼ $10,000 1777665236
- MLS#
- TB8495290
- Property Style
- Villa
- Architectural Style
- Cottage
- Property Condition
- Completed
- Year Built
- 2017
- Bedrooms
- 2
- Bathrooms
- 2
- Living Area
- 1,493
- Lot Size
- 5,023
- Acres
- 0.12
- Total Acreage
- 0 to less than 1/4
- Legal Subdivision Name
- Sun City Center Unit 274 & 2
- MLS Area Major
- Sun City Center / Ruskin
Property Description
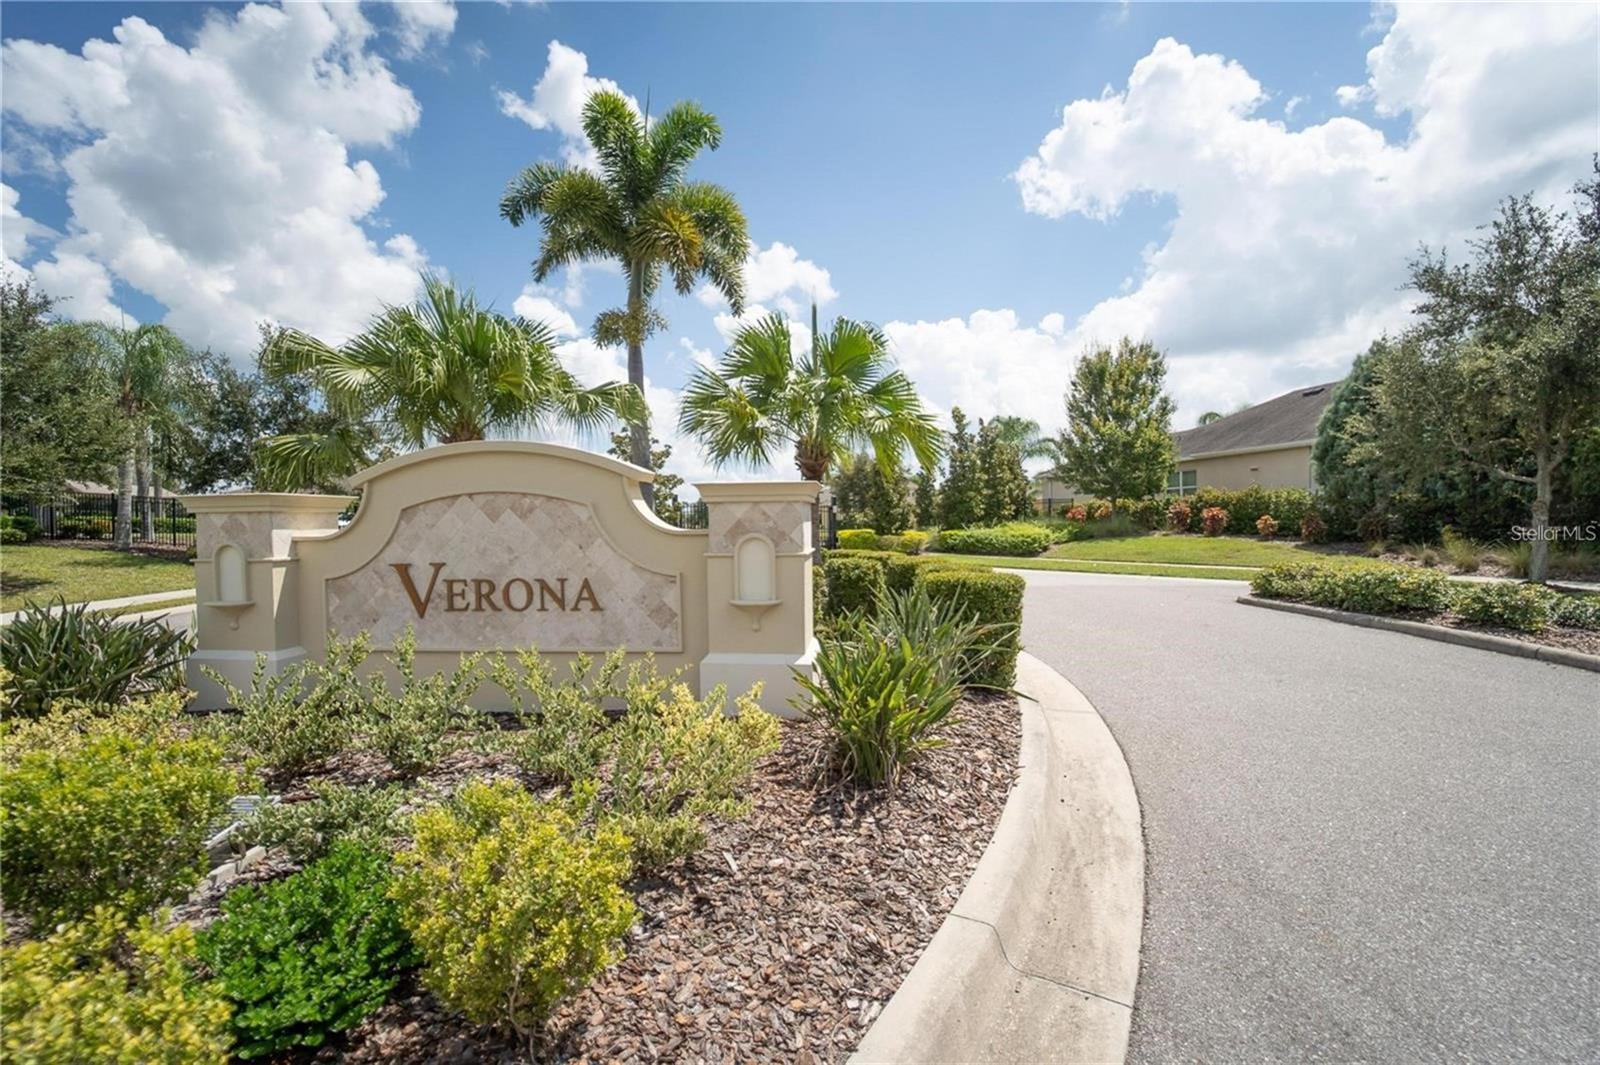
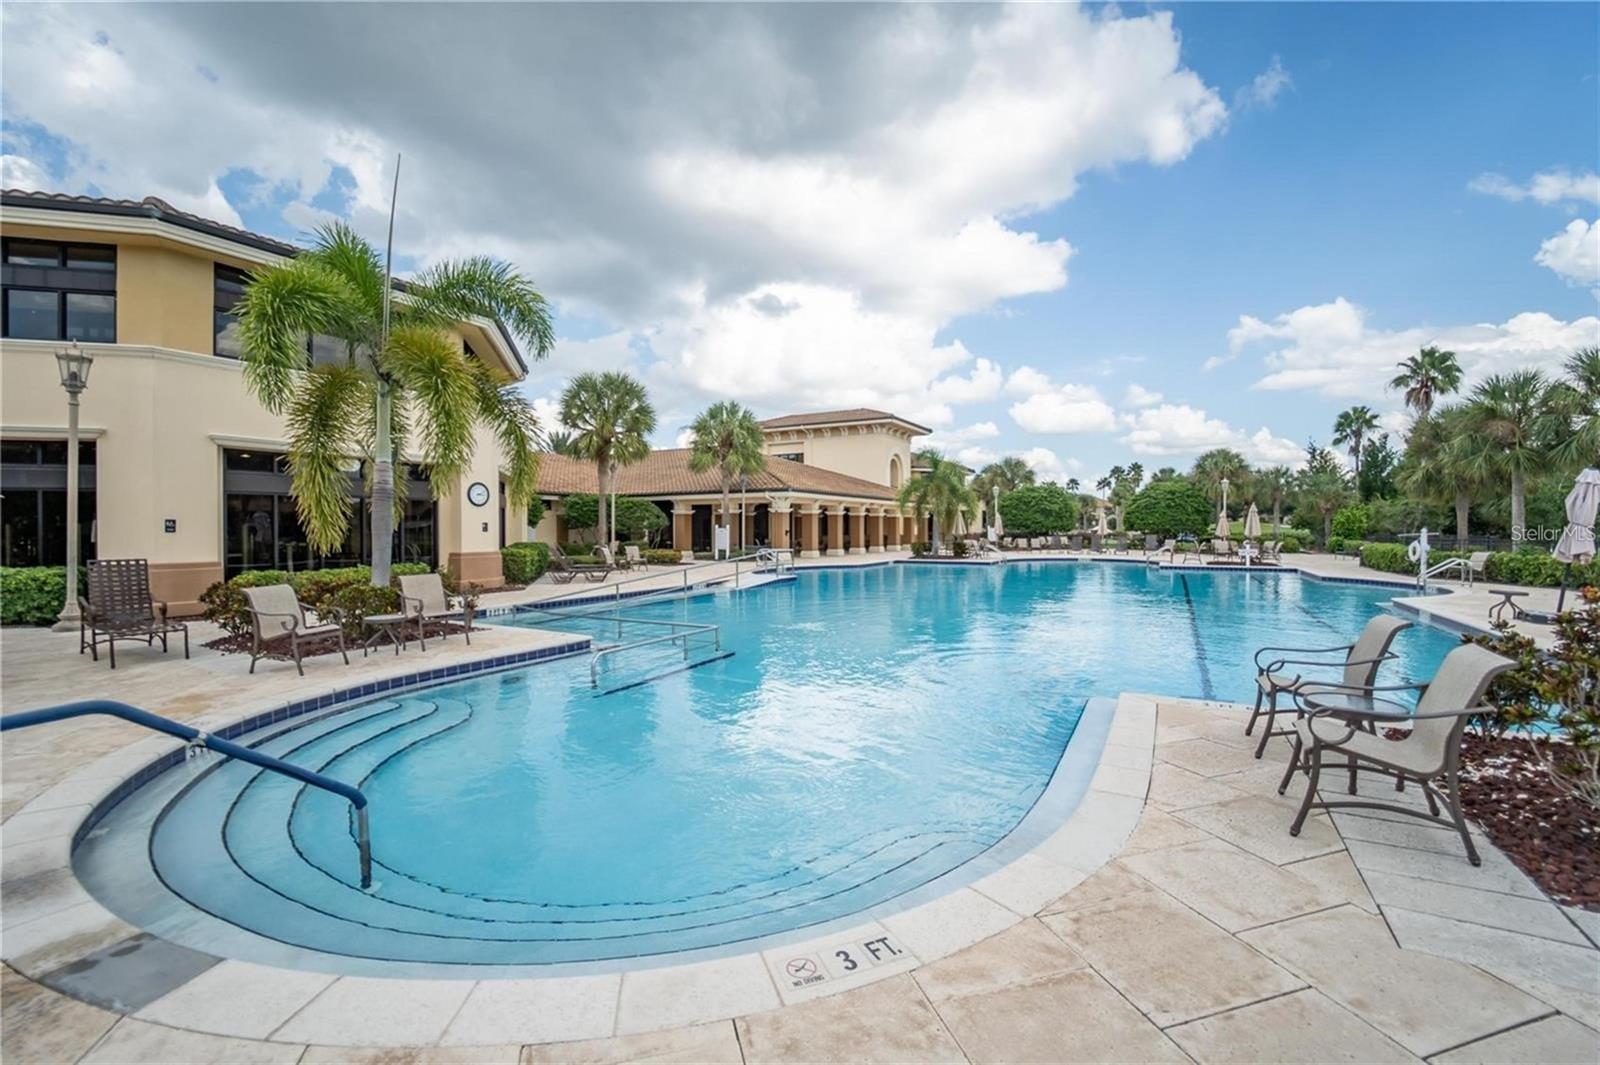
Discover unparalleled golf course living in this exquisite two-bedroom, two-bath home located within the exclusive, gated, 55+, maintenance-free community of Verona at Renaissance. Perfectly positioned on the third hole of the prestigious Club Renaissance Golf Course, this residence effortlessly blends luxury, everyday comfort and breathtaking golf course and pond views. Inside, find gorgeous luxury vinyl plank flooring sweeping throughout the main living spaces, beautifully complemented by an elegant tray ceiling finished with classic crown molding. The stunning designer kitchen boasts crisp white shaker-style cabinetry with undermounted lighting, beautiful stone countertops, a gleaming glass subway tile backsplash and a premium Samsung kitchen appliance package including a brand-new range, dishwasher and garbage disposal. Retreat to the spectacular primary suite, accessible through a grand eight-foot entry door. This private oasis continues the home's architectural elegance with its own tray ceiling and crown molding, as well as even more golf course views through the large window. The spa-inspired primary bath features stone counters, a spacious dual vanity and a sleek frameless glass walk-in shower. Outdoor living is a breeze on the covered lanai, which features charming brick flooring and views of the golf course and pond. For ultimate peace of mind, permanent hurricane screens have been installed on the lanai and all windows, which is an extensive upgrade. Engineered with wind resistance in mind, these screens provide top-tier security during storm season without compromising the home’s stylish aesthetic. Other updates include a new roof installed in December 2024, an innovative in-wall pest control system, pre-plumbing for a future whole-home water softener system and a handy utility sink located in the garage. Even your storage needs are elevated with reinforced attic floors above the garage, an upgraded pull-down ladder for easy access and added attic lighting. Residents of Verona enjoy the exclusivity of a private heated community pool, complemented by membership to the esteemed Club Renaissance. This magnificent 43,000-square-foot facility features a resort-style pool, a comprehensive fitness center with group classes and track, premium spa services and exceptional dining experiences. Furthermore, residents benefit from the extensive amenities of the Sun City Center main campus, which include indoor and outdoor pools, supplementary fitness facilities, a dog park, a library and courts for tennis, pickleball, softball, volleyball and lawn bowling, alongside more than 150 active social clubs. Thoughtfully designed for convenience, the entire community is golf-cart accessible, fostering a connected and vibrant lifestyle.
/u.realgeeks.media/instarealestatesolutions/Untitled-1.png)
Additional Information
- Taxes Annual
- $5780
- Minimum Lease
- 1 Month
- Hoa Fee
- $883
- HOA Payment Schedule
- Quarterly
- Maintenance Includes
- Pool, Escrow Reserves Fund, Maintenance Structure, Maintenance Grounds, Management, Recreational Facilities
- Other Fees Amount
- 635
- Other Fees Term
- Annual
- Location
- In County, Landscaped, Level, Near Golf Course, Near Public Transit, On Golf Course, Private, Sidewalk, Paved
- Community Features
- Association Recreation - Owned, Buyer Approval Required, Clubhouse, Community Mailbox, Deed Restrictions, Dog Park, Golf, Pool, Restaurant, Sidewalks, Tennis Court(s), Street Lights, Golf Community, Maintenance Free
- Property Description
- One Story
- Zoning
- PD-MU
- Interior Layout
- Ceiling Fans(s), Crown Molding, High Ceilings, In Wall Pest System, Open Floorplan, Pest Guard System, Primary Bedroom Main Floor, Solid Surface Counters, Solid Wood Cabinets, Split Bedroom, Stone Counters, Thermostat, Tray Ceiling(s), Walk-In Closet(s), Window Treatments
- Interior Features
- Ceiling Fans(s), Crown Molding, High Ceilings, In Wall Pest System, Open Floorplan, Pest Guard System, Primary Bedroom Main Floor, Solid Surface Counters, Solid Wood Cabinets, Split Bedroom, Stone Counters, Thermostat, Tray Ceiling(s), Walk-In Closet(s), Window Treatments
- Floor
- Carpet, Ceramic Tile, Luxury Vinyl
- Appliances
- Dishwasher, Disposal, Dryer, Electric Water Heater, Exhaust Fan, Microwave, Range, Refrigerator, Washer
- Utilities
- BB/HS Internet Available, Cable Connected, Public, Sewer Connected, Sprinkler Meter, Underground Utilities, Water Connected
- Heating
- Central, Electric
- Air Conditioning
- Central Air
- Exterior Construction
- Block, Stucco
- Exterior Features
- Lighting, Rain Gutters, Shade Shutter(s), Sidewalk, Sliding Doors, Sprinkler Metered
- Roof
- Shingle
- Foundation
- Slab
- Pool
- Community
- Pool Type
- Gunite, Heated, In Ground, Lighting, Outside Bath Access
- Garage Carport
- 2 Car Garage
- Garage Spaces
- 2
- Garage Features
- Driveway, Garage Door Opener, Oversized
- Garage Dimensions
- 24x24
- Elementary School
- Cypress Creek-Hb
- Middle School
- Shields-Hb
- High School
- Lennard-HB
- Housing for Older Persons
- Yes
- Pets
- Allowed
- Flood Zone Code
- X
- Parcel ID
- U-18-32-20-9Y4-000005-00063.0
- Legal Description
- SUN CITY CENTER UNIT 274 AND 275 LOT 63 BLOCK 5
Listing courtesy of PREMIER SOTHEBYS INTL REALTY. 813-217-5288
Mortgage Calculator
StellarMLS is the source of this information via Internet Data Exchange Program. All listing information is deemed reliable but not guaranteed and should be independently verified through personal inspection by appropriate professionals. Listings displayed on this website may be subject to prior sale or removal from sale. Availability of any listing should always be independently verified. Listing information is provided for consumer personal, non-commercial use, solely to identify potential properties for potential purchase. All other use is strictly prohibited and may violate relevant federal and state law. Data last updated on