5487 70th Way N, St Petersburg, FL 33709
- $269,000
- 3
- BD
- 1
- BA
- 953
- SqFt




- List Price
- $269,000
- Status
- Active
- Days on Market
- 157
- Price Change
- ▼ $5,200 1788984491
- MLS#
- TB8495469
- Property Style
- Single Family
- Architectural Style
- Mid-Century Modern
- Year Built
- 1956
- Bedrooms
- 3
- Bathrooms
- 1
- Living Area
- 953
- Lot Size
- 5,854
- Acres
- 0.13
- Total Acreage
- 0 to less than 1/4
- Legal Subdivision Name
- Gorsuch & Hutchinson
- MLS Area Major
- St Pete/Kenneth City
Property Description
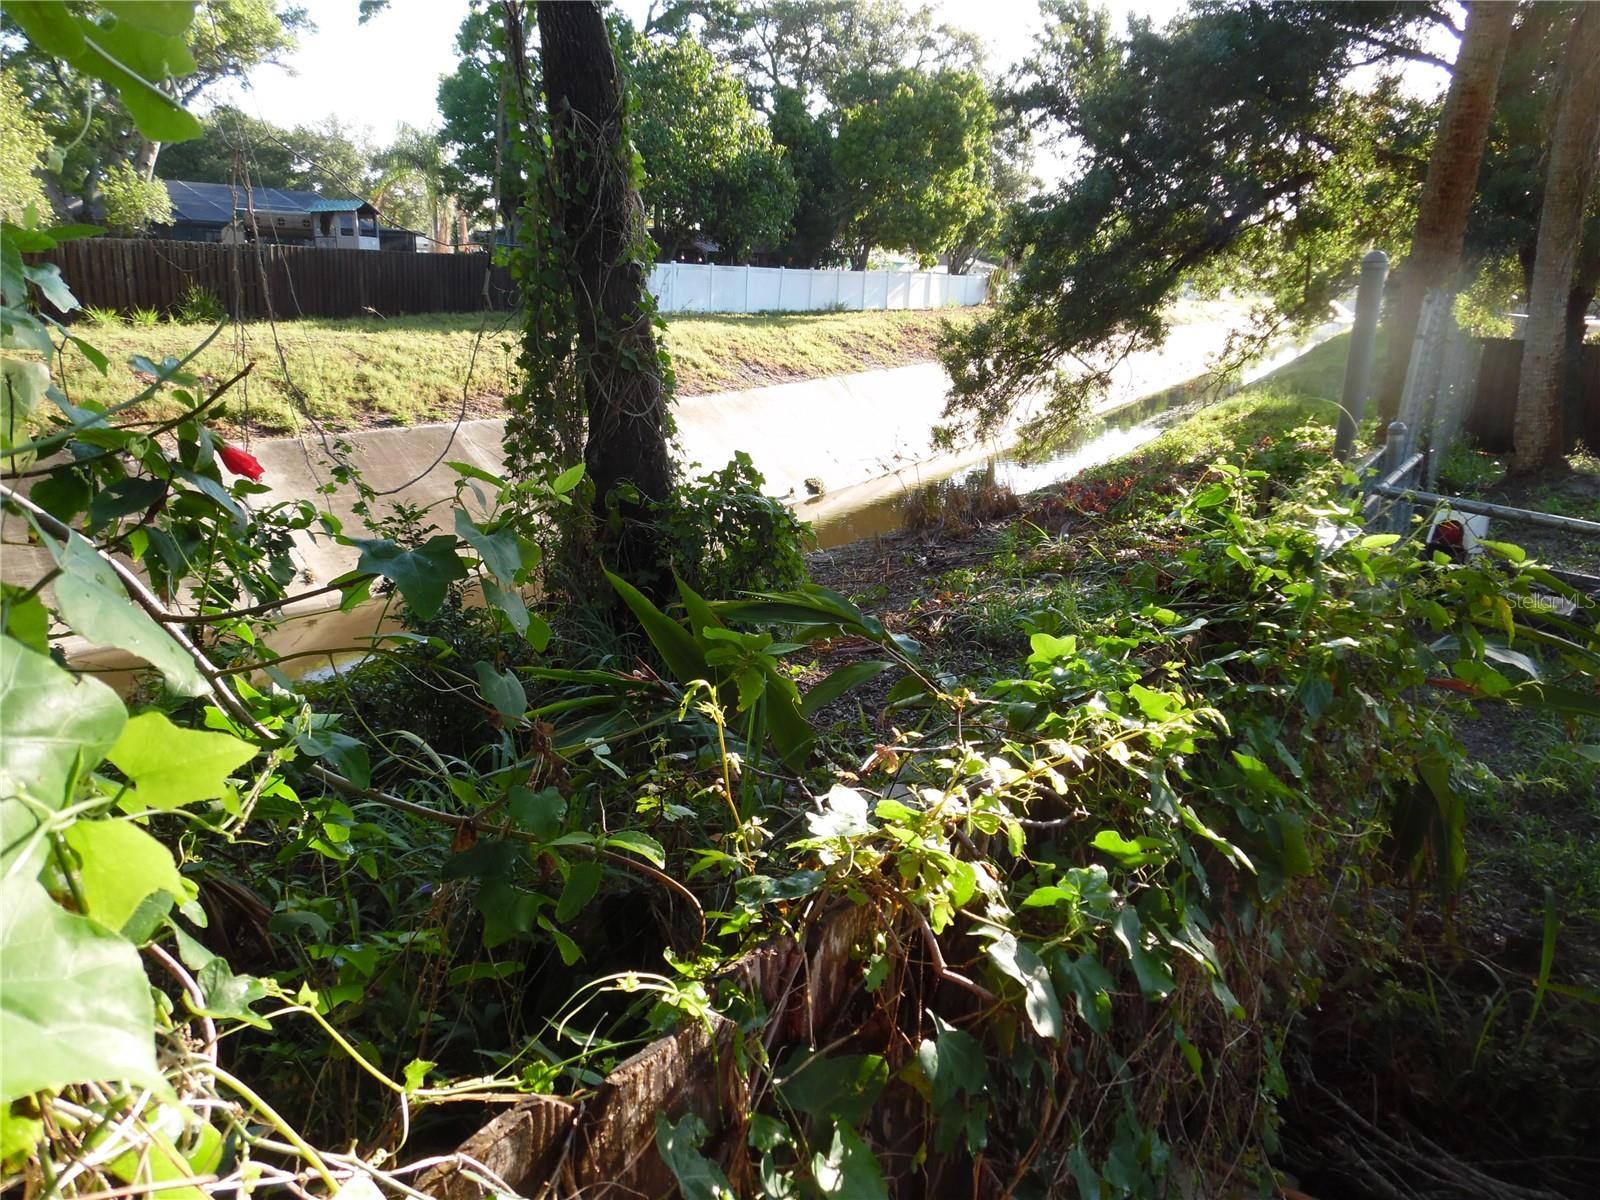
***PRICE IMPROVEMENT***BRAND NEW 2026 ROOF AND BRAND NEW HVAC*** Remodeled, BLOCK, mid century modern home should tick all the boxes for you! As you enter you'll see lovely BUILT-INS including a built in hall tree with a bench. As you turn to the left down the hall you'll find 3 bedrooms and a bathroom. There are 5 BRAND NEW MINI SPLITS air conditioning throughout the home to keep you nice and cool in the summer. NEW PAINT inside and out and new lighting. In the living room you'll find more built-ins and FRENCH DOORS leading to the back yard with plenty of room for the fur babies to run around, or just enjoy the peace of back yard under the shade of some live oaks. Plenty of room for your gatherings and bbq's. Perfect for a starter home or a growing family. The beach is approx 15 minutes away. And for commuting or heading to mousetown, I275 is only approx 15 minutes away. Two airports are close by, Pie and TPA. But no need to leave the area as downtown St Pete is bustling with shops and museums and galleries and restaurants and concerts and nightlife. The St Pete Pier is fabulous for food, fishing, water park, beach. It's all right here in St. Pete!
/u.realgeeks.media/instarealestatesolutions/Untitled-1.png)
Additional Information
- Taxes Annual
- $700
- Location
- FloodZone, In County, Unincorporated
- Community Features
- No Deed Restriction
- Property Description
- One Story
- Zoning
- R-3
- Interior Layout
- Thermostat
- Interior Features
- Thermostat
- Floor
- Ceramic Tile, Wood
- Appliances
- Dishwasher, Range, Refrigerator
- Utilities
- Electricity Connected, Sewer Connected, Water Connected
- Heating
- Heat Pump
- Air Conditioning
- Mini-Split Unit(s)
- Exterior Construction
- Block
- Exterior Features
- Storage
- Roof
- Shingle
- Foundation
- Slab
- Pool
- No Pool
- Garage Carport
- 3 Car Carport
- Garage Features
- Tandem
- Elementary School
- Rawlings Elementary-Pn
- Middle School
- Pinellas Park Middle-Pn
- High School
- Dixie Hollins High-PN
- Fences
- Wood
- Flood Zone Code
- AE
- Parcel ID
- 31-30-16-32202-002-0120
- Legal Description
- GORSUCH & HUTCHINSON BLK B, LOT 12
Listing courtesy of CHARLES RUTENBERG REALTY INC. 866-580-6402
Mortgage Calculator
StellarMLS is the source of this information via Internet Data Exchange Program. All listing information is deemed reliable but not guaranteed and should be independently verified through personal inspection by appropriate professionals. Listings displayed on this website may be subject to prior sale or removal from sale. Availability of any listing should always be independently verified. Listing information is provided for consumer personal, non-commercial use, solely to identify potential properties for potential purchase. All other use is strictly prohibited and may violate relevant federal and state law. Data last updated on