2302 Maki Road Unit 66, Plant City, FL 33563
- $155,000
- 2
- BD
- 2
- BA
- 920
- SqFt




- List Price
- $155,000
- Status
- Active
- Days on Market
- 105
- Price Change
- ▼ $10,000 1784353987
- MLS#
- TB8497299
- Property Style
- Condo
- Architectural Style
- Traditional
- Year Built
- 1987
- Bedrooms
- 2
- Bathrooms
- 2
- Baths Half
- 1
- Living Area
- 920
- Lot Size
- 448
- Acres
- 0.01
- Total Acreage
- 0 to less than 1/4
- Building Name
- J #66
- Legal Subdivision Name
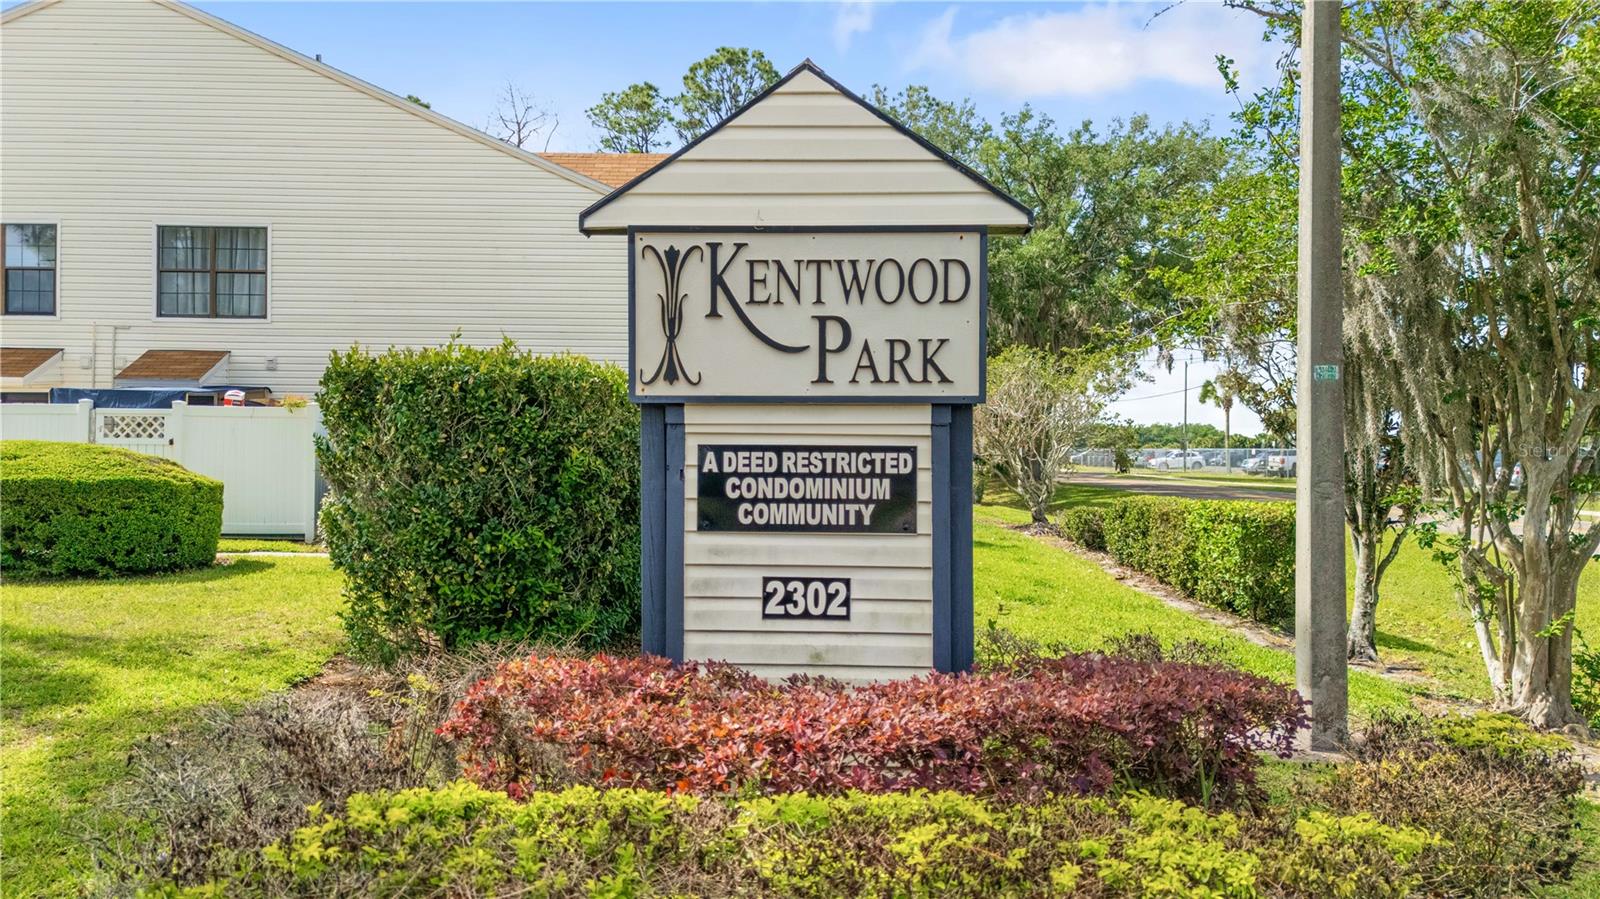
- Kentwood Park
- MLS Area Major
- Plant City
Property Description
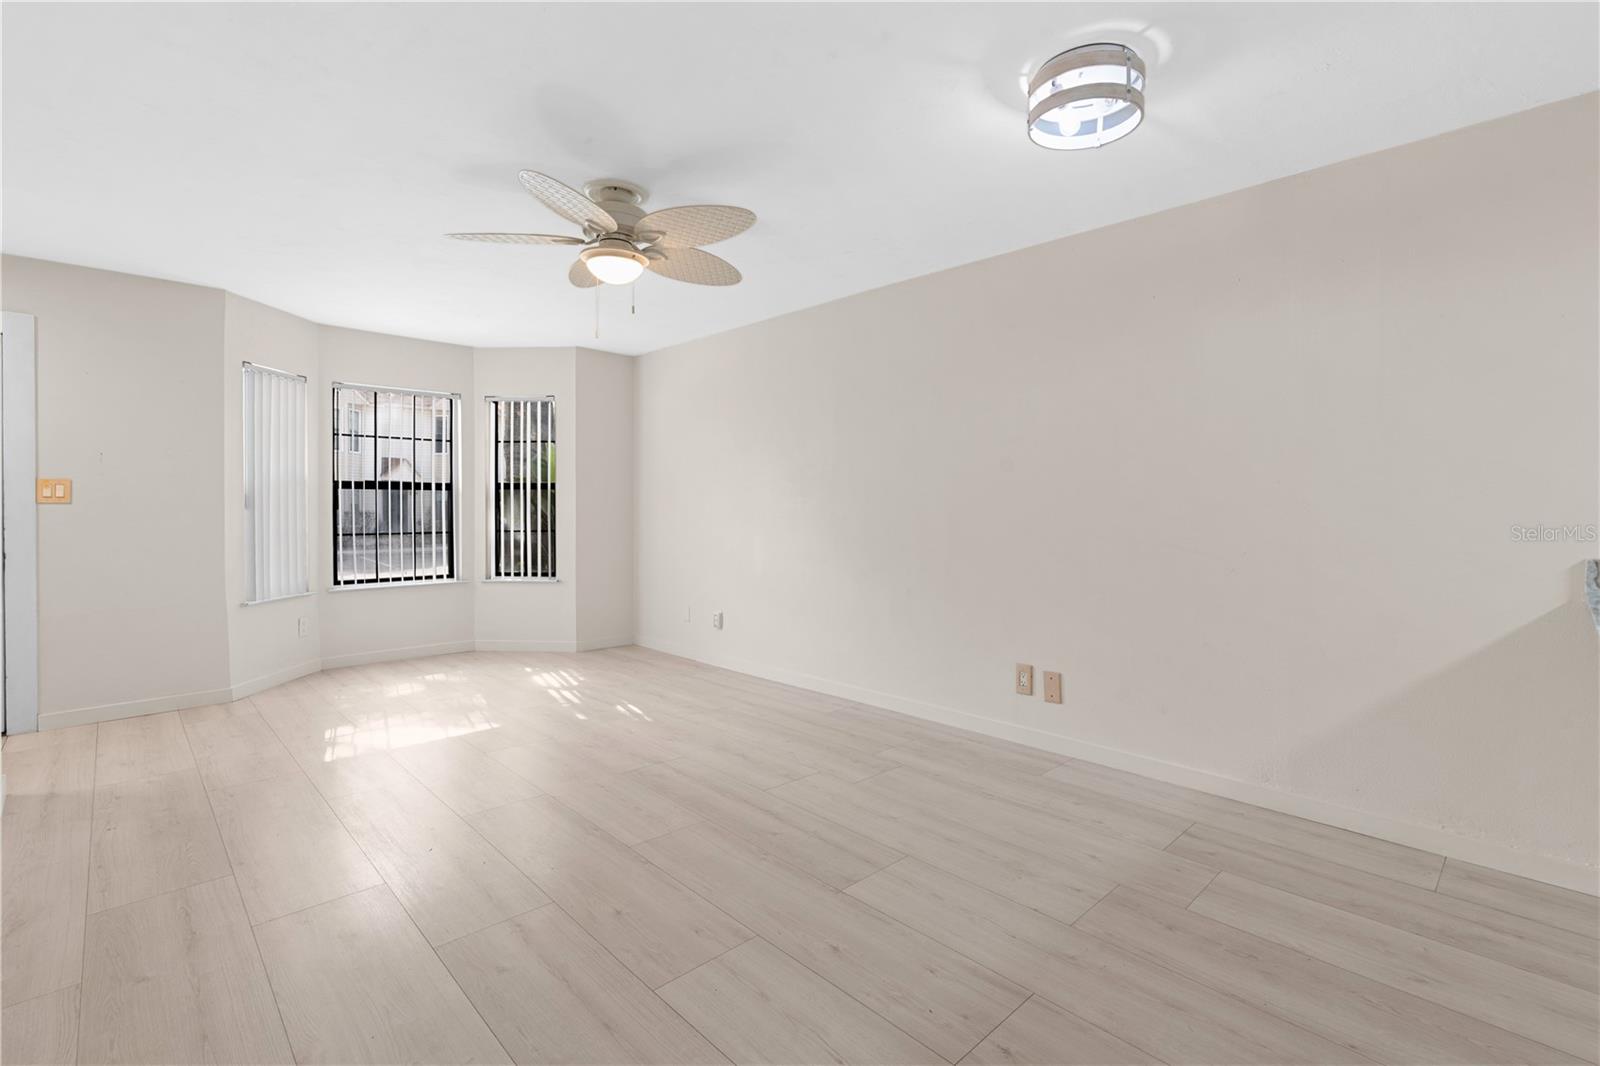
Back on the market, buyers financing feel though. It's Turn key ready, Just move in. This townhome has been completely remodeled, all new floors, updated kitchen and bathrooms. The open floor plan is very welcoming. The kitchen has all new stainless steel appliances, a large pantry and a breakfast bar for extra seating. The first floor includes a laundry closet, a half bathroom, and a storage closet under the stairway. Upstairs you'll find both bedrooms very spacious and one room having attic access. The full bathroom has been totally updated. This townhome is an end unit on the corner with beautiful matured oak trees where you can enjoy the shade on your private patio that is fenced in. Roof 2024, AC 2022, Water Heater 2022 The low HOA fees cover the large community swimming pool and access to the Clubhouse for special events. Also included with the HOA is exterior maintenance, garbage, lawn service and the roof. This home is in the heart of Plant City, close to shopping, restaurants, and other amenities. Make an appointment now to see this beauty.
/u.realgeeks.media/instarealestatesolutions/Untitled-1.png)
Additional Information
- Taxes Annual
- $1398
- Minimum Lease
- 1-2 Years
- Hoa Fee
- $211
- HOA Payment Schedule
- Monthly
- Maintenance Includes
- Pool, Maintenance Structure, Maintenance Grounds, Trash
- Location
- Corner Lot, Sidewalk, Paved
- Community Features
- Community Mailbox, Deed Restrictions, Pool, Sidewalks
- Property Description
- Two Story
- Zoning
- R-2
- Interior Layout
- Ceiling Fans(s), Living Room/Dining Room Combo, Open Floorplan, PrimaryBedroom Upstairs, Solid Surface Counters, Stone Counters, Thermostat, Window Treatments
- Interior Features
- Ceiling Fans(s), Living Room/Dining Room Combo, Open Floorplan, PrimaryBedroom Upstairs, Solid Surface Counters, Stone Counters, Thermostat, Window Treatments
- Floor
- Ceramic Tile, Laminate
- Appliances
- Electric Water Heater, Microwave, Range, Refrigerator
- Utilities
- BB/HS Internet Available, Electricity Available, Public
- Heating
- Central, Electric
- Air Conditioning
- Central Air
- Exterior Construction
- Vinyl Siding, Frame
- Exterior Features
- Sidewalk
- Roof
- Shingle
- Foundation
- Slab
- Pool
- Community
- Pool Type
- In Ground
- Elementary School
- Burney-Hb
- Middle School
- Tomlin-Hb
- High School
- Plant City-HB
- Fences
- Vinyl
- Pets
- Allowed
- Floor Number
- 2
- Flood Zone Code
- X
- Parcel ID
- P-05-29-22-90G-J00000-00066.0
- Legal Description
- KENTWOOD PARK UNIT 66 BLDG J AND AN UNDIV INT IN COMMON ELEMENT
Listing courtesy of RE/MAX REALTY UNLIMITED. 813-684-0016
Mortgage Calculator
StellarMLS is the source of this information via Internet Data Exchange Program. All listing information is deemed reliable but not guaranteed and should be independently verified through personal inspection by appropriate professionals. Listings displayed on this website may be subject to prior sale or removal from sale. Availability of any listing should always be independently verified. Listing information is provided for consumer personal, non-commercial use, solely to identify potential properties for potential purchase. All other use is strictly prohibited and may violate relevant federal and state law. Data last updated on