1424 Oakwood Lane, Plant City, FL 33563
- $324,900
- 2
- BD
- 2
- BA
- 1,716
- SqFt





- List Price
- $324,900
- Status
- Active
- Days on Market
- 104
- Price Change
- ▼ $4,100 1781207363
- MLS#
- TB8498025
- Property Style
- Single Family
- Architectural Style
- Ranch
- Year Built
- 1980
- Bedrooms
- 2
- Bathrooms
- 2
- Living Area
- 1,716
- Lot Size
- 10,530
- Acres
- 0.24
- Total Acreage
- 0 to less than 1/4
- Legal Subdivision Name
- Walden Lake Sub Un 1
- MLS Area Major
- Plant City
Property Description
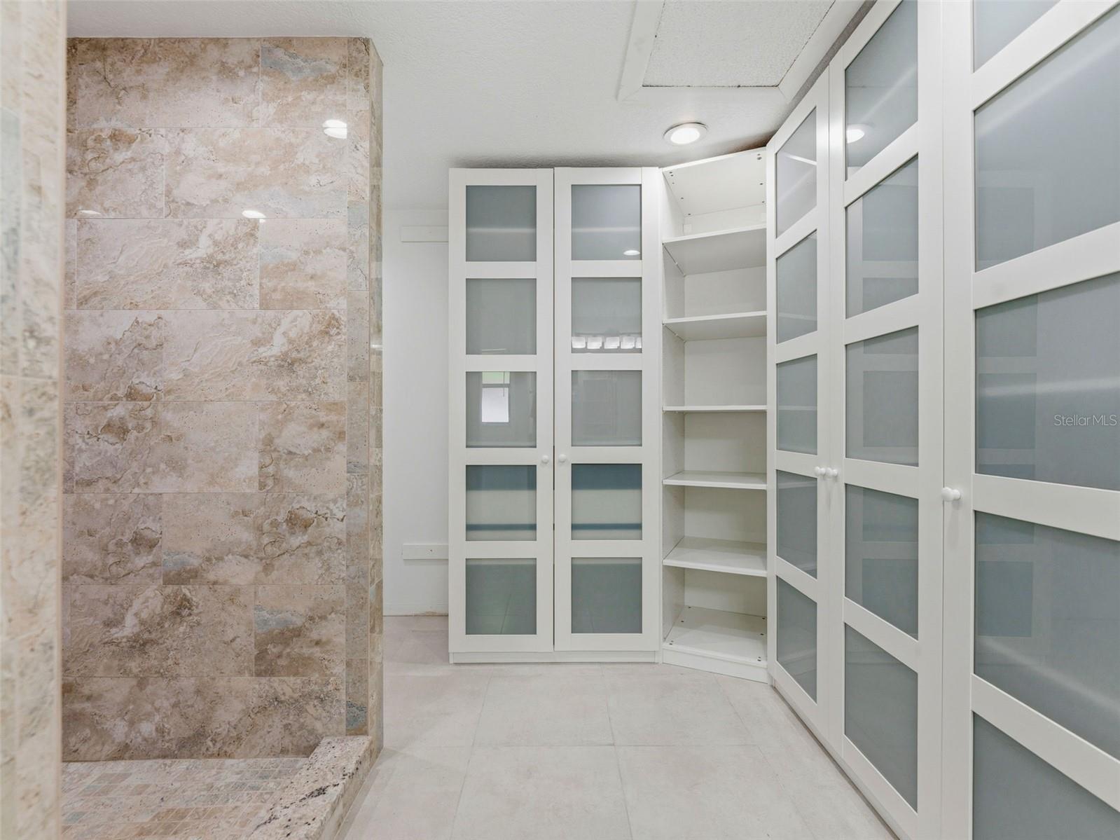
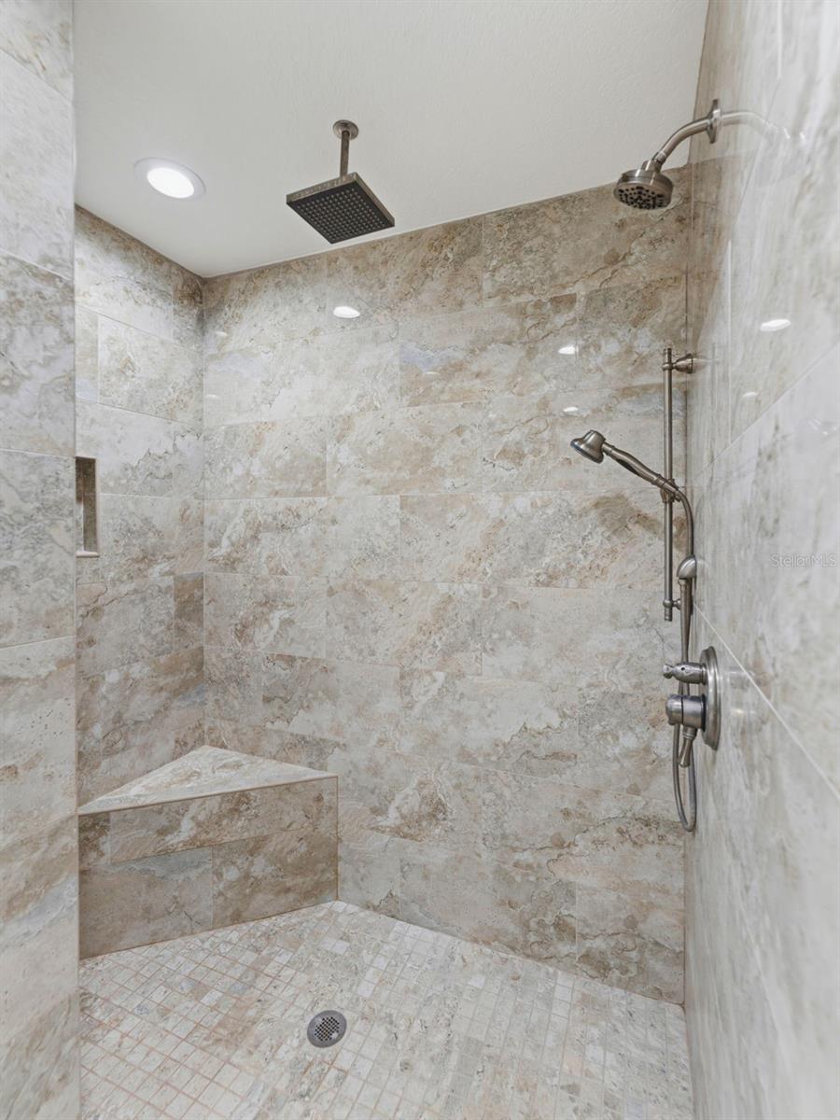
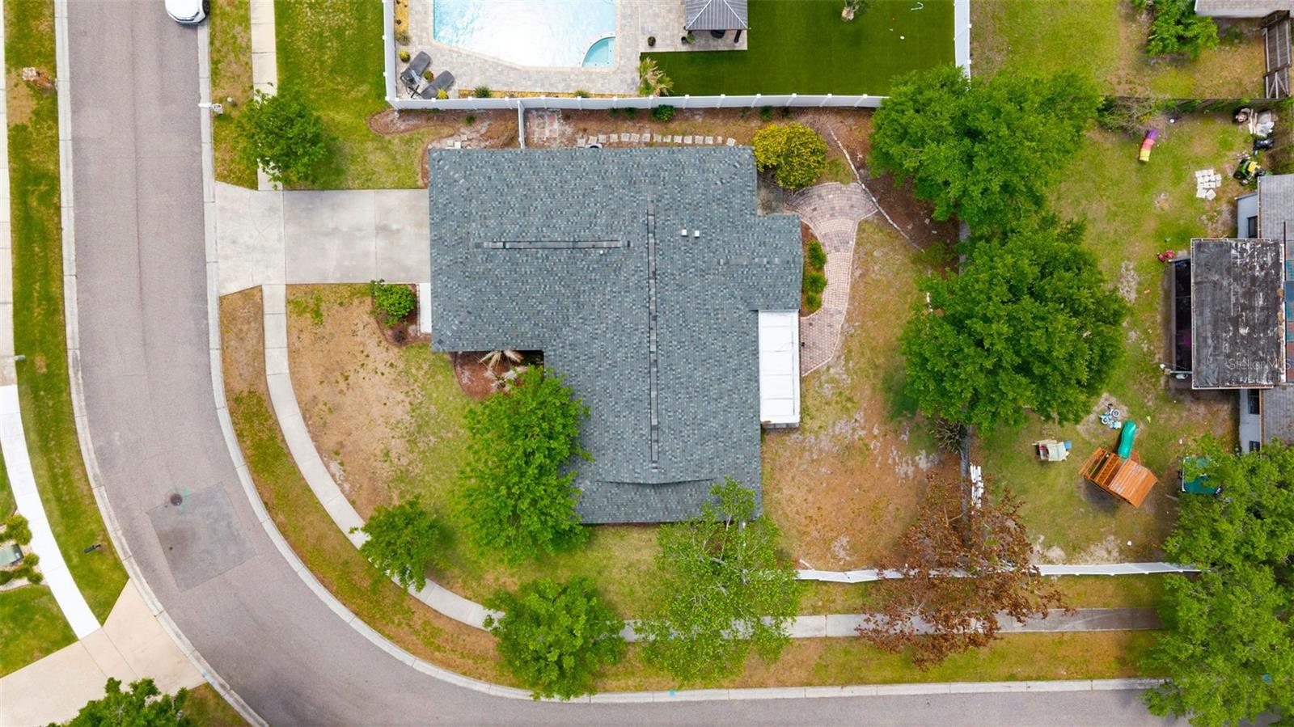
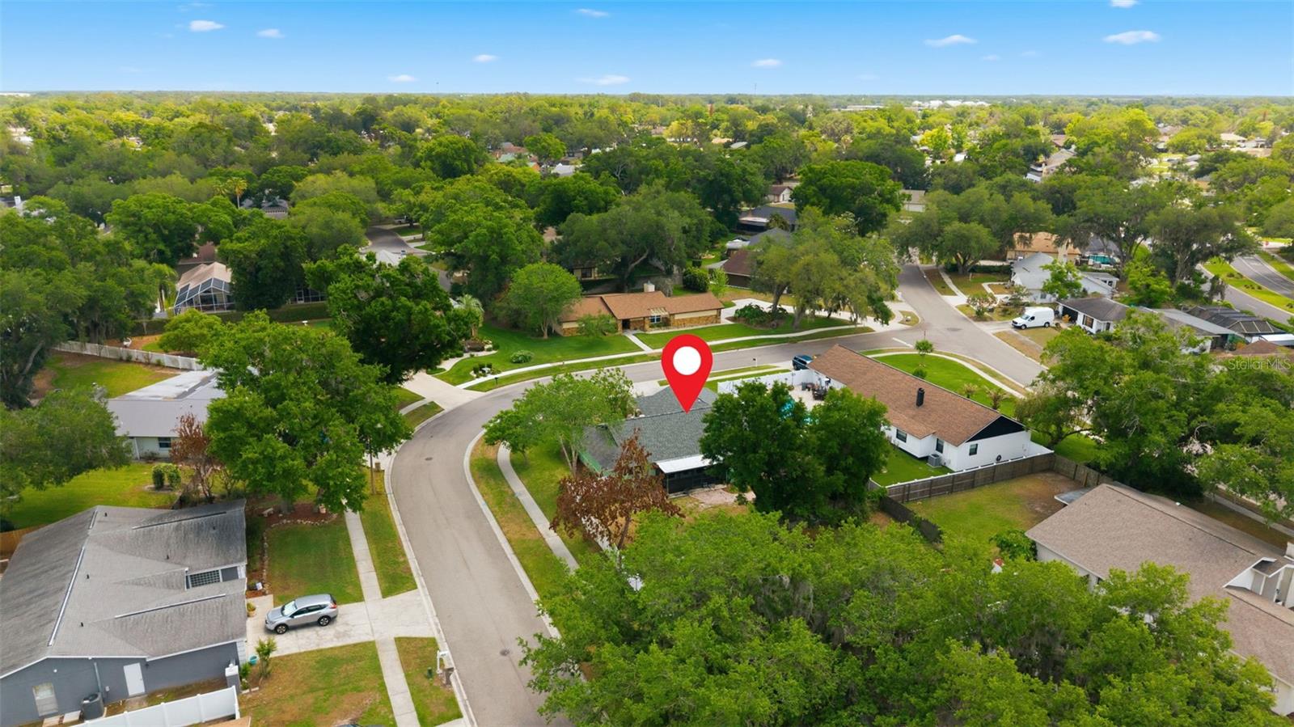
Discover the perfect blend of comfort, space, and value in this beautifully maintained home located in the desirable east side of Walden Lakes—where you can enjoy the community without high HOA fees. Situated on a spacious quarter-acre corner lot along a quiet, low-traffic loop, this property offers both privacy and curb appeal. Lush, mature landscaping surrounds the home and welcomes you with a charming covered front porch—perfect for relaxing mornings or evening unwinding. Inside, you’ll find a bright, open floor plan designed for both everyday living and entertaining. The expansive great room features soaring vaulted ceilings, while the adjacent Florida Room provides a versatile space for dining, complete with a breakfast bar and convenient pass-through to the kitchen. The well-appointed galley-style kitchen offers abundant cabinet storage, clean white and stainless steel appliances—including a smooth-top range and side-by-side refrigerator—and a cozy eat-in area with direct outdoor access. The spacious primary suite easily accommodates a full furniture set and includes a private ensuite bath completely updated with dual sinks, a step-in shower, built in closet cabinets. A split-bedroom layout ensures privacy, with a sizable secondary bedroom and a full guest bath featuring a tub/shower combination. Step outside to your own private retreat—featuring a screened patio, fully fenced backyard with double-gate access, and an additional open paver patio shaded by a majestic oak tree—ideal for gatherings, gardening, or simply enjoying the outdoors. Additional highlights include a new roof just 2 years old, newer AC system and a well-maintained condition that offers move-in readiness with room to personalize. Residents of Walden Lakes enjoy access to a community clubhouse and reservable pool, adding even more appeal to this already exceptional home. This is a rare opportunity to own a solid, spacious home with great bones in a sought-after community—schedule your showing today!
/u.realgeeks.media/instarealestatesolutions/Untitled-1.png)
Additional Information
- Taxes Annual
- $4533
- Minimum Lease
- 8-12 Months
- Hoa Fee
- $275
- HOA Payment Schedule
- Annually
- Location
- Corner Lot, In County, Level, Sidewalk, Paved
- Community Features
- No Deed Restriction
- Property Description
- One Story
- Zoning
- PD
- Interior Layout
- Ceiling Fans(s), Eat-in Kitchen, High Ceilings, Open Floorplan, Primary Bedroom Main Floor, Split Bedroom, Vaulted Ceiling(s), Walk-In Closet(s)
- Interior Features
- Ceiling Fans(s), Eat-in Kitchen, High Ceilings, Open Floorplan, Primary Bedroom Main Floor, Split Bedroom, Vaulted Ceiling(s), Walk-In Closet(s)
- Floor
- Carpet, Laminate, Tile
- Appliances
- Dishwasher, Disposal, Electric Water Heater, Microwave, Range, Refrigerator
- Utilities
- BB/HS Internet Available, Cable Available, Cable Connected
- Heating
- Central, Heat Pump
- Air Conditioning
- Central Air
- Exterior Construction
- Block, Stucco
- Exterior Features
- Sidewalk, Sliding Doors
- Roof
- Shingle
- Foundation
- Slab
- Pool
- No Pool
- Garage Carport
- 2 Car Garage
- Garage Spaces
- 2
- Garage Dimensions
- 21x22
- Elementary School
- Walden Lake-Hb
- Middle School
- Tomlin-Hb
- High School
- Plant City-HB
- Pets
- Allowed
- Flood Zone Code
- X/AE
- Parcel ID
- P-32-28-22-59L-000002-00003.0
- Legal Description
- WALDEN LAKE SUBDIVISION UNIT 1 LOT 3 BLOCK 2
Listing courtesy of TRUENORTH REALTY OF FLORIDA LLC. 813-951-1868
Mortgage Calculator
StellarMLS is the source of this information via Internet Data Exchange Program. All listing information is deemed reliable but not guaranteed and should be independently verified through personal inspection by appropriate professionals. Listings displayed on this website may be subject to prior sale or removal from sale. Availability of any listing should always be independently verified. Listing information is provided for consumer personal, non-commercial use, solely to identify potential properties for potential purchase. All other use is strictly prohibited and may violate relevant federal and state law. Data last updated on