2668 Bentley Drive, Palm Harbor, FL 34684
- $234,000
- 2
- BD
- 2
- BA
- 1,200
- SqFt




- List Price
- $234,000
- Status
- Active
- Days on Market
- 67
- Price Change
- ▼ $2,000 1783731410
- MLS#
- TB8498063
- Property Style
- Villa
- Property Condition
- Completed
- Year Built
- 1985
- Bedrooms
- 2
- Bathrooms
- 2
- Living Area
- 1,200
- Lot Size
- 2,587
- Acres
- 0.05
- Total Acreage
- 0 to less than 1/4
- Legal Subdivision Name
- Village At Bentley Park
- MLS Area Major
- Palm Harbor
Property Description
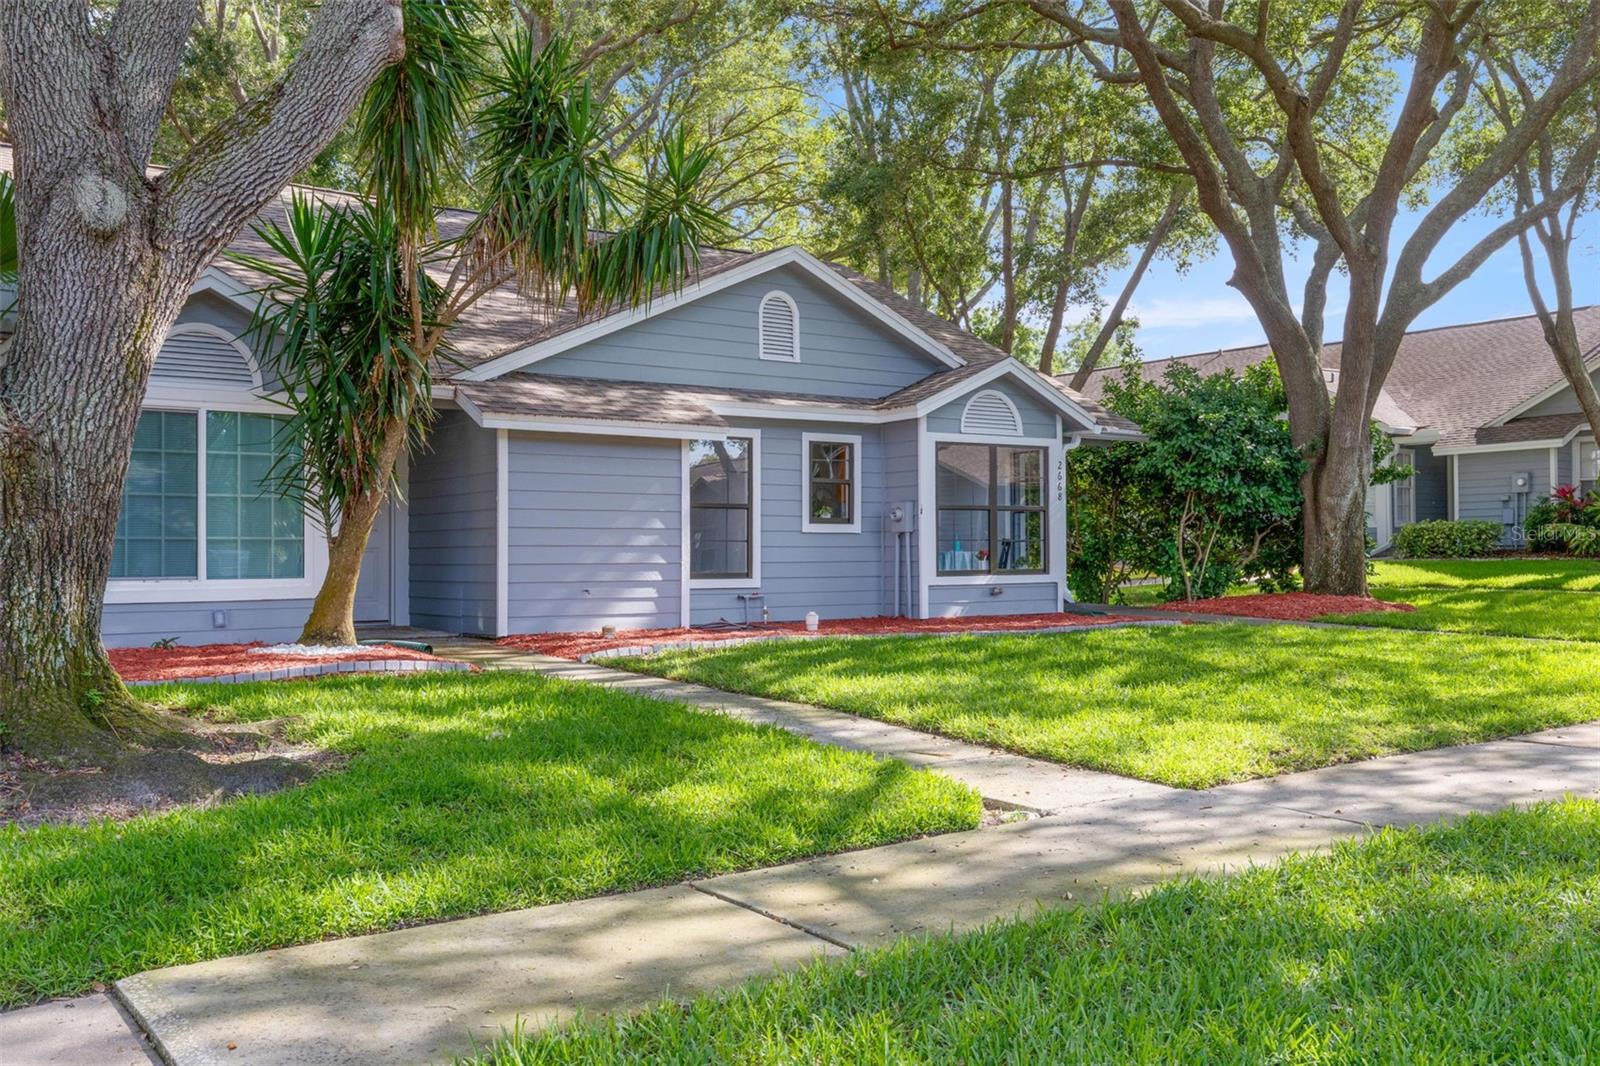
Welcome home to Bentley Park!. This beautifully maintained end unit Villa offers 2 bedroom , 2 full bathrooms, 2 assigned parking. This spacious open floor plan features cathedral ceilings, a combined living and dining area , and bright eat in kitchen huge picture windows. the flow is perfect for everyday living and entertaining. Primary suite retreat includes a full ensuite bathroom with large shower and walk in closet. Washer and dryer hookup. Large comfortable airconditioned bonus room great for entertaining or home office . Indoor shelved storage for easy access. Enjoy huge pet-friendly park and family-friendly community tennis courts and sparkling pool. Top desirable schools Highland Lakes Elementary, Carwise Middle and Palm Harbor University High. Pool and Tennis courts. 2 assigned parking spaces one is a large carport. Enjoy the low maintenance free living in a beautifully kept neighborhood with attractive surroundings with convenient access to Publix shopping, dinning, beaches parks. Home Owners Association includes water, internet, sewer and cable. Freshly painted, Roof 2024, AC 2011 , water heater 2026 . A wonderful opportunity to enjoy Florida lifestyle in a great location.
/u.realgeeks.media/instarealestatesolutions/Untitled-1.png)
Additional Information
- Taxes Annual
- $1137
- Minimum Lease
- 1 Month
- Hoa Fee
- $640
- HOA Payment Schedule
- Monthly
- Community Features
- Pool, Sidewalks, Tennis Court(s), Street Lights, No Deed Restriction
- Property Description
- One Story
- Interior Layout
- Cathedral Ceiling(s), Living Room/Dining Room Combo, Primary Bedroom Main Floor, Thermostat, Vaulted Ceiling(s), Walk-In Closet(s)
- Interior Features
- Cathedral Ceiling(s), Living Room/Dining Room Combo, Primary Bedroom Main Floor, Thermostat, Vaulted Ceiling(s), Walk-In Closet(s)
- Floor
- Laminate, Tile
- Appliances
- Built-In Oven, Cooktop, Dishwasher, Disposal, Electric Water Heater, Exhaust Fan, Range, Range Hood, Refrigerator
- Utilities
- Cable Available, Electricity Connected, Public, Sewer Connected, Water Connected
- Heating
- Central
- Air Conditioning
- Central Air
- Exterior Construction
- HardiPlank Type, Frame
- Exterior Features
- Lighting, Sidewalk, Sliding Doors, Sprinkler Metered, Storage, Tennis Court(s)
- Roof
- Shingle
- Foundation
- Slab
- Pool
- Community
- Garage Carport
- 2 Car Carport
- Elementary School
- Sutherland Elementary-Pn
- Middle School
- Carwise Middle-Pn
- High School
- Palm Harbor Univ High-PN
- Pets
- Allowed
- Pet Size
- Extra Large (101+ Lbs.)
- Flood Zone Code
- X
- Parcel ID
- 32-27-16-94106-004-0010
- Legal Description
- VILLAGE AT BENTLEY PARK THE PHASE I BLK 4, LOT 1
Listing courtesy of REALTY EXPERTS. 727-888-1000
Mortgage Calculator
StellarMLS is the source of this information via Internet Data Exchange Program. All listing information is deemed reliable but not guaranteed and should be independently verified through personal inspection by appropriate professionals. Listings displayed on this website may be subject to prior sale or removal from sale. Availability of any listing should always be independently verified. Listing information is provided for consumer personal, non-commercial use, solely to identify potential properties for potential purchase. All other use is strictly prohibited and may violate relevant federal and state law. Data last updated on